Save
Ask
Tour
Hide
Share
$399,000
2 Days On Site

10720 Eliot Circle 204
Westminster, CO 80234

For Sale|Condominium|Active
2
Beds
2
Total Baths
1
Full Bath
1
Partial Bath
1,310
SqFt
$305
/SqFt
2003
Built
Subdivision:
The Flats at Legacy Ridge
County:
Adams

Due to the health concerns created by Coronavirus we are offering personal 1-1 online video walkthough tours where possible.
Call Now: 720-419-0470
Is this the listing for you? We can help make it yours.
720-419-0470
10720 Eliot Circle 20410720 Eliot Circle 20410720 Eliot Circle 20410720 Eliot Circle 204
Save
Ask
Tour
Hide
Share

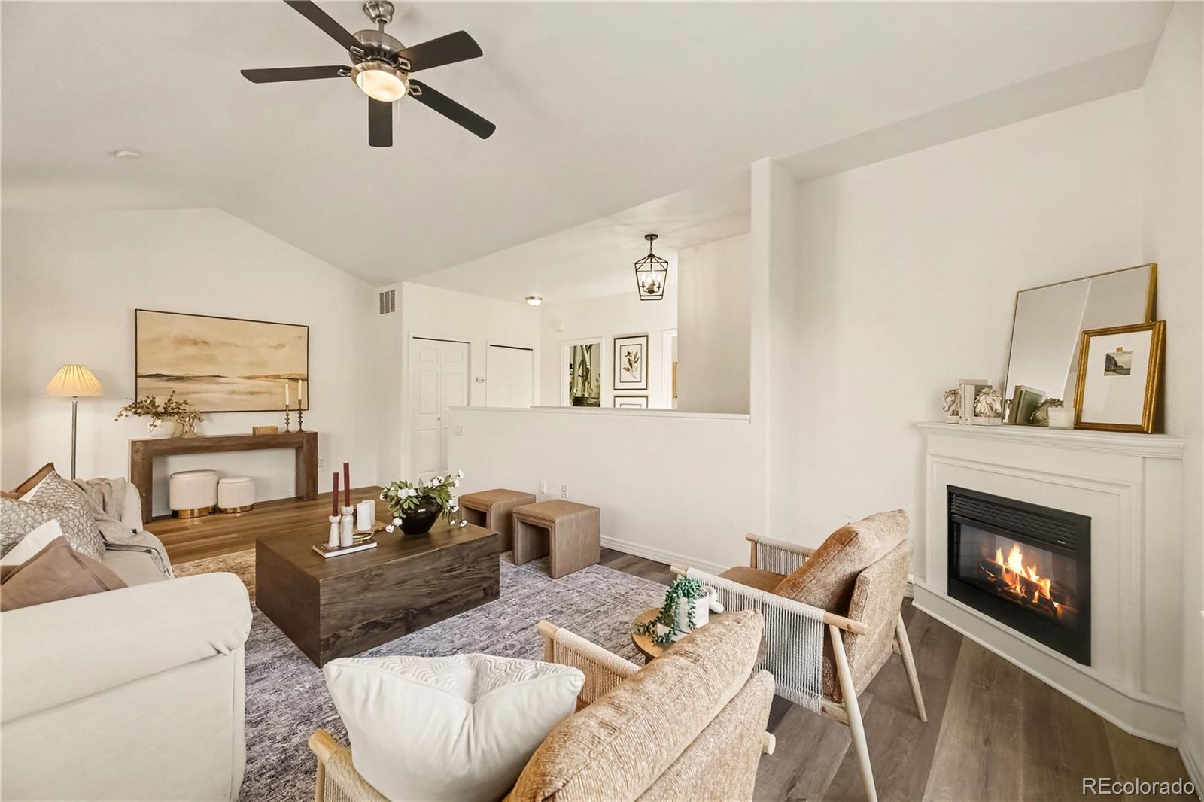
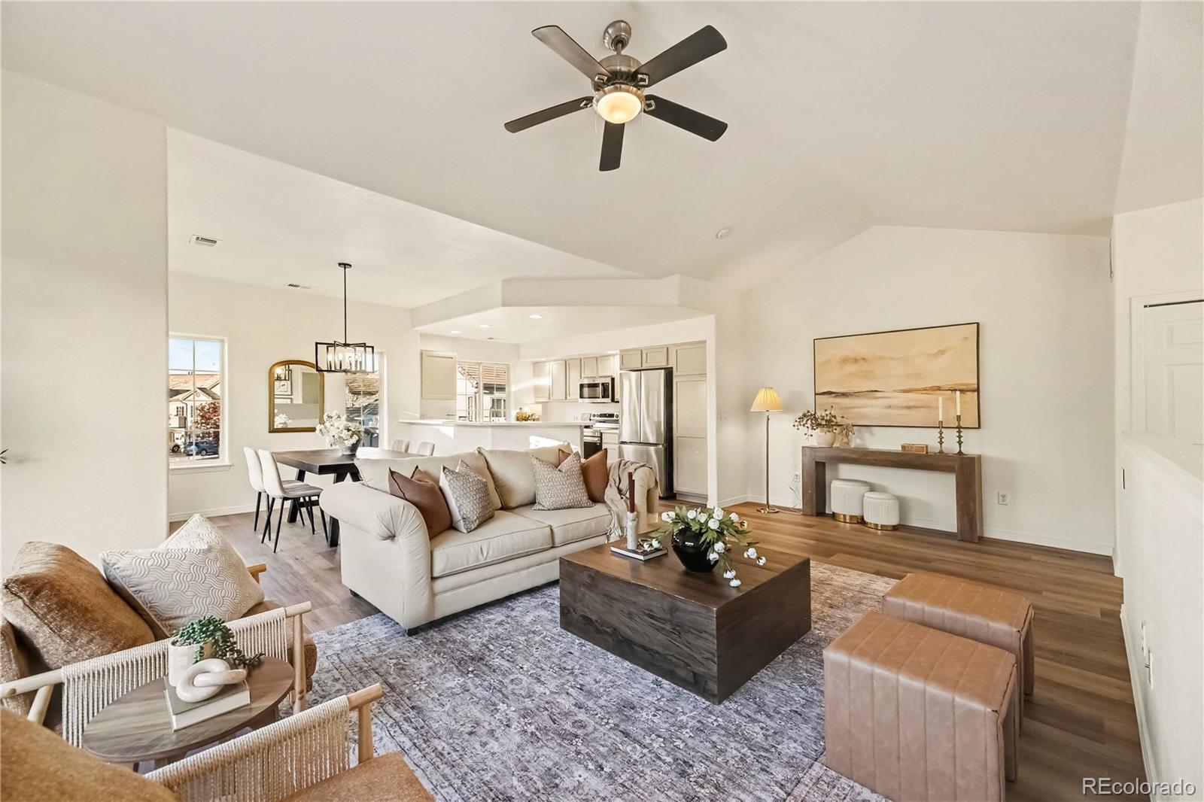
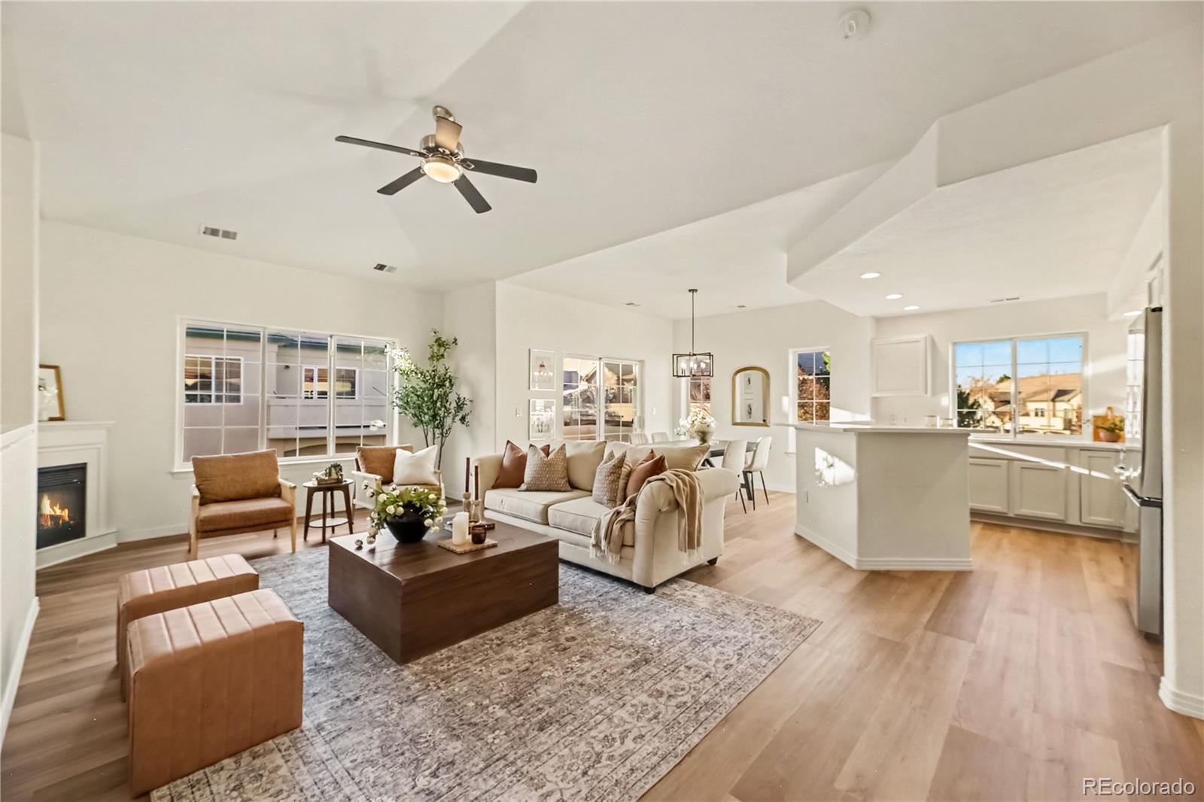
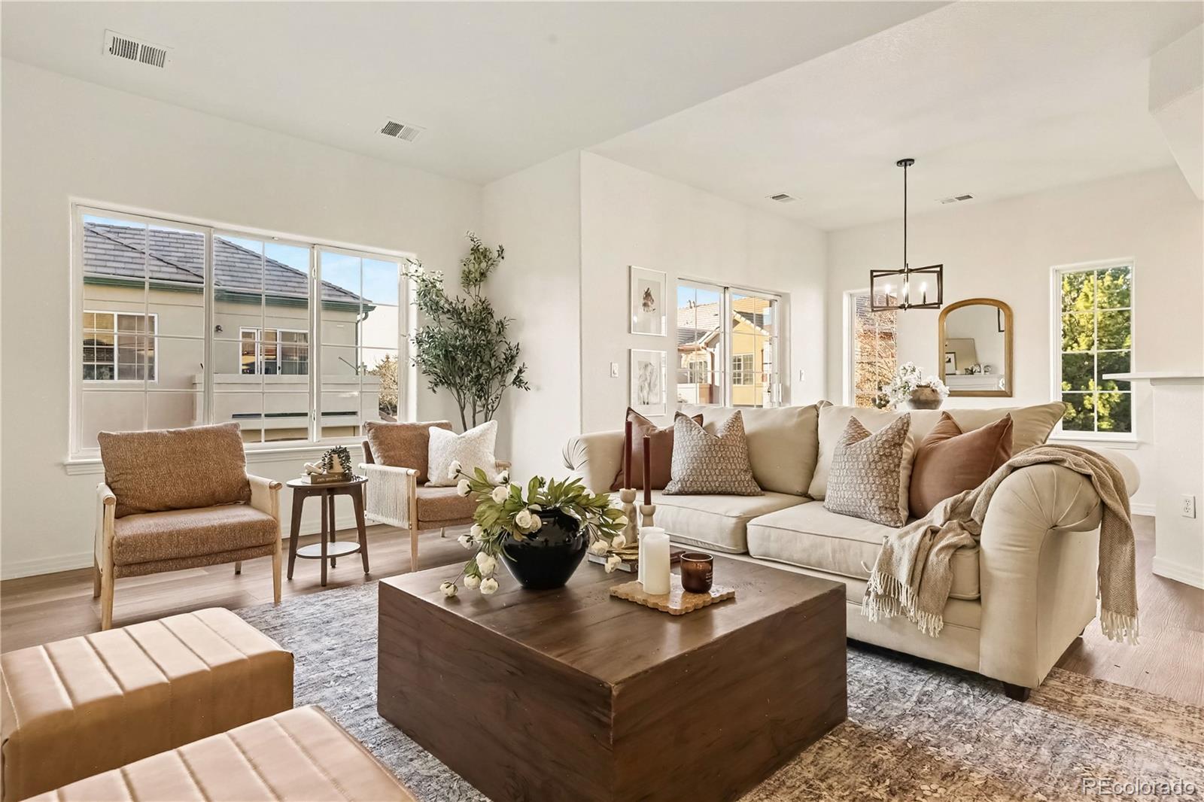
Discover low-maintenance living in this beautifully refreshed condo nestled within Westminster's desirable Legacy Ridge golf course community. Move-in ready and filled with natural light, this inviting home features new luxury vinyl plank flooring, plush carpeting, fresh interior paint, updated lighting, and a stunning kitchen renovation. Vaulted ceilings enhance the spacious, open-concept living area, creating an airy and welcoming atmosphere ideal for everyday living and entertaining. The beautifully updated kitchen showcases new quartz countertops, stainless steel appliances, abundant cabinetry, and convenient breakfast-bar seating, seamlessly connecting to the dining and living spaces. Step outside onto the private deck and enjoy peaceful neighborhood views. The generously sized primary suite offers a walk-in closet and private bath featuring a soaking tub and separate shower. A versatile additional room provides flexibility for guests, a home office, or hobbies, while the attached garage adds everyday convenience. Surrounded by mature landscaping and scenic open spaces, Legacy Ridge offers a beautiful setting with easy access to golf, trails, shopping, dining, and major commuter routes. Although the current owners fell in love with this home, an unexpected change in circumstances has created a wonderful opportunity for its next owner. With its extensive updates, bright and spacious interior, and sought-after location, this exceptional condo is ready for you to move right in and enjoy!

Save
Ask
Tour
Hide
Share
Listing Snapshot
Price 
$399,000
Days On Site 
2 Days
Bedrooms 
2
Inside Area (SqFt) 
1,310 sqft
Total Baths 
2
Full Baths 
1
Partial Baths 
1
Lot Size 
N/A
Year Built 
2003
MLS Number 
7829075
Status 
Active
Property Tax 
$3,175
HOA/Condo/Coop Fees 
$470 monthly
Sq Ft Source 
Public Records
Friends & Family
Recent Activity
13 hours agoListing updated with changes from the MLS
23 hours agoStatus changed to Active
2 days agoListing first seen on site
General Features
Attached Garage 
Yes
Direction Faces 
West
Foundation 
Slab
Garage 
Yes
Garage Spaces 
1
Levels 
Two
Parking 
ConcreteAttached
Parking Spaces 
1
Property Condition 
Updated/Remodeled
Property Sub Type 
Condominium
Security 
Carbon Monoxide Detector(s)Smoke Detector(s)
Sewer 
Public Sewer
SqFt Above 
1310
SqFt Total 
1310
Style 
Contemporary
Utilities 
Natural Gas AvailableCable AvailableElectricity ConnectedNatural Gas Connected
Zoning 
RES
Interior Features
Appliances 
CooktopDishwasherDisposalDryerMicrowaveOvenRefrigeratorWasher
Cooling 
Ceiling Fan(s)Central Air
Electric 
220 Volts
Fireplace 
Yes
Fireplace Features 
ElectricLiving Room
Fireplaces 
1
Flooring 
CarpetLaminate
Furnished 
Unfurnished
Heating 
Forced Air
Interior 
Ceiling Fan(s)Eat-in KitchenHigh CeilingsOpen FloorplanVaulted Ceiling(s)Walk-In Closet(s)
Laundry Features 
In Unit
Main Level Bedrooms 
2
Window Features 
Double Pane Windows
Bathroom Full 
Level - Main
Bathroom Three Quarter 
Level - Main
Bedroom 
Level - Main
Dining Room 
Level - Main
Kitchen 
Level - Main
Laundry 
Level - Main
Living Room 
Level - Main
Save
Ask
Tour
Hide
Share
Exterior Features
Construction Details 
ConcreteFrameStoneStucco
Exterior 
Balcony
Roof 
Concrete
Windows/Doors 
Double Pane Windows
Community Features
Association Amenities 
ClubhouseGolf CoursePoolSpa/Hot TubTennis Court(s)Trail(s)
Association Fee 
$370.0
Association Fee Frequency 
Monthly
Additional Association Fee 
$300.0
Additional Association Fee Frequency 
Quarterly
School District 
Adams 12 5 Star Schl
Financing Terms Available 
CashConventionalFHAVA Loan
Building Access 
Ground
Schools
School District
Adams 12 5 Star Schl
Elementary School
Westview
Middle School
Silver Hills
High School
Northglenn
Listing courtesy of Coldwell Banker Realty 56 [email protected]


The content relating to real estate for sale in this Web site comes in part from the Internet Data eXchange ("IDX") program of METROLIST, INC., DBA RECOLORADO real estate listings held by brokers other than Coldwell Banker Realty 56 are marked with the IDX Logo. This information is being provided for the consumers' personal, non-commercial use and may not be used for any other purpose. All information subject to change and should be independently verified.

Neighborhood & Commute
Source: Walkscore
Disclosure: Community information and market data powered by Constellation Data Labs. Information is deemed reliable but not guaranteed.
Save
Ask
Tour
Hide
Share