Save
Ask
Tour
Hide
Share
$660,000
5 Days On Site

2832 W 44th Avenue 201
Denver, CO 80211

For Sale|Townhouse|Active
2
Beds
3
Total Baths
2
Full Baths
1
Partial Bath
1,421
SqFt
$464
/SqFt
2026
Built
Subdivision:
Sunnyside
County:
Denver

Due to the health concerns created by Coronavirus we are offering personal 1-1 online video walkthough tours where possible.
Call Now: 720-419-0470
Is this the listing for you? We can help make it yours.
720-419-0470
2832 W 44th Avenue 2012832 W 44th Avenue 2012832 W 44th Avenue 2012832 W 44th Avenue 201
Save
Ask
Tour
Hide
Share

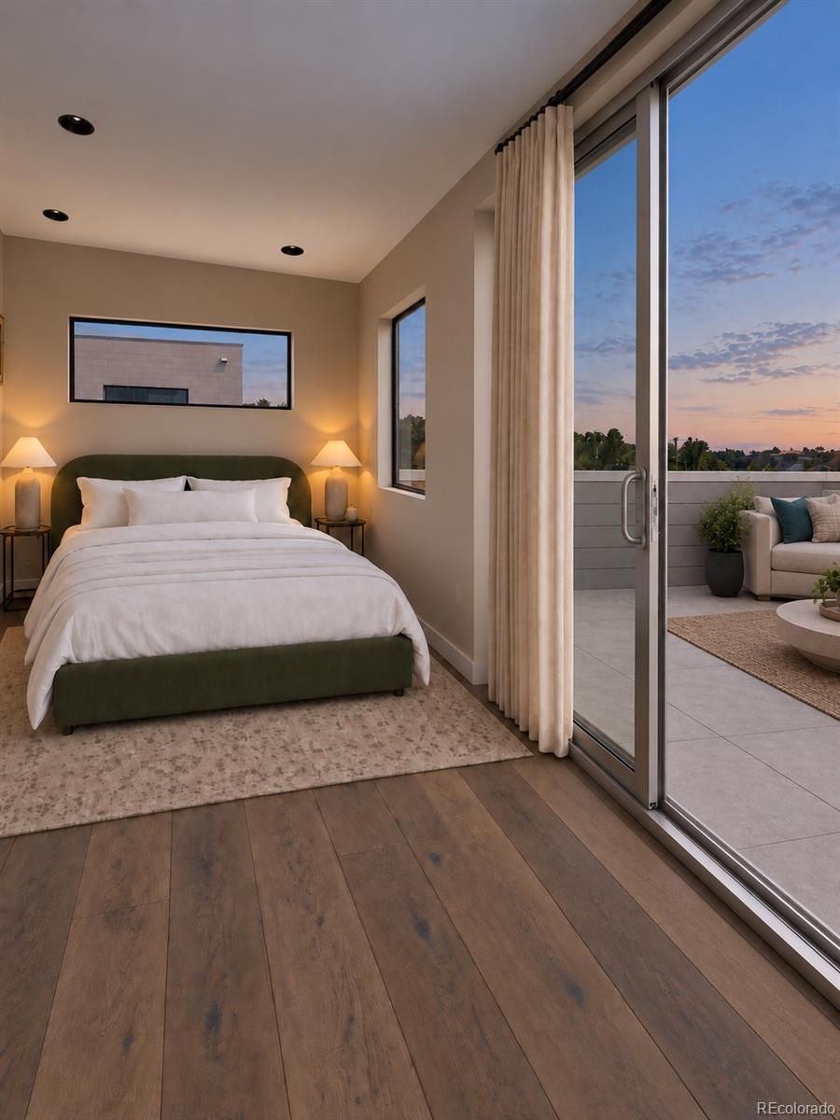
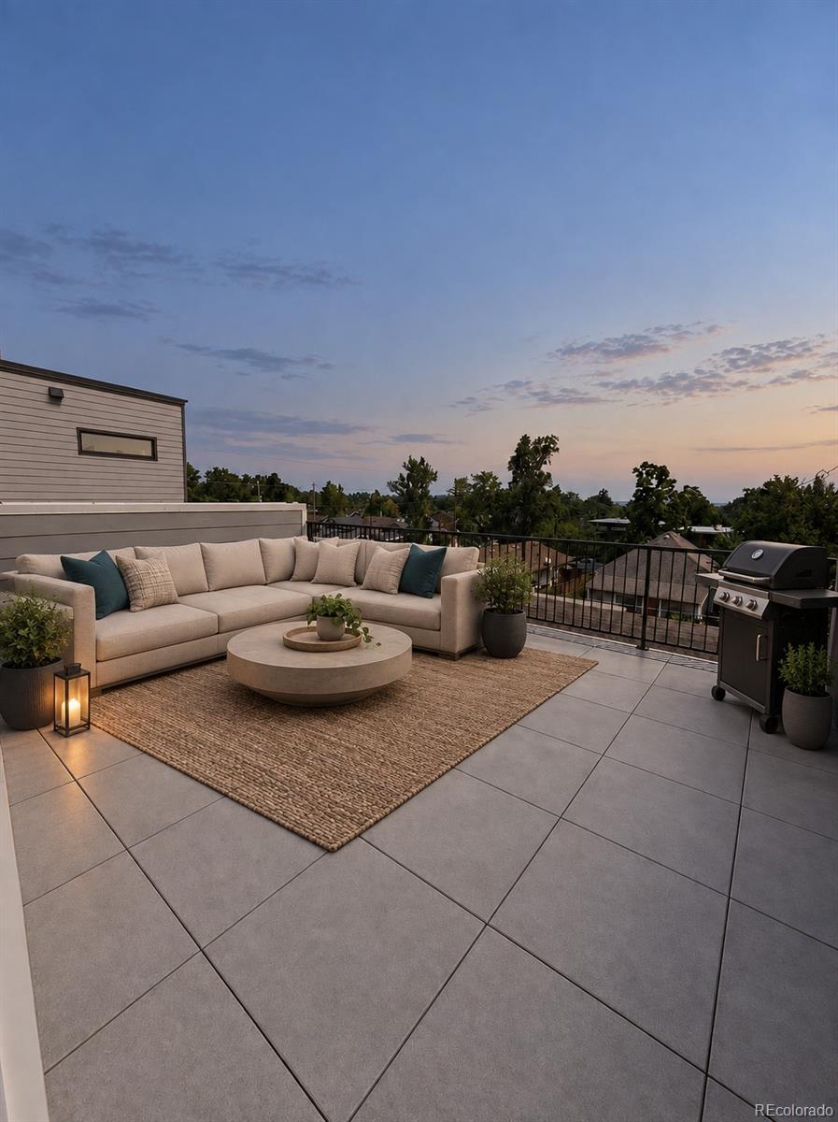
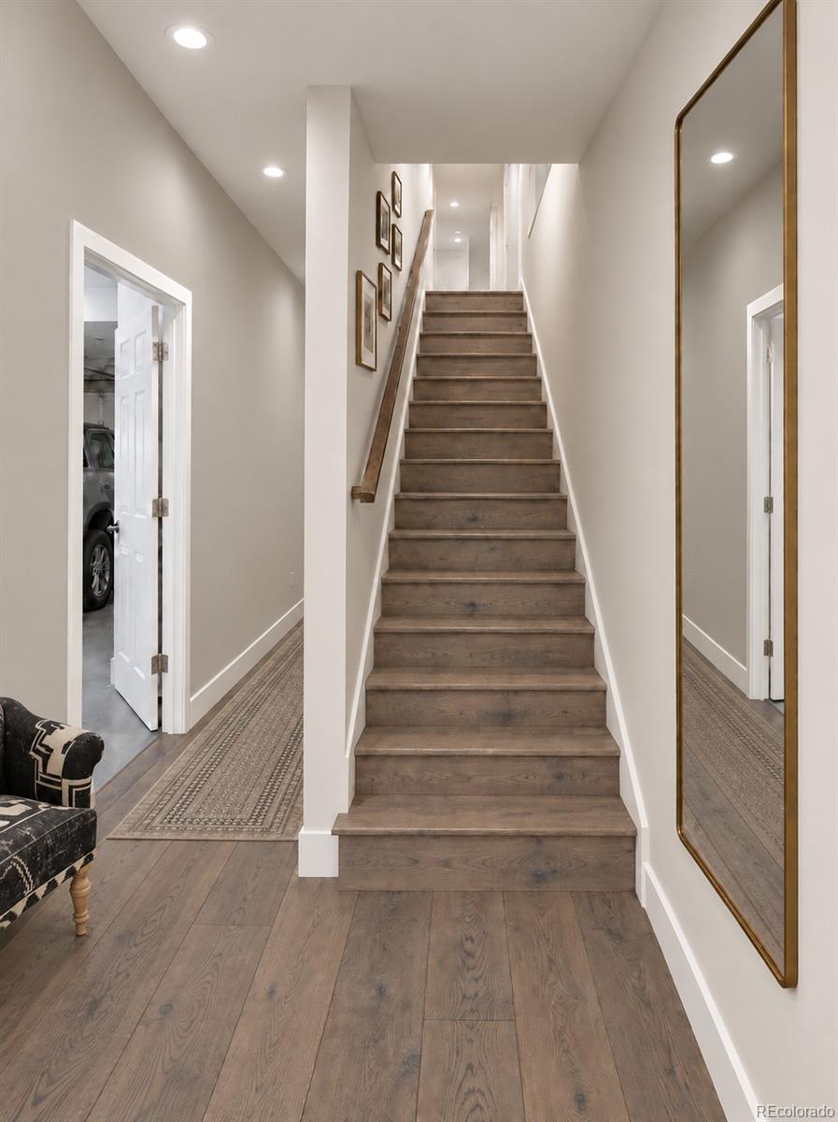
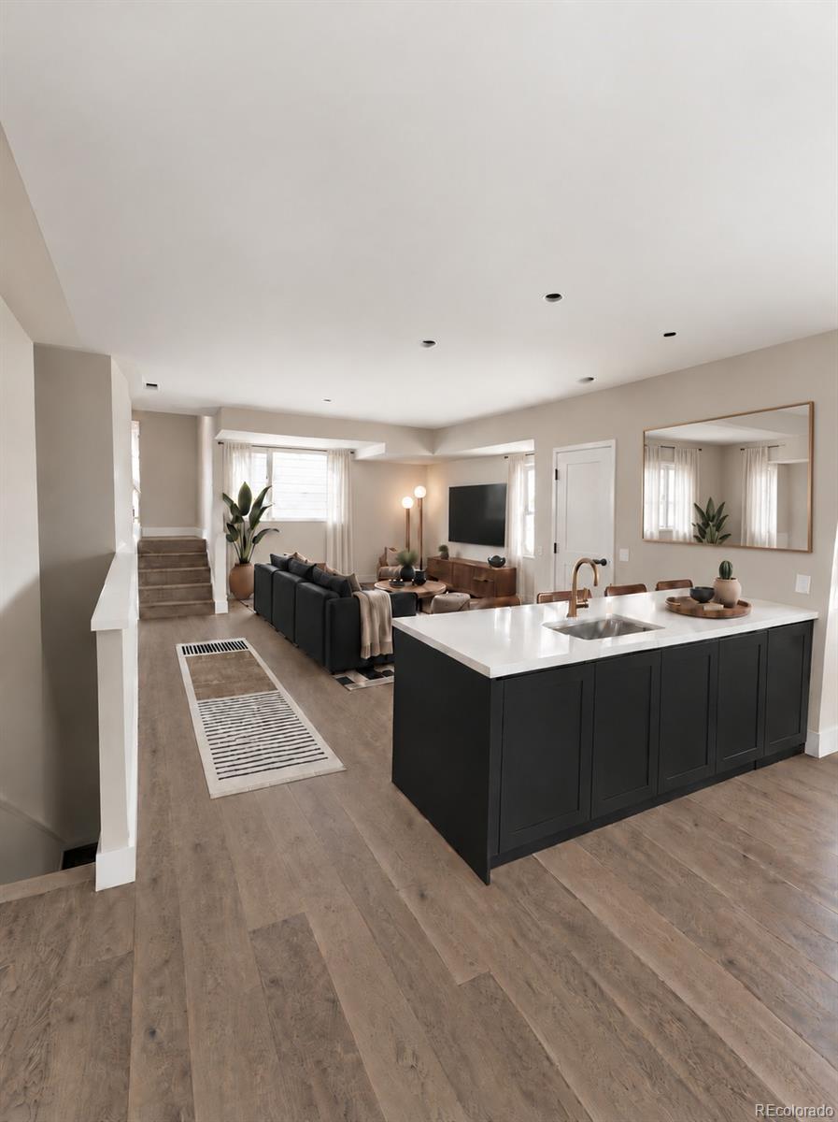
Welcome to 44th Avenue Townhomes, an exciting new community coming to Denver’s vibrant Sunnyside neighborhood. This collection of 15 newly constructed townhomes will offer thoughtfully designed three-story floor plans ranging from approximately 1,300 to 1,700 square feet. Choose from two- and three-bedroom layouts with one- or two-car garages, spacious open-concept living areas, and private rooftop decks ideal for relaxing or entertaining. Enjoy a convenient northwest Denver location near neighborhood restaurants, coffee shops, parks, and local businesses, with easy access to downtown Denver and major roadways. Modern design, flexible living spaces, and an established urban neighborhood come together at 44th Avenue Townhomes. This is an active construction site. Closed toe shoes and hard hats must be worn.

Save
Ask
Tour
Hide
Share
Listing Snapshot
Price 
$660,000
Days On Site 
5 Days
Bedrooms 
2
Inside Area (SqFt) 
1,421 sqft
Total Baths 
3
Full Baths 
2
Partial Baths 
1
Lot Size 
N/A
Year Built 
2026
MLS® Number 
7823565
Status 
Active
Property Tax 
$2,000
HOA/Condo/Coop Fees 
N/A
Sq Ft Source 
N/A
Friends & Family
Recent Activity
5 days agoListing updated with changes from the MLS®
5 days agoListing first seen on site
General Features
Attached Garage 
Yes
Foundation 
Slab
Garage 
Yes
Garage Spaces 
1
Home Warranty 
Yes
Levels 
Three Or More
Parking 
Attached
Parking Spaces 
1
Property Condition 
New Construction
Property Sub Type 
Townhouse
Sewer 
Public Sewer
SqFt Above 
1421
SqFt Total 
1421
Style 
Contemporary
Utilities 
Cable AvailableElectricity Connected
Water Source 
Public
Interior Features
Appliances 
DishwasherDisposalMicrowaveOvenRefrigerator
Cooling 
Central Air
Furnished 
Unfurnished
Heating 
Forced Air
Laundry Features 
In Unit
Bathroom Full 
Level - Upper
Bathroom Half 
Level - Main
Bedroom 
Level - Upper
Kitchen 
Level - Main
Living Room 
Level - Main
Save
Ask
Tour
Hide
Share
Exterior Features
Construction Details 
Frame
Lot Features 
Corner Lot
Roof 
Composition
Community Features
School District 
Denver 1
Financing Terms Available 
1031 ExchangeCashConventionalFHAVA Loan
Building Access 
Ground
Roads 
Paved
Schools
School District
Denver 1
Elementary School
Columbian
Middle School
Skinner
High School
North
Listing courtesy of REDT LLC [email protected]


The content relating to real estate for sale in this Web site comes in part from the Internet Data eXchange ("IDX") program of METROLIST, INC., DBA RECOLORADO real estate listings held by brokers other than REDT LLC are marked with the IDX Logo. This information is being provided for the consumers' personal, non-commercial use and may not be used for any other purpose. All information subject to change and should be independently verified.

Neighborhood & Commute
Source: Walkscore
Disclosure: Community information and market data powered by Constellation Data Labs. Information is deemed reliable but not guaranteed.
Save
Ask
Tour
Hide
Share