Save
Ask
Tour
Hide
Share
$799,000
1 Day On Site

5609 W Milan Place
Denver, CO 80235

For Sale|Single Family Residence|Active
4
Beds
3
Total Baths
1
Full Bath
2
Partial Baths
2,746
SqFt
$291
/SqFt
1969
Built
Subdivision:
Bear Valley Heights
County:
Denver

Due to the health concerns created by Coronavirus we are offering personal 1-1 online video walkthough tours where possible.
Call Now: 720-419-0470
Is this the listing for you? We can help make it yours.
720-419-0470
5609 W Milan Place5609 W Milan Place5609 W Milan Place5609 W Milan Place
Save
Ask
Tour
Hide
Share

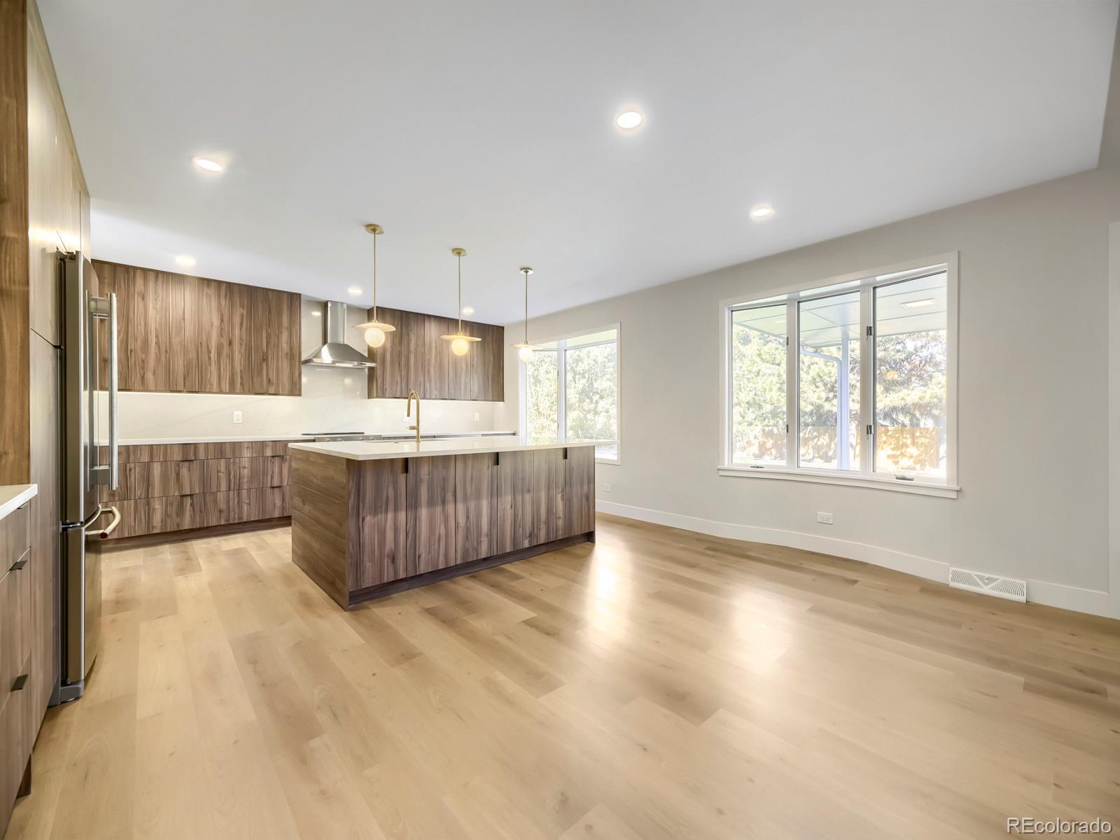
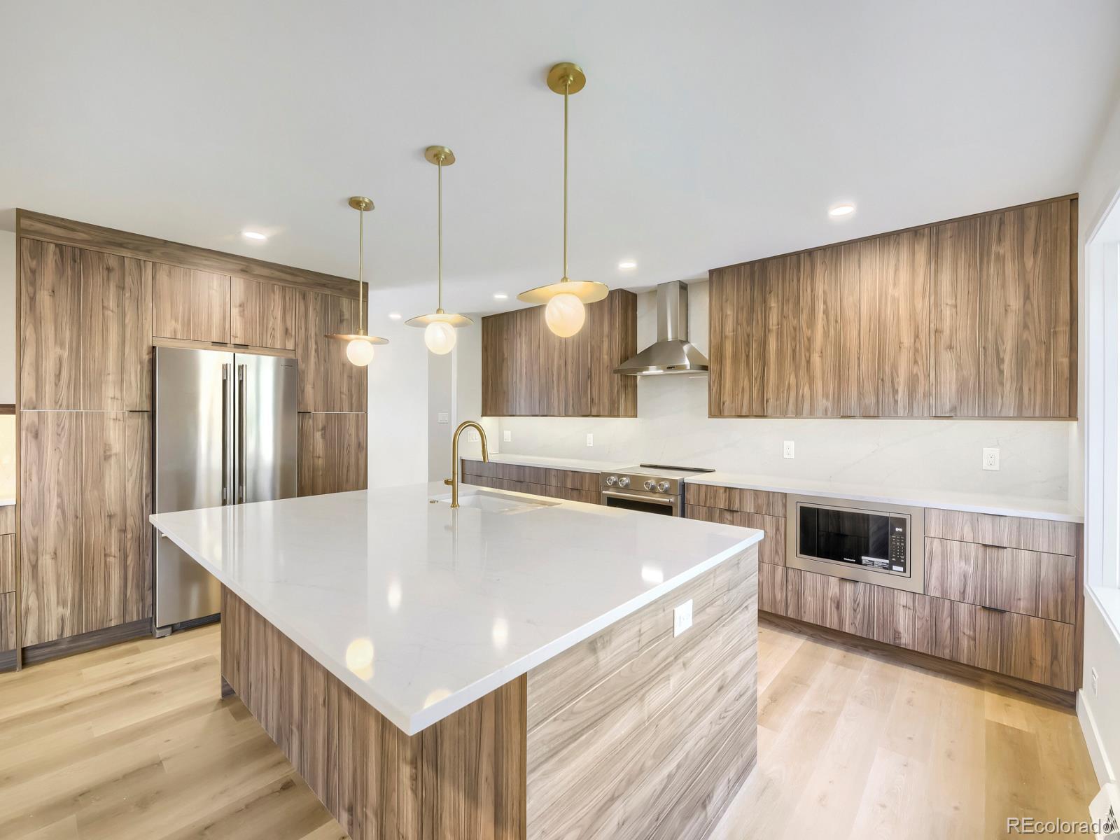
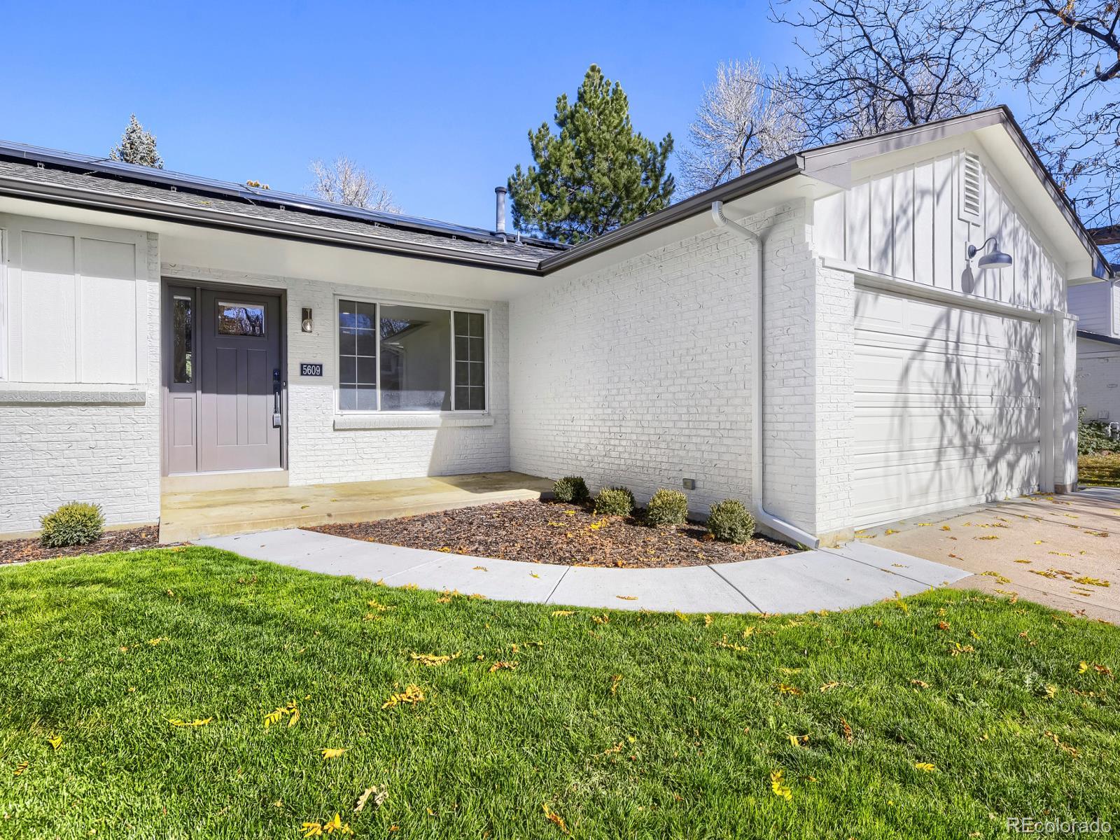
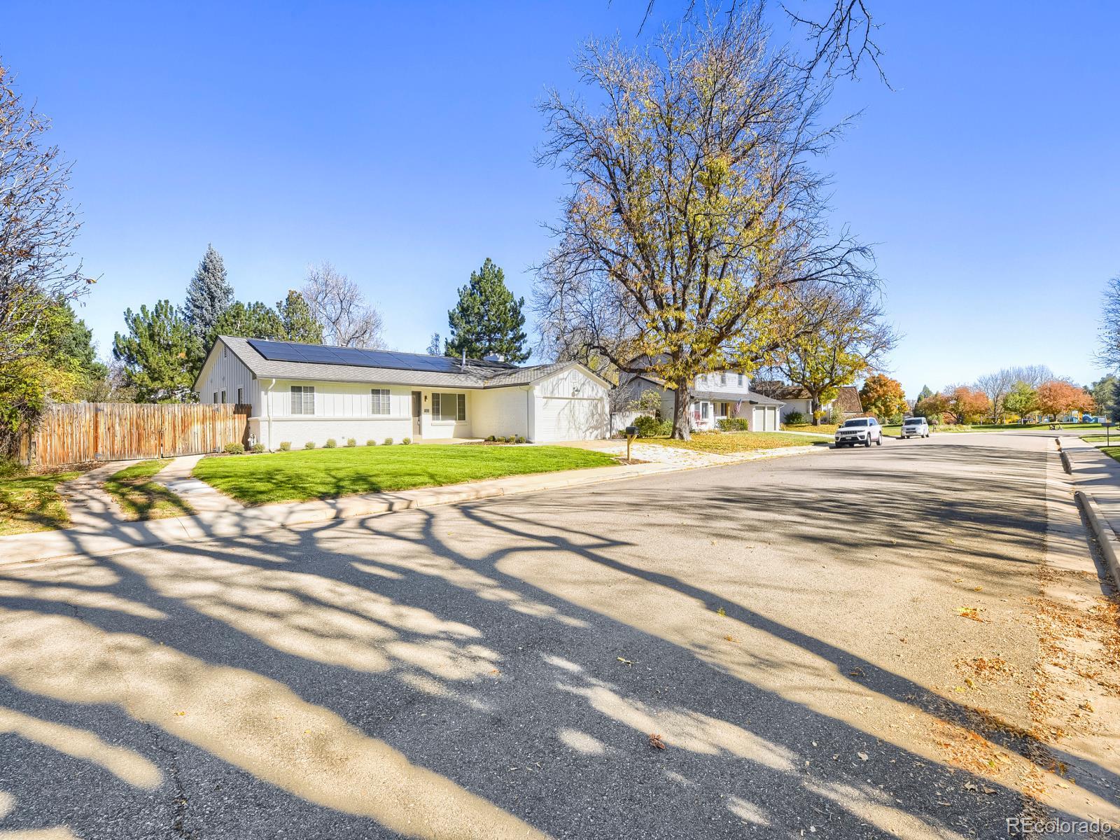
Welcome to this beautifully renovated ranch-style home in Denver's desirable Bear Valley neighborhood! Situated on a spacious, flat 12,900-square-foot lot, this home offers the perfect combination of modern finishes, comfortable living, and exceptional outdoor amenities. Step inside to discover luxury vinyl plank flooring, designer lighting, and a thoughtfully updated kitchen featuring beautiful wood-grain cabinetry, a large center island, and high-end stainless-steel appliances. The inviting main living area showcases a stunning contemporary fireplace (soon to be finished), creating a beautiful focal point for relaxing or entertaining. All three main-level bedrooms offer the convenience of single-level living, while the finished basement provides additional living and entertainment space, including a nonconforming bedroom, a ¾ bathroom, and a wet bar. Step outside to enjoy the expansive, level backyard featuring a covered patio and storage shed. A standout feature of this property is the dedicated RV parking area, complete with electrical power access and an RV waste dump connection—an exceptional convenience for recreational vehicle owners! A two-car garage provides additional parking and storage. Additional highlights include a washer and dryer, solar panels, and a convenient location near Pinecrest Village Park, Bear Creek Lake Park, and Marston Lake, offering access to outdoor recreation and neighborhood amenities. The fireplace will be completed soon; we have a proposed fireplace rendering–a digitally enhanced photo. Beautifully updated inside and out, this home offers space, style, and versatility. Schedule your private showing today!

Save
Ask
Tour
Hide
Share
Listing Snapshot
Price 
$799,000
Days On Site 
1 Day
Bedrooms 
4
Inside Area (SqFt) 
2,746 sqft
Total Baths 
3
Full Baths 
1
Partial Baths 
2
Lot Size 
0.3 Acres
Year Built 
1969
MLS Number 
7742536
Status 
Active
Property Tax 
$3,604
HOA/Condo/Coop Fees 
N/A
Sq Ft Source 
Public Records
Friends & Family
Recent Activity
24 hours agoListing updated with changes from the MLS
yesterdayListing first seen on site
General Features
Acres 
0.3
Attached Garage 
Yes
Garage 
Yes
Garage Spaces 
2
Green Energy Efficient 
Appliances
Levels 
One
Parking 
Attached
Parking Spaces 
2
Property Condition 
Updated/Remodeled
Property Sub Type 
Single Family Residence
Security 
Carbon Monoxide Detector(s)Smoke Detector(s)
Sewer 
Public Sewer
SqFt Above 
1836
SqFt Below 
910
SqFt Total 
2850
Water Source 
Public
Zoning 
S-SU-D
Interior Features
Appliances 
DishwasherDryerMicrowaveOvenRange HoodRefrigeratorWasherWine Cooler
Basement 
Finished
Cooling 
Central Air
Fireplace 
Yes
Fireplace Features 
Family Room
Fireplaces 
1
Flooring 
Laminate
Heating 
Active SolarForced Air
Interior 
Eat-in KitchenKitchen IslandWalk-In Closet(s)Wet Bar
Laundry Features 
In Unit
Main Level Bedrooms 
3
Window Features 
Bay Window(s)
Bathroom Full 
Level - MainDescription - Updated hallway bathroom featuring contemporary finishes.
Bathroom Three Quarter 
Level - BasementDescription - Beautifully updated ¾ bathroom featuring contemporary finishes and a walk-in shower.
Bedroom 
Dimensions - 12 x 13Level - BasementDescription - Spacious nonconforming bedroom offering flexible space for guests or a home office.
Family Room 
Level - MainDescription - Spacious living area featuring a contemporary fireplace currently being completed.
Kitchen 
Level - MainDescription - Beautifully renovated kitchen featuring a large island, wood-grain cabinetry, and stainless-steel appliances
Laundry 
Level - BasementDescription - Convenient laundry area with washer and dryer included.
Living Room 
Level - MainDescription - Bright and spacious living area featuring luxury vinyl plank flooring
Save
Ask
Tour
Hide
Share
Exterior Features
Construction Details 
Brick
Exterior 
Private YardRain Gutters
Fencing 
FencedFull
Lot Features 
Level
Patio And Porch 
CoveredDeckFront Porch
Roof 
Shingle
Windows/Doors 
Bay Window(s)
Community Features
School District 
Denver 1
Financing Terms Available 
CashConventionalVA Loan
Roads 
Paved
Schools
School District
Denver 1
Elementary School
Sabin
Middle School
Henry
High School
John F. Kennedy
Listing courtesy of Long Realty & Property Management, LLC [email protected]


The content relating to real estate for sale in this Web site comes in part from the Internet Data eXchange ("IDX") program of METROLIST, INC., DBA RECOLORADO real estate listings held by brokers other than Long Realty & Property Management, LLC are marked with the IDX Logo. This information is being provided for the consumers' personal, non-commercial use and may not be used for any other purpose. All information subject to change and should be independently verified.

Neighborhood & Commute
Source: Walkscore
Disclosure: Community information and market data powered by Constellation Data Labs. Information is deemed reliable but not guaranteed.
Save
Ask
Tour
Hide
Share