Save
Ask
Tour
Hide
Share
$825,000
1 Day On Site

2876 S Sidney Court
Denver, CO 80231

For Sale|Single Family Residence|Active
4
Beds
4
Total Baths
1
Full Bath
3
Partial Baths
2,662
SqFt
$310
/SqFt
1974
Built
Subdivision:
Hutchinson Hills
County:
Denver

Due to the health concerns created by Coronavirus we are offering personal 1-1 online video walkthough tours where possible.
Call Now: 720-419-0470
Is this the listing for you? We can help make it yours.
720-419-0470
2876 S Sidney Court2876 S Sidney Court2876 S Sidney Court2876 S Sidney Court
Save
Ask
Tour
Hide
Share

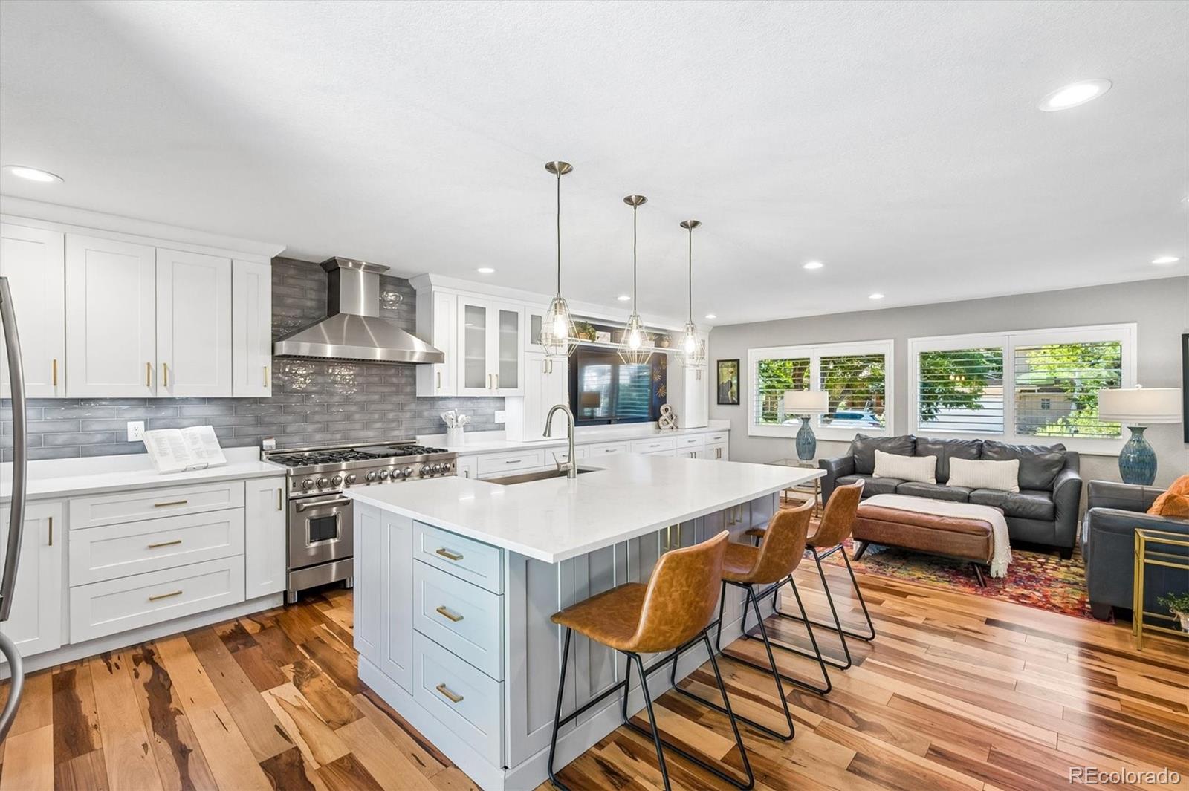
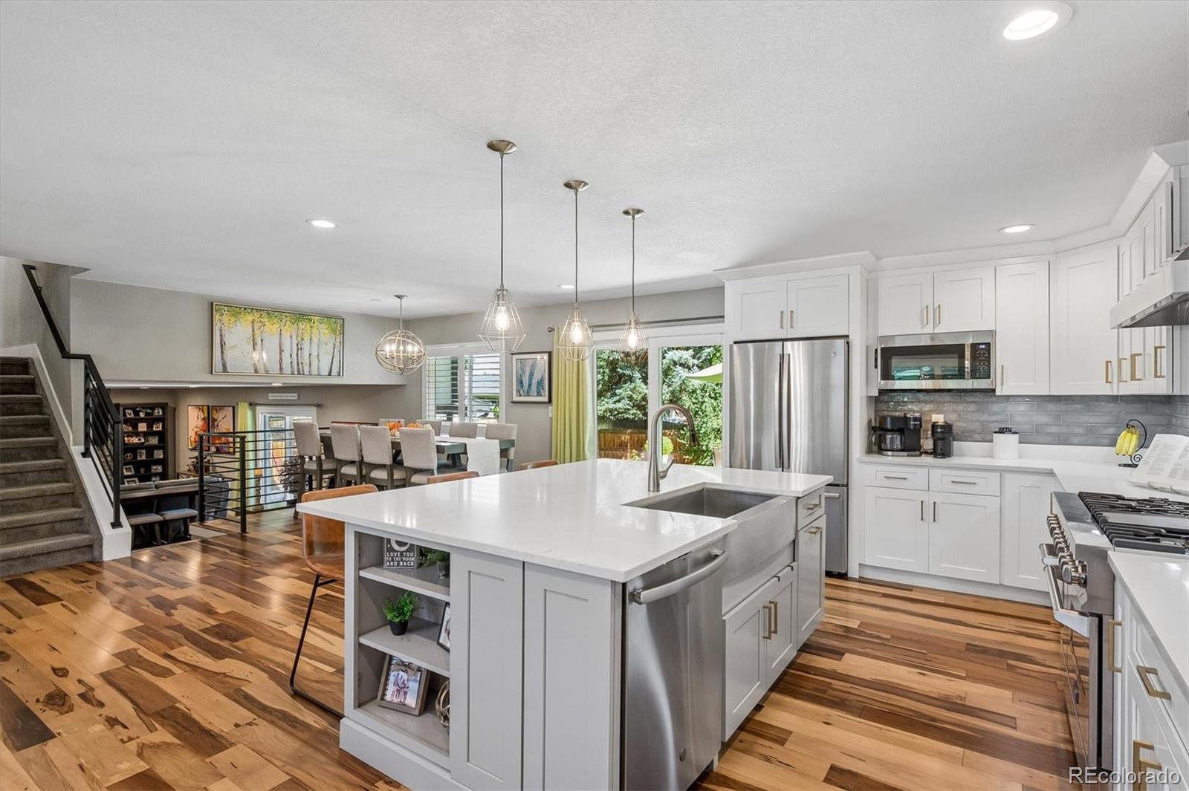
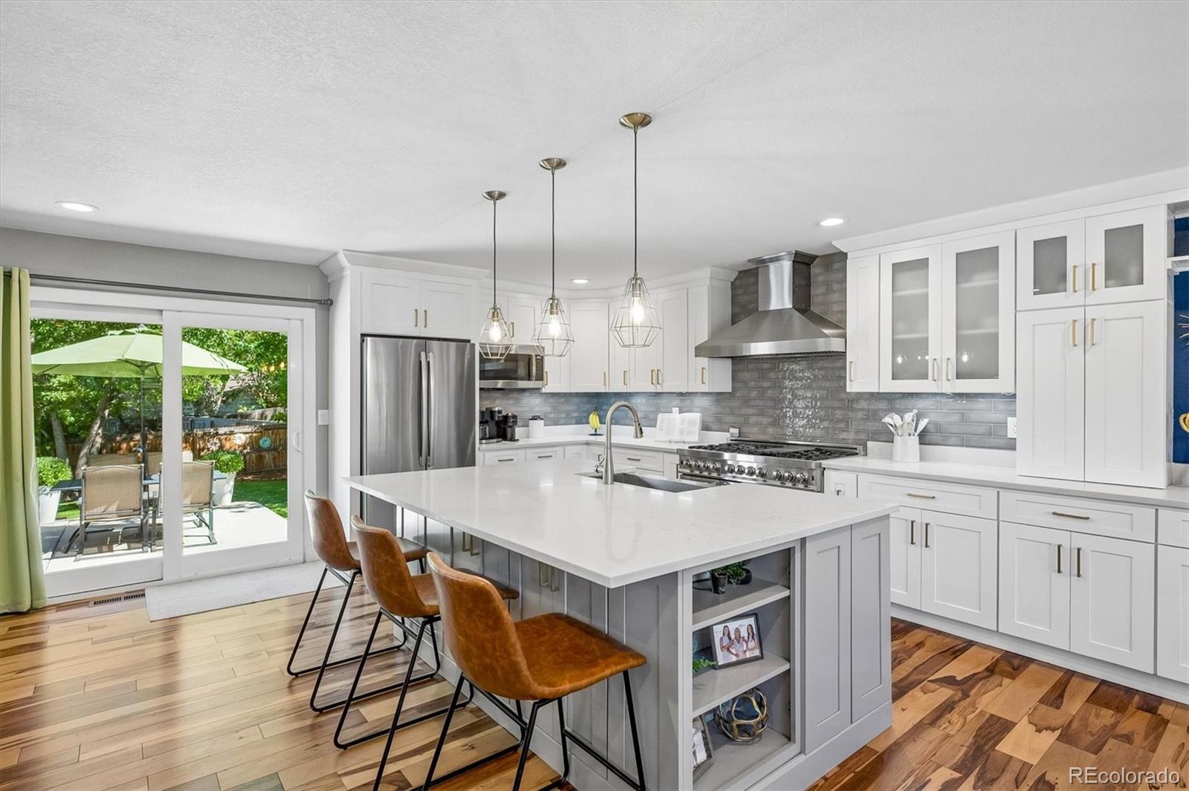
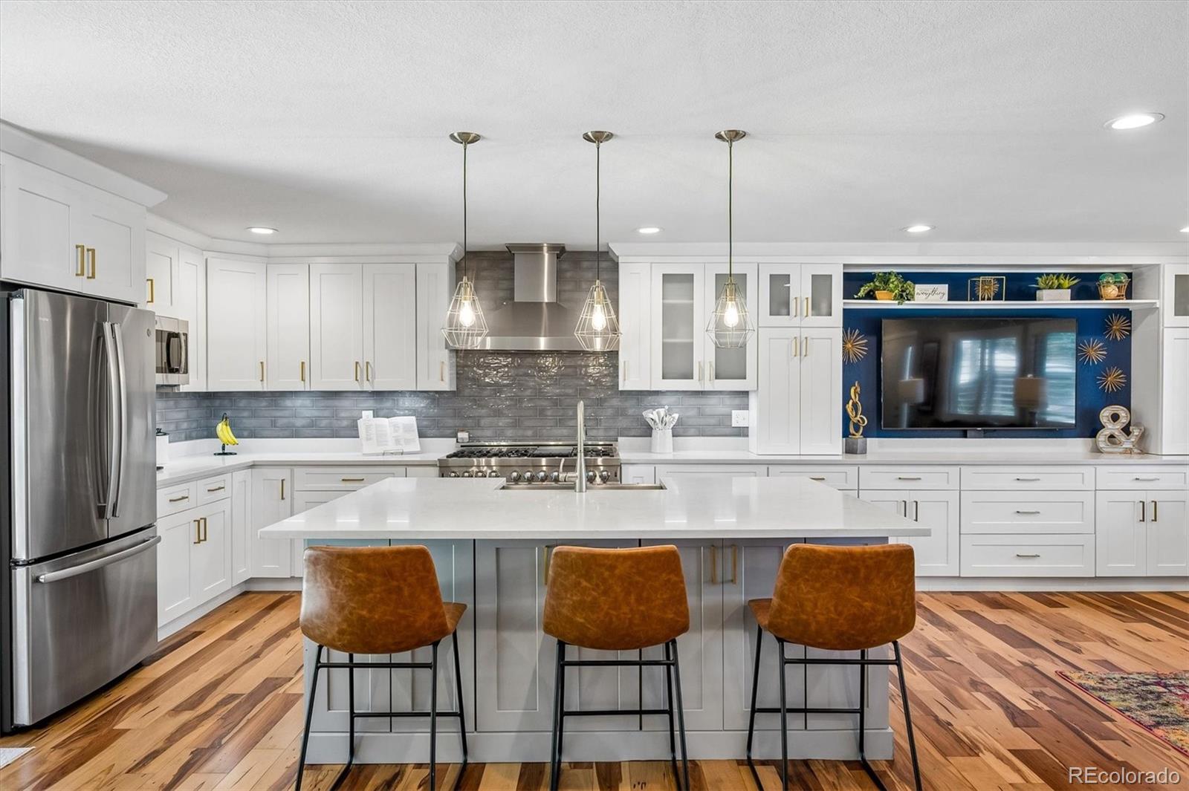
Brand new James Hardie siding and new gutters in 2025. This home was remodeled in 2019 including the following: new kitchen with White Shaker cabinetry & white quartz countertops; new stainless steel appliances featuring GE refrigerator, dishwasher and microwave oven; new Z-Line Professional Series gas range w/ six burners, a griddle and double ovens; a new large kitchen island with nook seating, cabinets and pendant lighting; subway tile backsplash enhances the gourmet vent hood; knockdown texturing and wide baseboard planks and trim w/ white two-panel doors throughout; canned lighting in kitchen, family room, primary suite and basement; new Central Air in 2019; gorgeous prefinished engineered hardwood flooring throughout entry, kitchen, living room, eating spaces, family room and through laundry and half bathroom; upscale gas log fireplace with floor-to-ceiling stone inlay; fabricated black metal railings inside and outside; new plantation shutters; dual sliders leading from kitchen and family room to two-tiered patios; expanded en suite in spacious primary bedroom featuring dual sinks, euro-glass shower and an ample walk-in closet you're going to love; remodeled secondary full bath with dual sink vanity and handsome tile w/ dog wash attachment; cute laundry area on lower level with wallpaper and hanger racks; whole house fan helps cool upper level in warmer months; front porch and pavestone planter box added in 2019 as well; fun utility shed beams with Colorado spirit; new front and back yard sprinkler system lines trenched in 2019; lush back yard landscaping that's trimmed and neat; square pavestone walkway paths to front and back; new wood fencing w/ dual swing gates; covered porch w/ outdoor television; concrete pad on north side creates four driveway parking spots; open layout creates a feel that's great for inside/outside entertaining; walk four houses north and down the hill to Bible Park where a natural oasis awaits!

Save
Ask
Tour
Hide
Share
Listing Snapshot
Price 
$825,000
Days On Site 
1 Day
Bedrooms 
4
Inside Area (SqFt) 
2,662 sqft
Total Baths 
4
Full Baths 
1
Partial Baths 
3
Lot Size 
0.22 Acres
Year Built 
1974
MLS® Number 
7731637
Status 
Active
Property Tax 
$3,386
HOA/Condo/Coop Fees 
N/A
Sq Ft Source 
Public Records
Friends & Family
Recent Activity
16 hours agoListing updated with changes from the MLS®
yesterdayListing first seen on site
General Features
Acres 
0.22
Attached Garage 
Yes
Direction Faces 
West
Foundation 
Slab
Garage 
Yes
Garage Spaces 
2
Levels 
Multi/Split
Parking 
ConcreteAttached
Parking Spaces 
2
Property Condition 
Updated/Remodeled
Property Sub Type 
Single Family Residence
Security 
Carbon Monoxide Detector(s)Smoke Detector(s)
Sewer 
Public Sewer
SqFt Above 
2023
SqFt Below 
639
SqFt Total 
2733
Utilities 
Natural Gas AvailableCable AvailableElectricity ConnectedNatural Gas Connected
Water Source 
Public
Zoning 
S-SU-D
Interior Features
Appliances 
DishwasherDisposalDryerMicrowaveOvenRangeRange HoodRefrigeratorWasher
Basement 
Sump PumpFinishedPartial
Cooling 
Ceiling Fan(s)Attic FanCentral Air
Fireplace 
Yes
Fireplace Features 
Family RoomGas Log
Fireplaces 
1
Flooring 
CarpetTileWood
Heating 
Natural Gas
Interior 
Breakfast BarCeiling Fan(s)Eat-in KitchenKitchen IslandOpen FloorplanWalk-In Closet(s)
Laundry Features 
SinkLaundry Closet
Bathroom Full 
Level - UpperDescription - Remodeled Full Bath w/ Newer Tile + Dog Washing Attachment
Bathroom Half 
Level - LowerDescription - Off Family Room w/ Newer Vanity & Flooring
Bathroom Three Quarter 
Level - UpperDescription - Remodeled w/ Dual Sinks + Euro Glass Shower
Bedroom 
Level - UpperDescription - Two Bedrooms Converted Into Large Primary Bed w/ Ensuite + WI Closet
Bonus Room 
Level - BasementDescription - Basement Great Room That's Wonderful For Guests/Extra TV Room
Dining Room 
Level - MainDescription - Part Of Great Room Concept/Large Enough For Huge Table
Family Room 
Level - LowerDescription - Large Entertaining Area For Movie Nights & Sporting Events
Kitchen 
Level - MainDescription - Completely Remodeled Kitchen w/ Shaker Cabinets + Gourmet Features
Living Room 
Level - MainDescription - Great Room Concept/Open Layout/Kitchen + Eating + Living Room
Save
Ask
Tour
Hide
Share
Exterior Features
Construction Details 
BrickCement SidingFrame
Exterior 
Private YardRain Gutters
Fencing 
FencedFull
Lot Features 
LandscapedLevelMany TreesSprinklers In FrontSprinklers In Rear
Patio And Porch 
CoveredFront PorchPatio
Roof 
Composition
Community Features
School District 
Denver 1
Financing Terms Available 
CashConventionalFHAVA Loan
Schools
School District
Denver 1
Elementary School
Samuels
Middle School
Hamilton
High School
Thomas Jefferson
Listing courtesy of Your Castle Realty LLC [email protected]


The content relating to real estate for sale in this Web site comes in part from the Internet Data eXchange ("IDX") program of METROLIST, INC., DBA RECOLORADO real estate listings held by brokers other than Your Castle Realty LLC are marked with the IDX Logo. This information is being provided for the consumers' personal, non-commercial use and may not be used for any other purpose. All information subject to change and should be independently verified.

Neighborhood & Commute
Source: Walkscore
Disclosure: Community information and market data powered by Constellation Data Labs. Information is deemed reliable but not guaranteed.
Save
Ask
Tour
Hide
Share