
4035 Cooke DriveColorado Springs, CO 80911
Due to the health concerns created by Coronavirus we are offering personal 1-1 online video walkthough tours where possible.
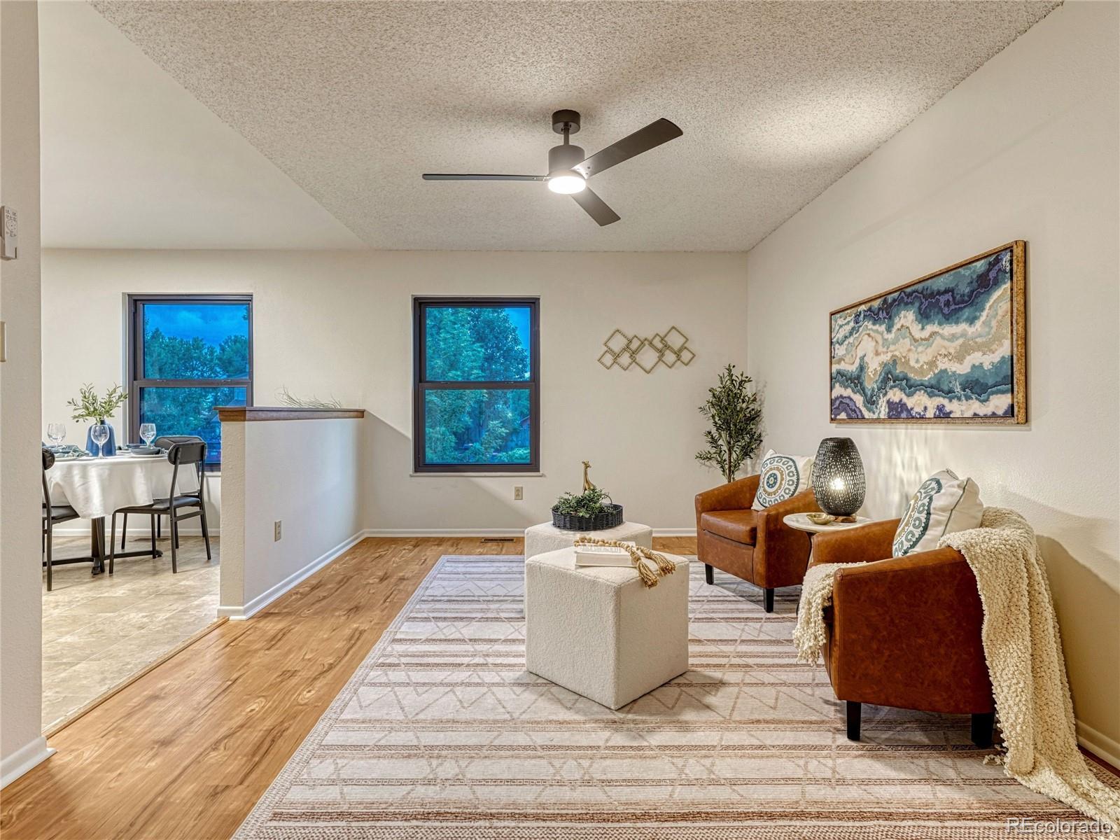
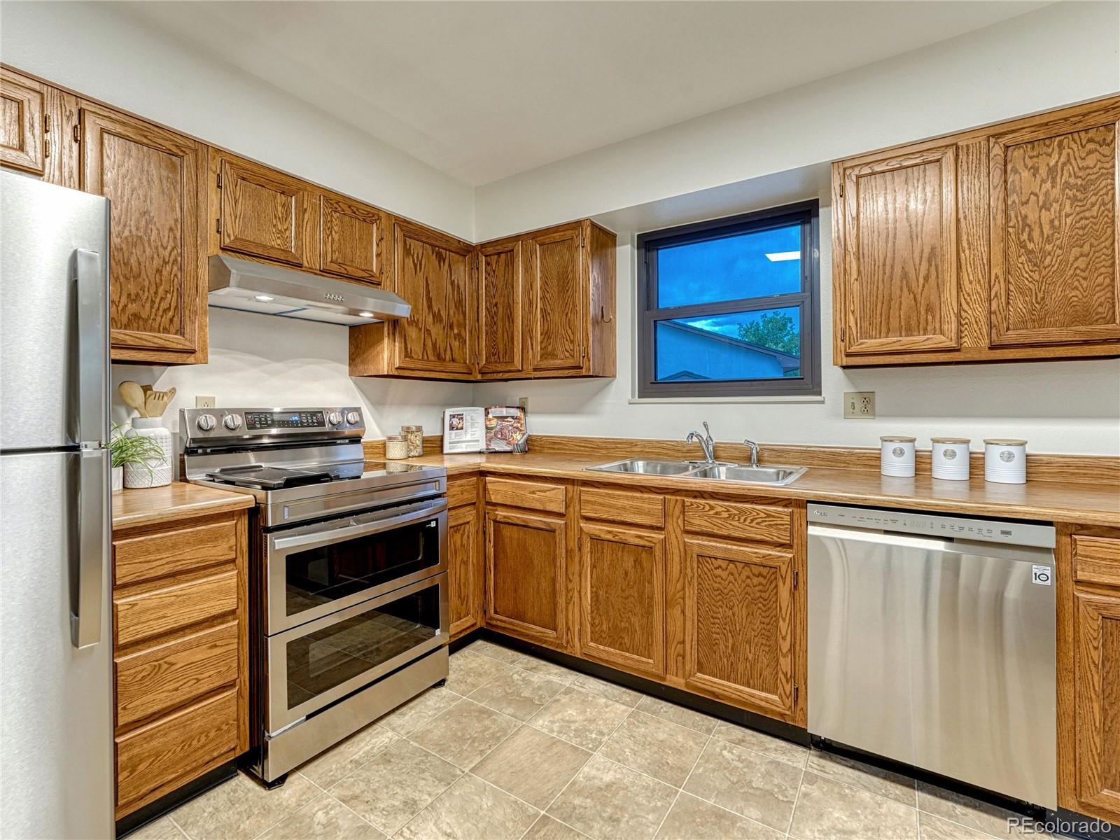
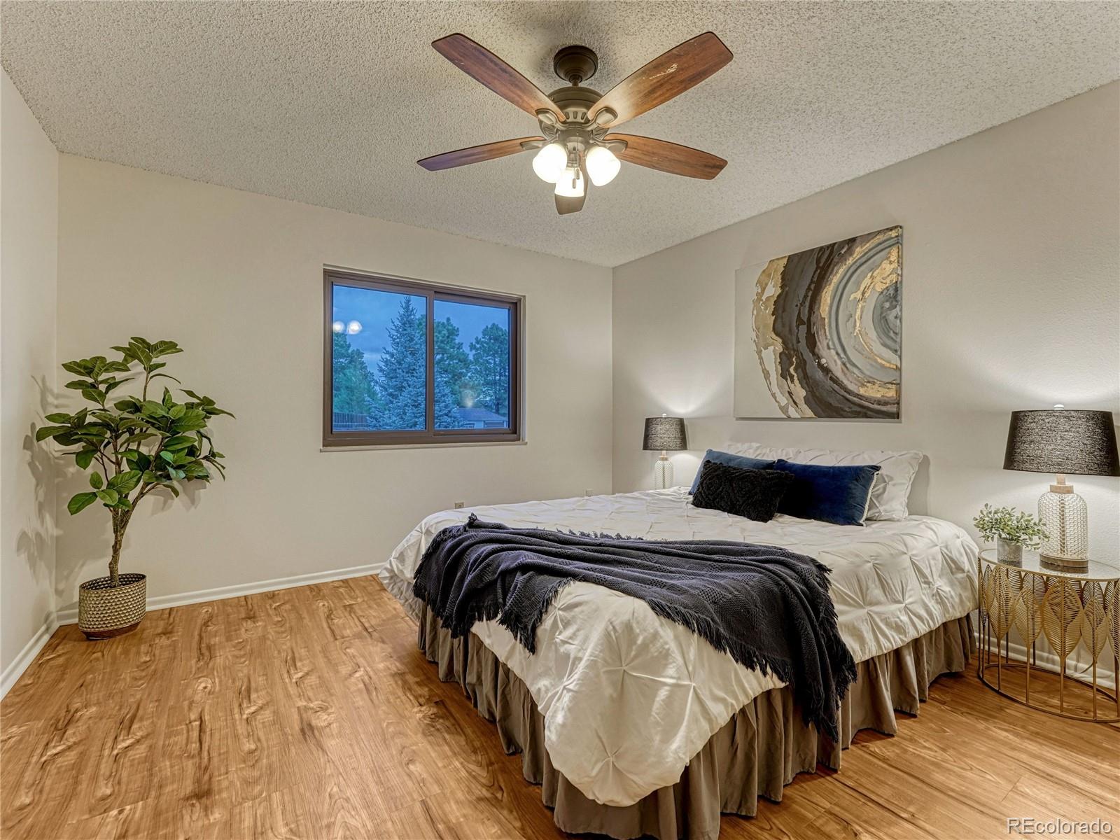
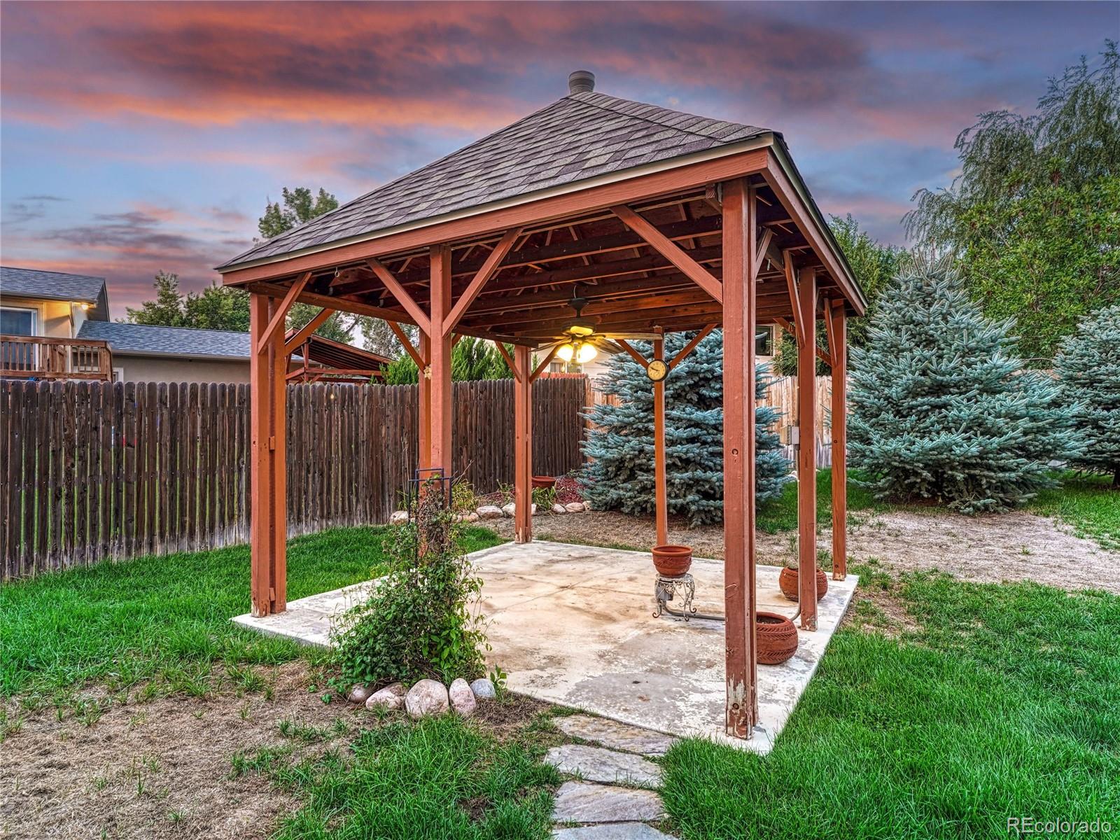
This Clear View Estates home combines comfort, flexibility and convenience in one desirable package. From the entry, enjoy convenient garage access as well as a sliding glass door leading to the fully fenced backyard. A back patio and gazebo create a welcoming outdoor space for relaxing or entertaining. The wired gazebo is ready for a future hot tub or outdoor kitchen, offering an opportunity to customize the space to fit your lifestyle. The main level features a living room, dining area, kitchen, full bath and two bedrooms. The kitchen offers abundant cabinetry, pantry storage and generous counter space, along with a new refrigerator, range hood and range oven. The lower level provides a comfortable family room, laundry, third bedroom, second bath and additional storage space with potential for a conforming fourth bedroom. Fresh interior paint, LVP wide-plank flooring throughout, and new light fixtures in the kitchen and living room add to the home's appeal. The washer and dryer are included for added convenience. Located in Widefield School District 3 with easy access to Fort Carson, Peterson and Schriever military bases, the airport, schools, shopping and parks. With flexible living space, a fully fenced backyard and room to make the home your own, this is a great opportunity for a first-time homeowner, investor or anyone looking for a home with room to grow.
| 2 days ago | Listing updated with changes from the MLS® | |
| 2 days ago | Status changed to Pending | |
| 5 days ago | Listing first seen on site |

The content relating to real estate for sale in this Web site comes in part from the Internet Data eXchange ("IDX") program of METROLIST, INC., DBA RECOLORADO real estate listings held by brokers other than LIV Sotheby's International Realty are marked with the IDX Logo. This information is being provided for the consumers' personal, non-commercial use and may not be used for any other purpose. All information subject to change and should be independently verified.