
6824 Meade StreetWellington, CO 80549
Due to the health concerns created by Coronavirus we are offering personal 1-1 online video walkthough tours where possible.
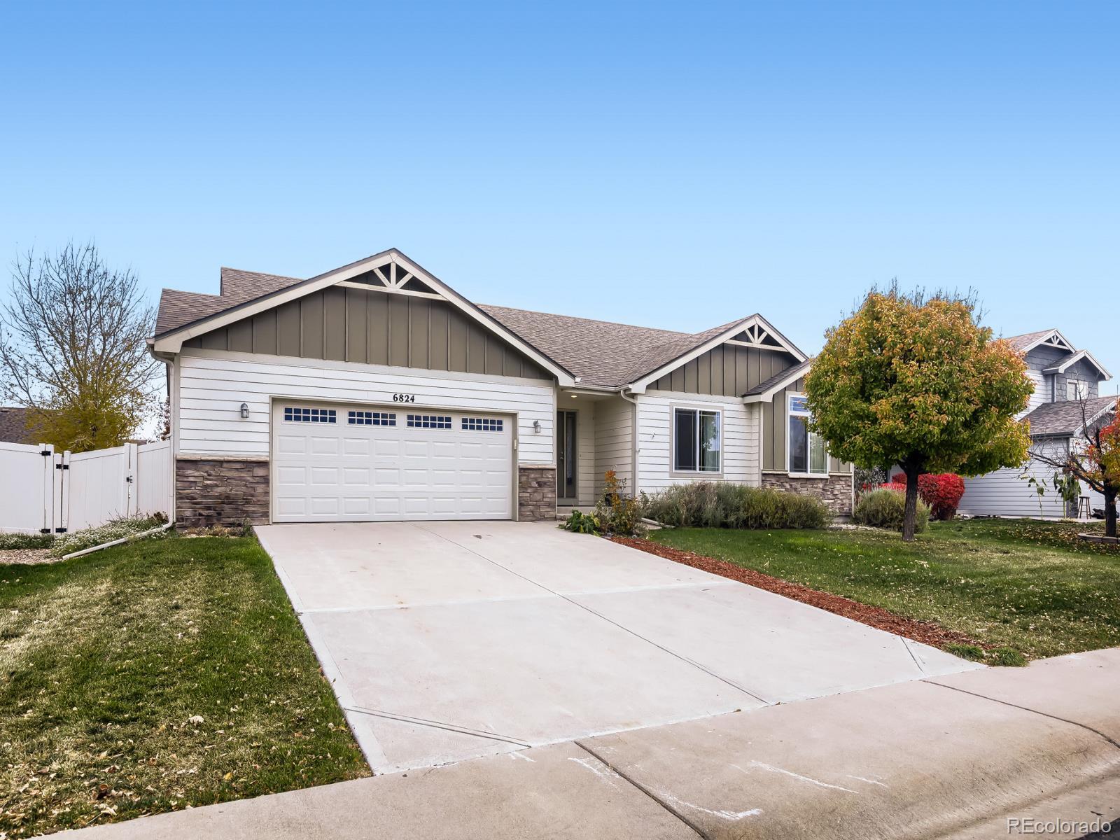
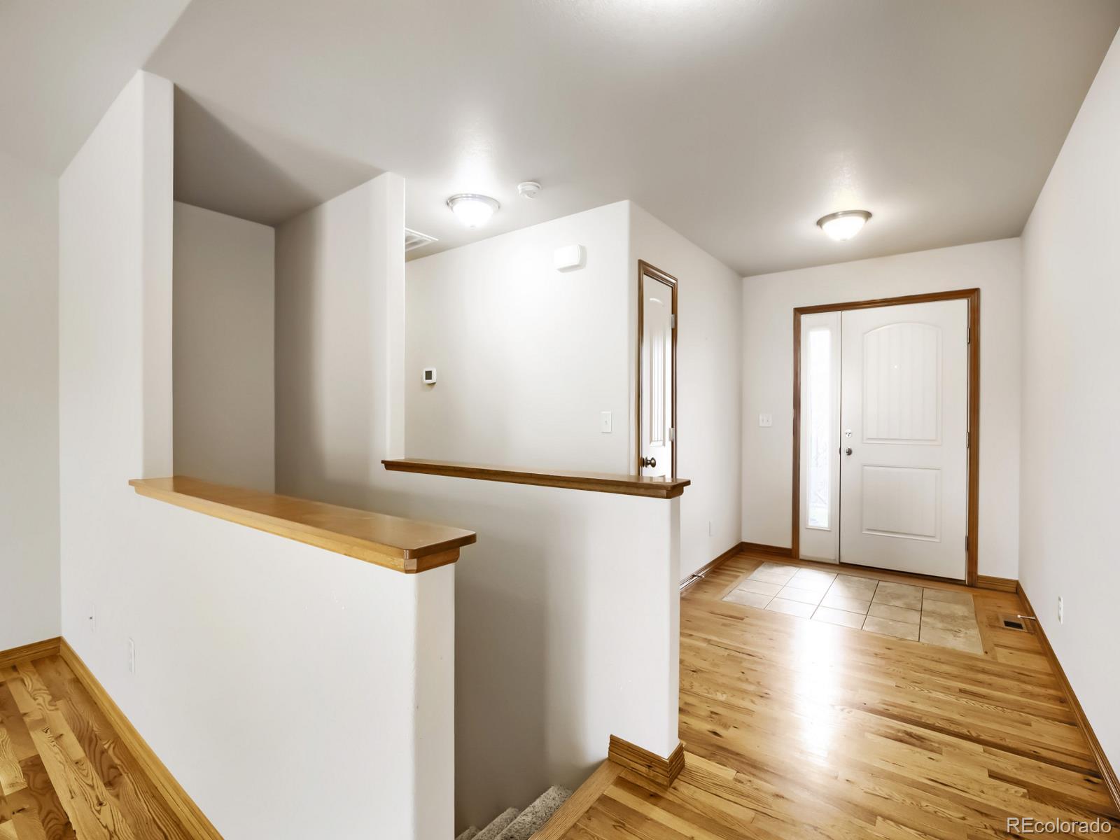
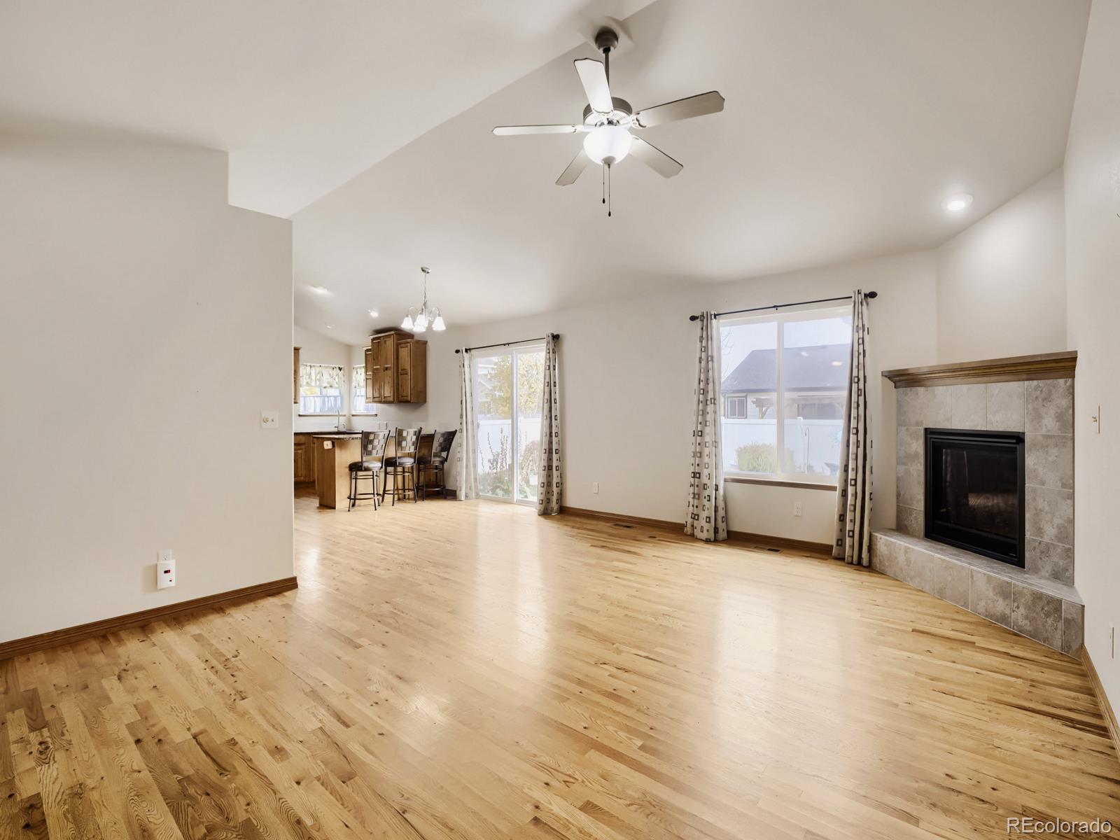
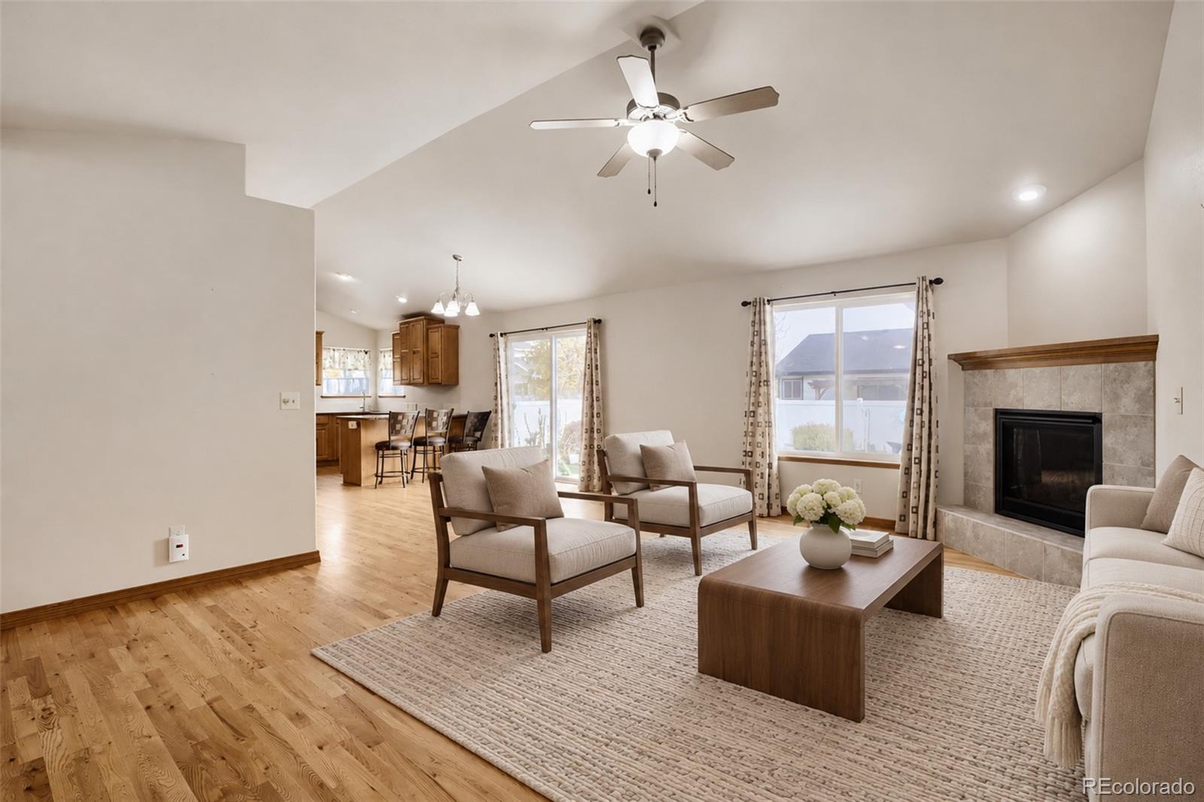
Room to unwind, space to grow, and the ease of one-level living—this home brings it all together. Featuring the Sage Homes Cimarron plan with three bedrooms and two baths, it pairs an open-concept layout with inviting spaces for daily life. Vaulted ceilings lend an airy feel to the main living areas, while hardwood floors and matching baseboards add warmth and a cohesive finish. Whether you’re hosting guests or enjoying a quiet evening, the open layout keeps everyone connected. In the kitchen, granite counters, a walk-in pantry, and extra counter space blend style with convenience. Imagine turning that extra surface into a dedicated coffee or tea bar—a spot for your favorite mug and a slower start to the morning. Carpeted bedrooms offer a cozy retreat at the end of the day, while tiled bathrooms complement the home’s mix of finishes. The primary suite adds a five-piece bath and dual walk-in closets, giving you room to spread out. Out back, an oversized concrete patio invites you to take the day outdoors, from an evening meal to a relaxed gathering with friends. A garden and landscaped area create a welcoming backdrop, with space to enjoy your own outdoor routine. A large two-car garage adds practical storage, and just over 1,700 square feet of unfinished basement space gives you flexibility for what comes next—keep it for storage or finish it to suit your needs. Convenient access to I-25 makes trips to Fort Collins and Cheyenne easy. Come discover a home where you can settle in and make your next chapter your own.
| yesterday | Listing updated with changes from the MLS | |
| yesterday | Listing first seen on site |

The content relating to real estate for sale in this Web site comes in part from the Internet Data eXchange ("IDX") program of METROLIST, INC., DBA RECOLORADO real estate listings held by brokers other than WestBound Realty, LLC are marked with the IDX Logo. This information is being provided for the consumers' personal, non-commercial use and may not be used for any other purpose. All information subject to change and should be independently verified.