Save
Ask
Tour
Hide
Share
$599,990
3 Days On Site

5578 Westin Hills Drive
Elizabeth, CO 80107

For Sale|Single Family Residence|Active
3
Beds
2
Total Baths
2
Full Baths
2,094
SqFt
$287
/SqFt
2026
Built
Subdivision:
Spring Valley Ranch F6
County:
Elbert

Due to the health concerns created by Coronavirus we are offering personal 1-1 online video walkthough tours where possible.
Call Now: 720-419-0470
Is this the listing for you? We can help make it yours.
720-419-0470
5578 Westin Hills Drive5578 Westin Hills Drive5578 Westin Hills Drive5578 Westin Hills Drive
Save
Ask
Tour
Hide
Share

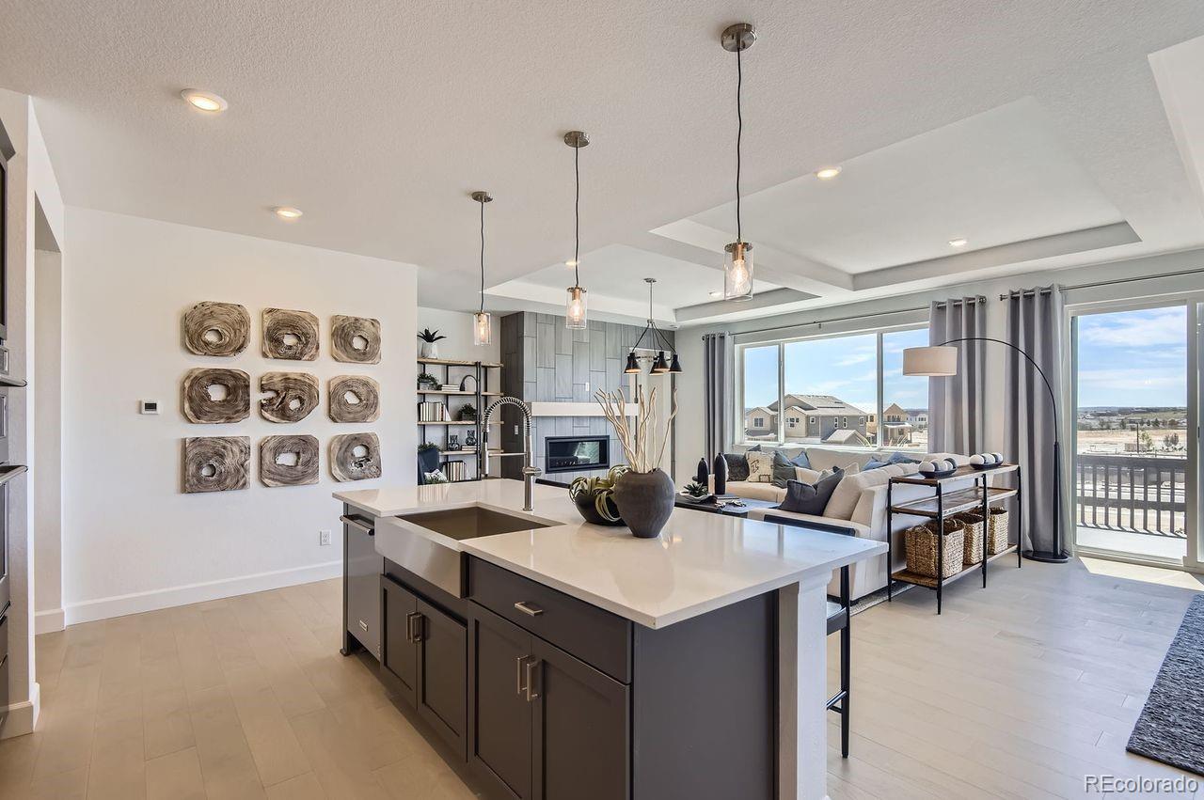
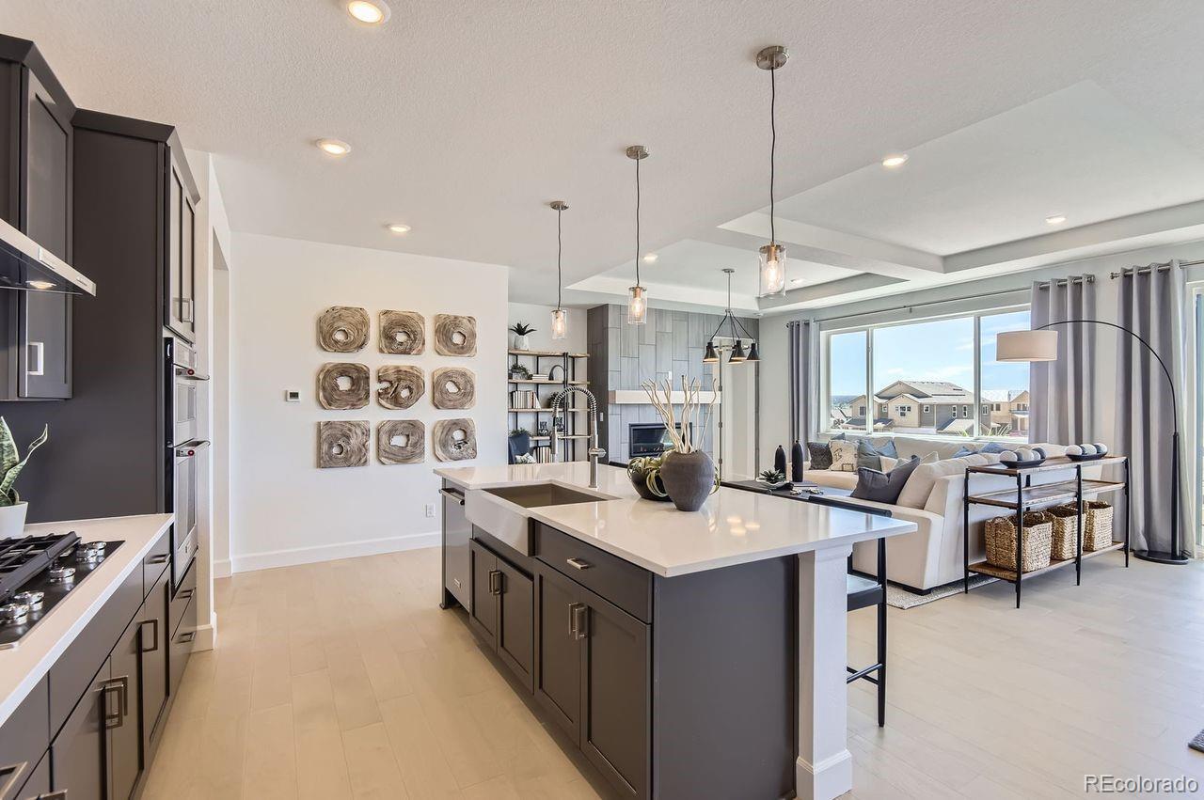
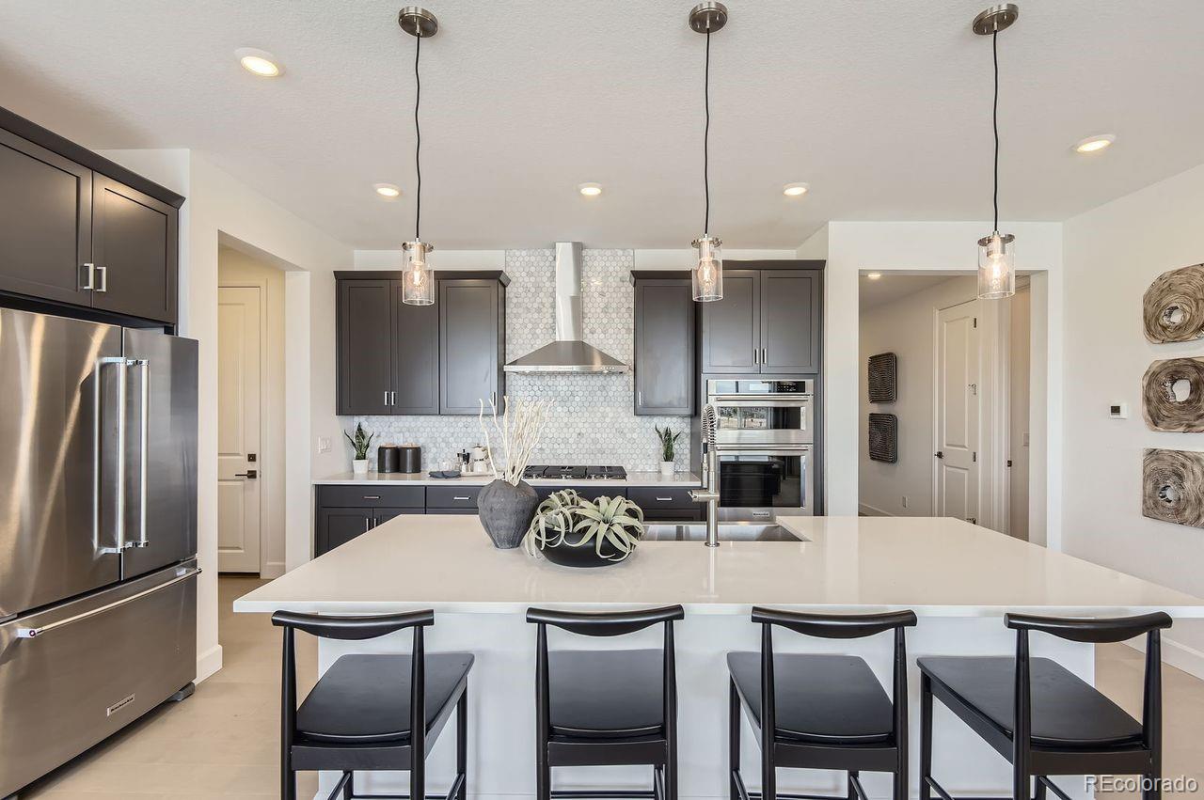
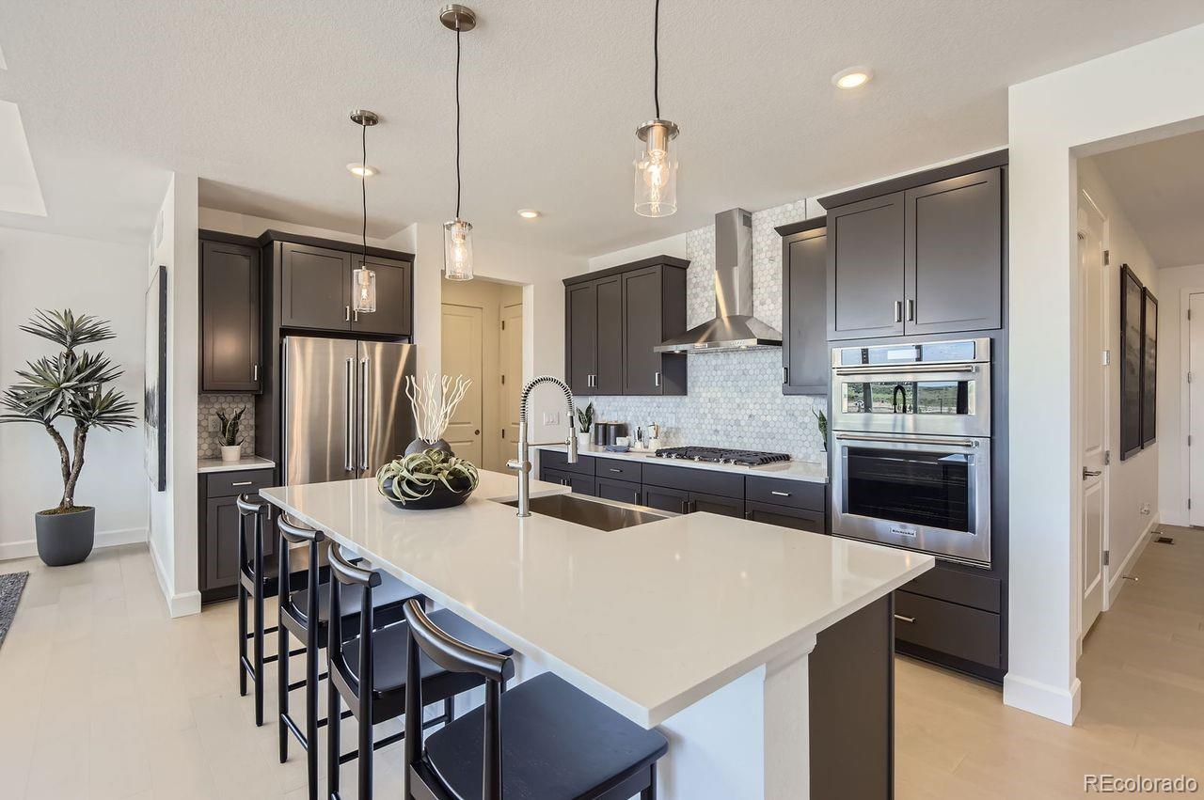
Stunning Ranch Plan backing to open space/park!! READY NOW! Ask about our special financing with our preferred lender, Jet Home Loans. The Riverbend is a stylish ranch home with 2,094 sq. ft. of living space, featuring three bedrooms, a study, and an spacious open-concept layout that connects the kitchen, dining, and living areas. The centralized kitchen features a gas cooktop, stainless hood above, and built in microwave/oven in the wall. This home also features a 3-car garage, for additional storage space or extra vehicles. The unfinished basement offers an additional 2,019 sq ft for future living space, additional bedrooms, man caves, storage, and more! This amazing home is designed for flexibility and comfort to suit your lifestyle. Welcome to Spring Valley Ranch by Dream Finders Homes—where wide-open spaces, peaceful vibes, and front-porch views come standard. Tucked away in the quiet countryside just minutes from downtown Elizabeth, Colorado, this thoughtfully designed community gives you the best of both worlds: fresh air and room to roam, with town conveniences just down the road. Here, you’ll find generous homesites with plenty of elbow room, front-facing garages, optional basements, and open spaces that make backyard BBQs and stargazing feel extra special. And when you're ready to venture out? You're just a chip shot away from Spring Valley Golf Club—an 18-hole public course known for its laid-back charm and beautiful scenery. Rural living never felt so connected.

Save
Ask
Tour
Hide
Share
Listing Snapshot
Price 
$599,990
Days On Site 
3 Days
Bedrooms 
3
Inside Area (SqFt) 
2,094 sqft
Total Baths 
2
Full Baths 
2
Partial Baths 
N/A
Lot Size 
0.26 Acres
Year Built 
2026
MLS Number 
7704522
Status 
Active
Property Tax 
$6,000
HOA/Condo/Coop Fees 
$47 monthly
Sq Ft Source 
N/A
Friends & Family
Recent Activity
3 hours agoListing updated with changes from the MLS
2 days agoStatus changed to Active
2 days agoPrice changed to $599,990
3 days agoListing first seen on site
General Features
Acres 
0.26
Attached Garage 
Yes
Foundation 
Slab
Garage 
Yes
Garage Spaces 
3
Home Warranty 
Yes
Levels 
One
Parking 
ConcreteElectric Vehicle Charging Station(s)Attached
Parking Spaces 
3
Pets 
Cats OKDogs OK
Property Condition 
New Construction
Property Sub Type 
Single Family Residence
Security 
Carbon Monoxide Detector(s)Smoke Detector(s)
Sewer 
Public Sewer
SqFt Above 
2094
SqFt Total 
4113
Style 
Contemporary
Utilities 
Natural Gas AvailableCable AvailableElectricity ConnectedNatural Gas Connected
Water Source 
Public
Interior Features
Appliances 
CooktopDishwasherDisposalMicrowaveRange HoodRefrigeratorTankless Water Heater
Basement 
Unfinished
Cooling 
Central Air
Fireplace 
Yes
Fireplace Features 
Great Room
Fireplaces 
1
Flooring 
CarpetTileWood
Heating 
Active SolarForced AirSolar
Interior 
Eat-in KitchenEntrance FoyerGranite CountersHigh CeilingsHigh Speed InternetKitchen IslandOpen FloorplanPantryWalk-In Closet(s)Wired for Data
Main Level Bedrooms 
3
Window Features 
Double Pane Windows
Bathroom Full 
Level - Main
Bedroom 
Dimensions - 10 x 12Level - Main
Den 
Dimensions - 11 x 11Level - Main
Dining Room 
Dimensions - 11 x 15Level - Main
Family Room 
Dimensions - 21 x 16Level - Main
Kitchen 
Level - Main
Laundry 
Level - Main
Save
Ask
Tour
Hide
Share
Exterior Features
Construction Details 
Cement SidingConcreteFrameStone
Patio And Porch 
CoveredFront PorchPatio
Roof 
Composition
View 
Golf Course
Waterview 
Golf Course
Windows/Doors 
Double Pane Windows
Community Features
Association Fee 
$47.0
Association Fee Frequency 
Monthly
School District 
Elizabeth C-1
Financing Terms Available 
CashConventionalFHA
Roads 
Paved
Schools
School District
Elizabeth C-1
Elementary School
Singing Hills
Middle School
Elizabeth
High School
Elizabeth
Listing courtesy of DFH Colorado Realty LLC [email protected]


The content relating to real estate for sale in this Web site comes in part from the Internet Data eXchange ("IDX") program of METROLIST, INC., DBA RECOLORADO real estate listings held by brokers other than DFH Colorado Realty LLC are marked with the IDX Logo. This information is being provided for the consumers' personal, non-commercial use and may not be used for any other purpose. All information subject to change and should be independently verified.

Neighborhood & Commute
Source: Walkscore
Disclosure: Community information and market data powered by Constellation Data Labs. Information is deemed reliable but not guaranteed.
Save
Ask
Tour
Hide
Share