Save
Ask
Tour
Hide
Share
$1,399,000
11 Days On Site

114 Robin Drive 114
Silverthorne, CO 80498

For Sale|Townhouse|Active
3
Beds
4
Total Baths
3
Full Baths
1
Partial Bath
1,701
SqFt
$822
/SqFt
1999
Built
Subdivision:
Ponds at Blue River Condo
County:
Summit

Due to the health concerns created by Coronavirus we are offering personal 1-1 online video walkthough tours where possible.
Call Now: 720-419-0470
Is this the listing for you? We can help make it yours.
720-419-0470
114 Robin Drive 114114 Robin Drive 114114 Robin Drive 114114 Robin Drive 114
Save
Ask
Tour
Hide
Share

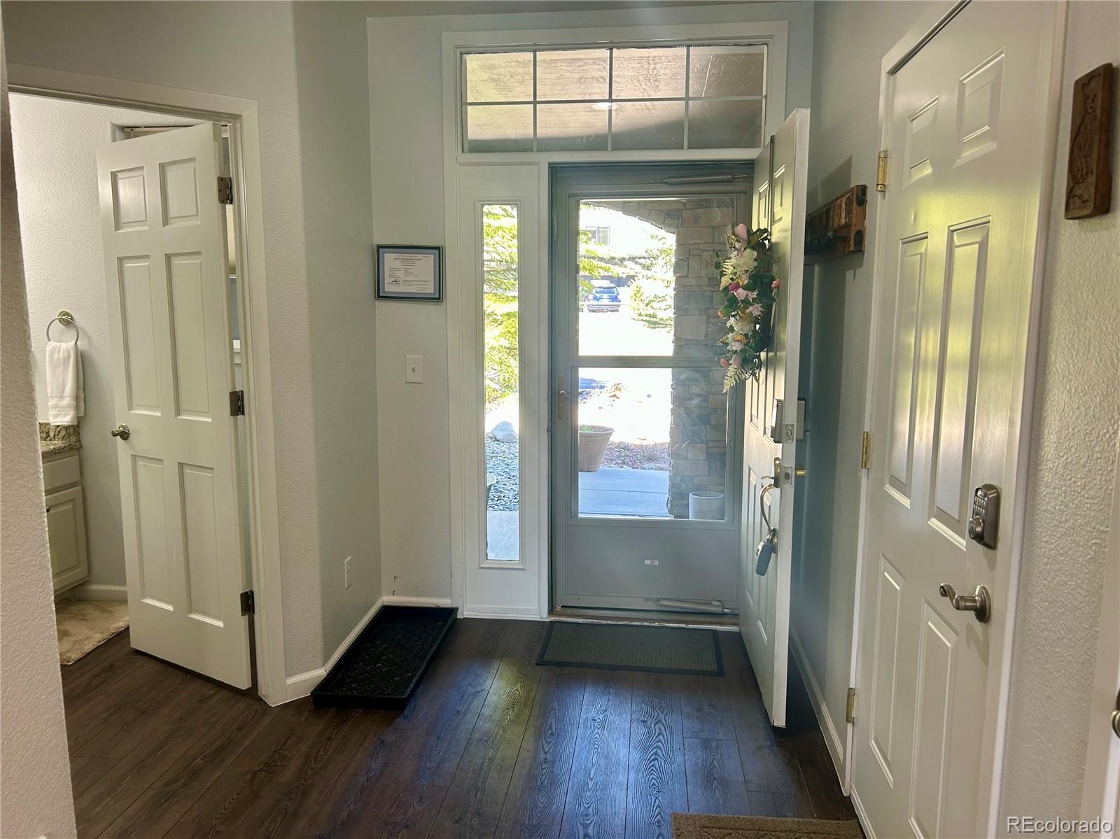
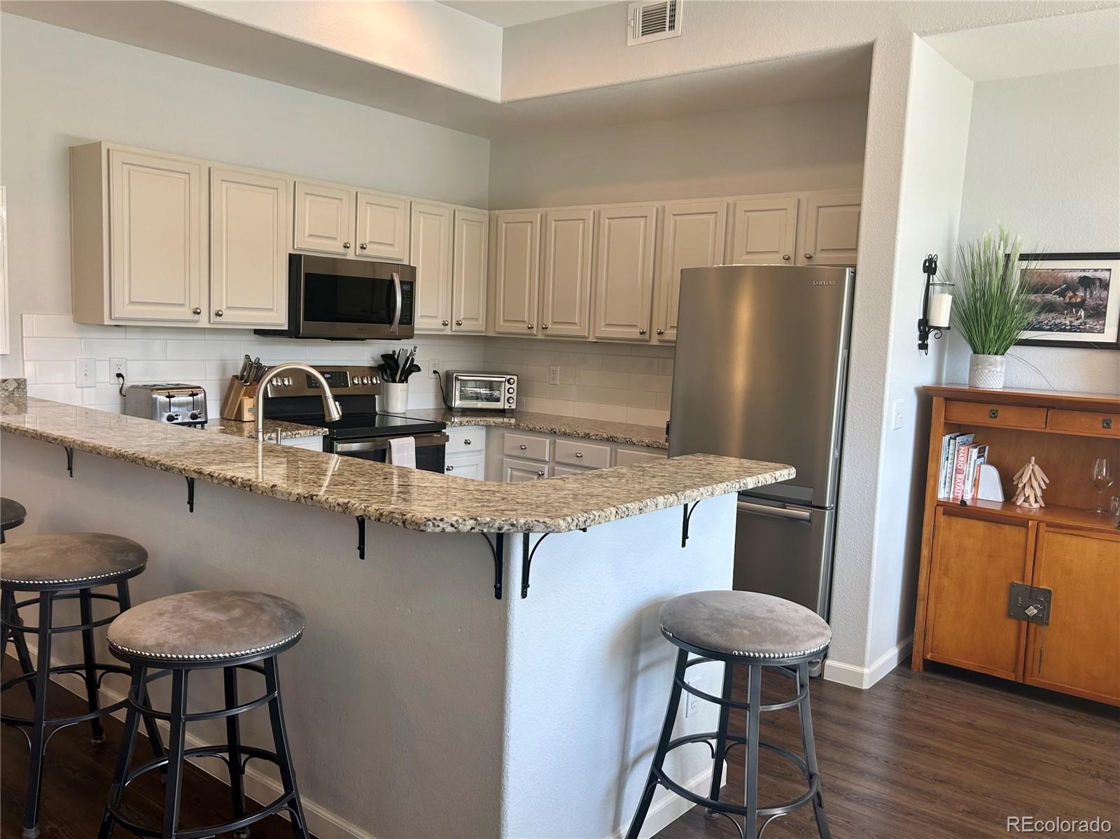
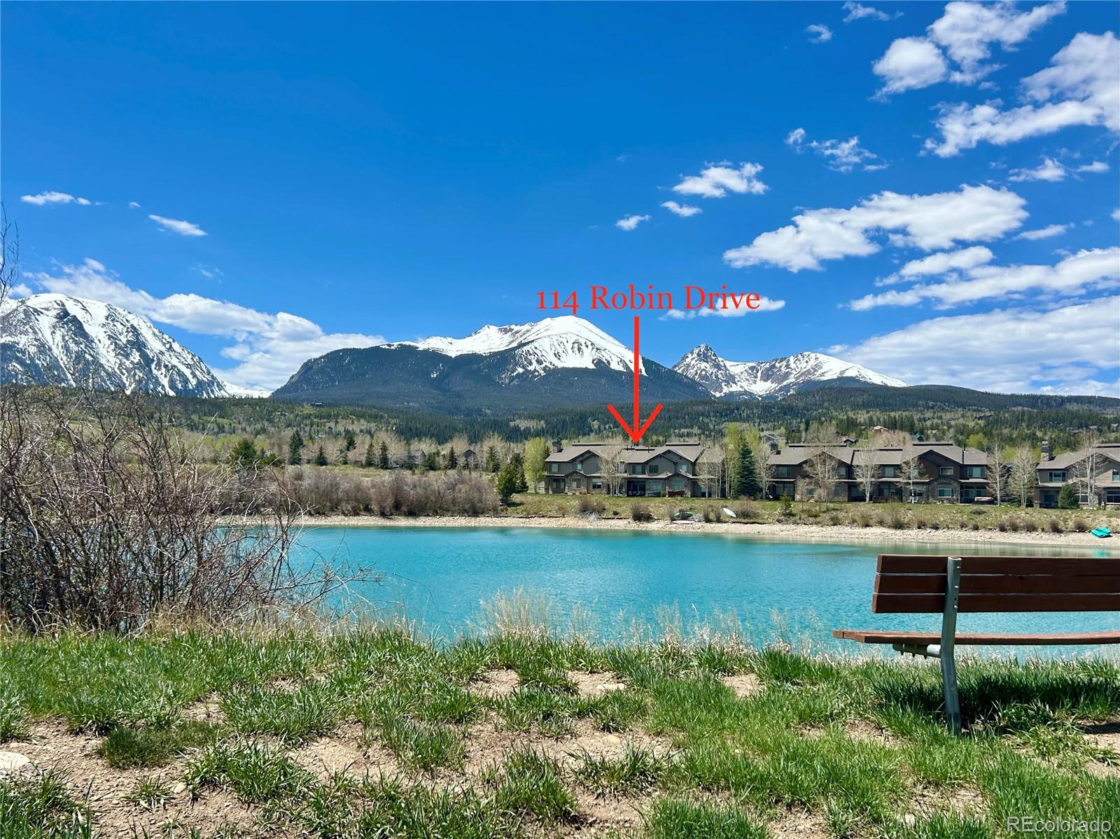
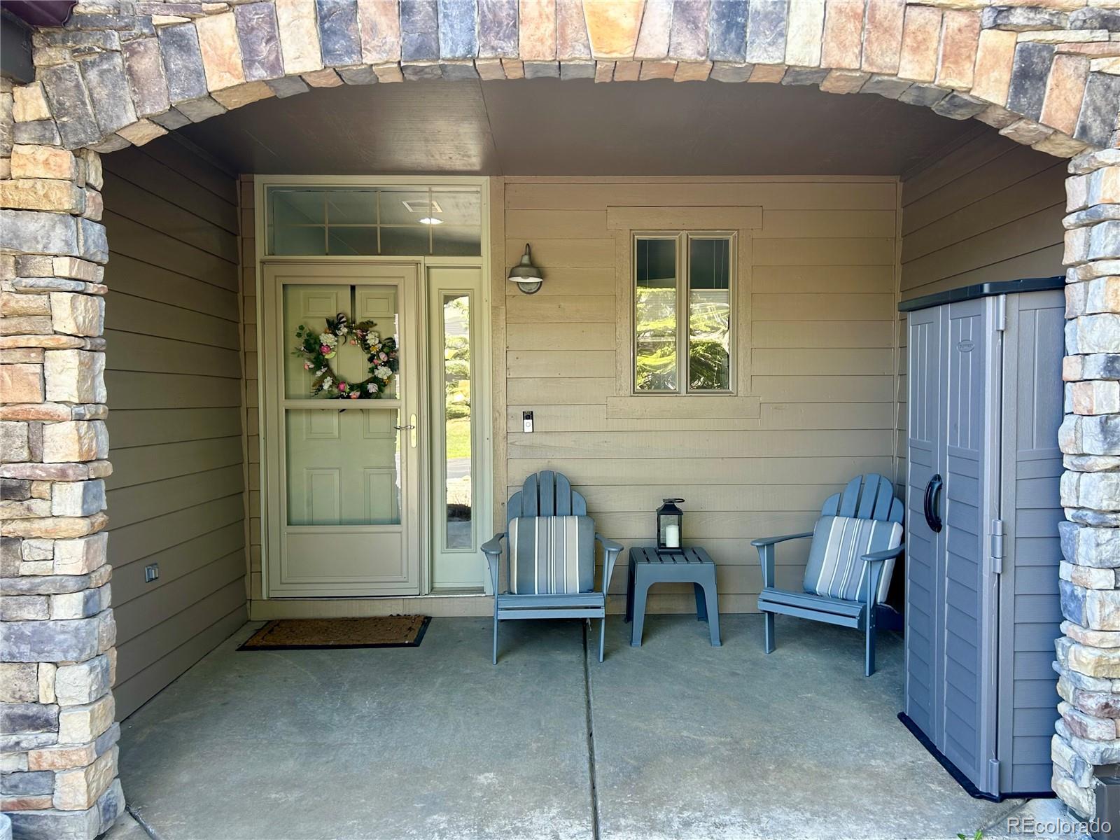
Welcome to an inviting and peaceful Colorado retreat that encompasses the true spirit of the mountains - this home is light and bright throughout with vaulted ceilings and lake and mountain views from EVERY room in the home. Summer means morning sun on the back patio, kayaking and paddle boarding on the lake in your back yard, fly fishing in the river just on the other side of the complex, long meandering bike rides along the bike path, and evening BBQs on the back patio observing the birds of prey and neighborhood deer. In Winter, relax after a long ski day in front of the stone gas fireplace that heats the room too, or unwind in the backyard hot tub overlooking the lake. Tranquil and quiet at the end of a quiet private road, yet minutes from the conveniences of downtown Silverthorne (restaurants, shopping, performing arts complex, easy I-70 access). Perfect for locals and visitors alike, the layout is cozy yet functional, making great use of the square footage with ample storage. Includes large bedroom closets and extra storage room and closet in the attached garage. This home is set up as a turn key rental or is move-in ready, a mountain home or a vacation getaway, with furnishings included, updated, and well cared for. Some properties just feel good when you arrive, and this one is a gem!

Save
Ask
Tour
Hide
Share
Listing Snapshot
Price 
$1,399,000
Days On Site 
11 Days
Bedrooms 
3
Inside Area (SqFt) 
1,701 sqft
Total Baths 
4
Full Baths 
3
Partial Baths 
1
Lot Size 
N/A
Year Built 
1999
MLS® Number 
7687069
Status 
Active
Property Tax 
$3,793
HOA/Condo/Coop Fees 
$764 monthly
Sq Ft Source 
Public Records
Friends & Family
Recent Activity
2 weeks agoListing updated with changes from the MLS®
2 weeks agoListing first seen on site
General Features
Attached Garage 
Yes
Foundation 
Slab
Garage 
Yes
Garage Spaces 
1
Levels 
Two
Parking 
AsphaltLightedStorageAttached
Parking Spaces 
1
Pets 
Yes
Property Condition 
Updated/Remodeled
Property Sub Type 
Townhouse
Security 
Carbon Monoxide Detector(s)Smoke Detector(s)
Sewer 
Public Sewer
SqFt Above 
1701
SqFt Total 
1701
Utilities 
Cable AvailableElectricity Connected
Water Source 
Public
Zoning 
SPUD
Interior Features
Appliances 
DishwasherDisposalDryerMicrowaveRangeRefrigeratorWasher
Cooling 
Ceiling Fan(s)None
Fireplace 
Yes
Fireplace Features 
GasLiving Room
Fireplaces 
1
Flooring 
CarpetTileWood
Furnished 
Partially
Heating 
Forced Air
Interior 
Ceiling Fan(s)High CeilingsHigh Speed InternetVaulted Ceiling(s)Walk-In Closet(s)
Laundry Features 
In Unit
Spa 
Yes
Window Features 
Window CoveringsWindow Treatments
Bathroom Full 
Level - Upper
Bathroom Half 
Level - Main
Bedroom 
Level - Upper
Kitchen 
Level - MainDescription - with attached dining area
Laundry 
Level - Main
Living Room 
Level - MainDescription - views from this room and every other room
Save
Ask
Tour
Hide
Share
Exterior Features
Construction Details 
Frame
Lot Features 
Cul-De-Sac
Patio And Porch 
CoveredPatio
Road Frontage 
Private Road
Roof 
Composition
Spa 
Yes
View 
LakeMountain(s)
Waterfront 
Yes
Waterfront Features 
Lake FrontPond
Waterview 
LakeMountain(s)
Windows/Doors 
Window CoveringsWindow Treatments
Community Features
Association Amenities 
ParkingPlaygroundPond SeasonalTrail(s)
Association Dues 
764
Building Access 
Exterior Access
Financing Terms Available 
1031 ExchangeCashConventional
HOA Fee Frequency 
Monthly
Roads 
Paved
School District 
Summit RE-1
Schools
School District
Summit RE-1
Elementary School
Silverthorne
Middle School
Summit
High School
Summit
Listing courtesy of Cousins Real Estate Company [email protected]


The content relating to real estate for sale in this Web site comes in part from the Internet Data eXchange ("IDX") program of METROLIST, INC., DBA RECOLORADO real estate listings held by brokers other than Cousins Real Estate Company are marked with the IDX Logo. This information is being provided for the consumers' personal, non-commercial use and may not be used for any other purpose. All information subject to change and should be independently verified.

Neighborhood & Commute
Source: Walkscore
Disclosure: Community information and market data powered by Constellation Data Labs. Information is deemed reliable but not guaranteed.
Save
Ask
Tour
Hide
Share