Save
Ask
Tour
Hide
Share
$300,000
New Listing

1137 N Sherman Street 14
Denver, CO 80203

For Sale|Condominium|Active
2
Beds
1
Total Bath
1
Full Bath
816
SqFt
$368
/SqFt
1908
Built
Subdivision:
Capitol Hill
County:
Denver

Due to the health concerns created by Coronavirus we are offering personal 1-1 online video walkthough tours where possible.
Call Now: 720-419-0470
Is this the listing for you? We can help make it yours.
720-419-0470
1137 N Sherman Street 141137 N Sherman Street 141137 N Sherman Street 141137 N Sherman Street 14
Save
Ask
Tour
Hide
Share

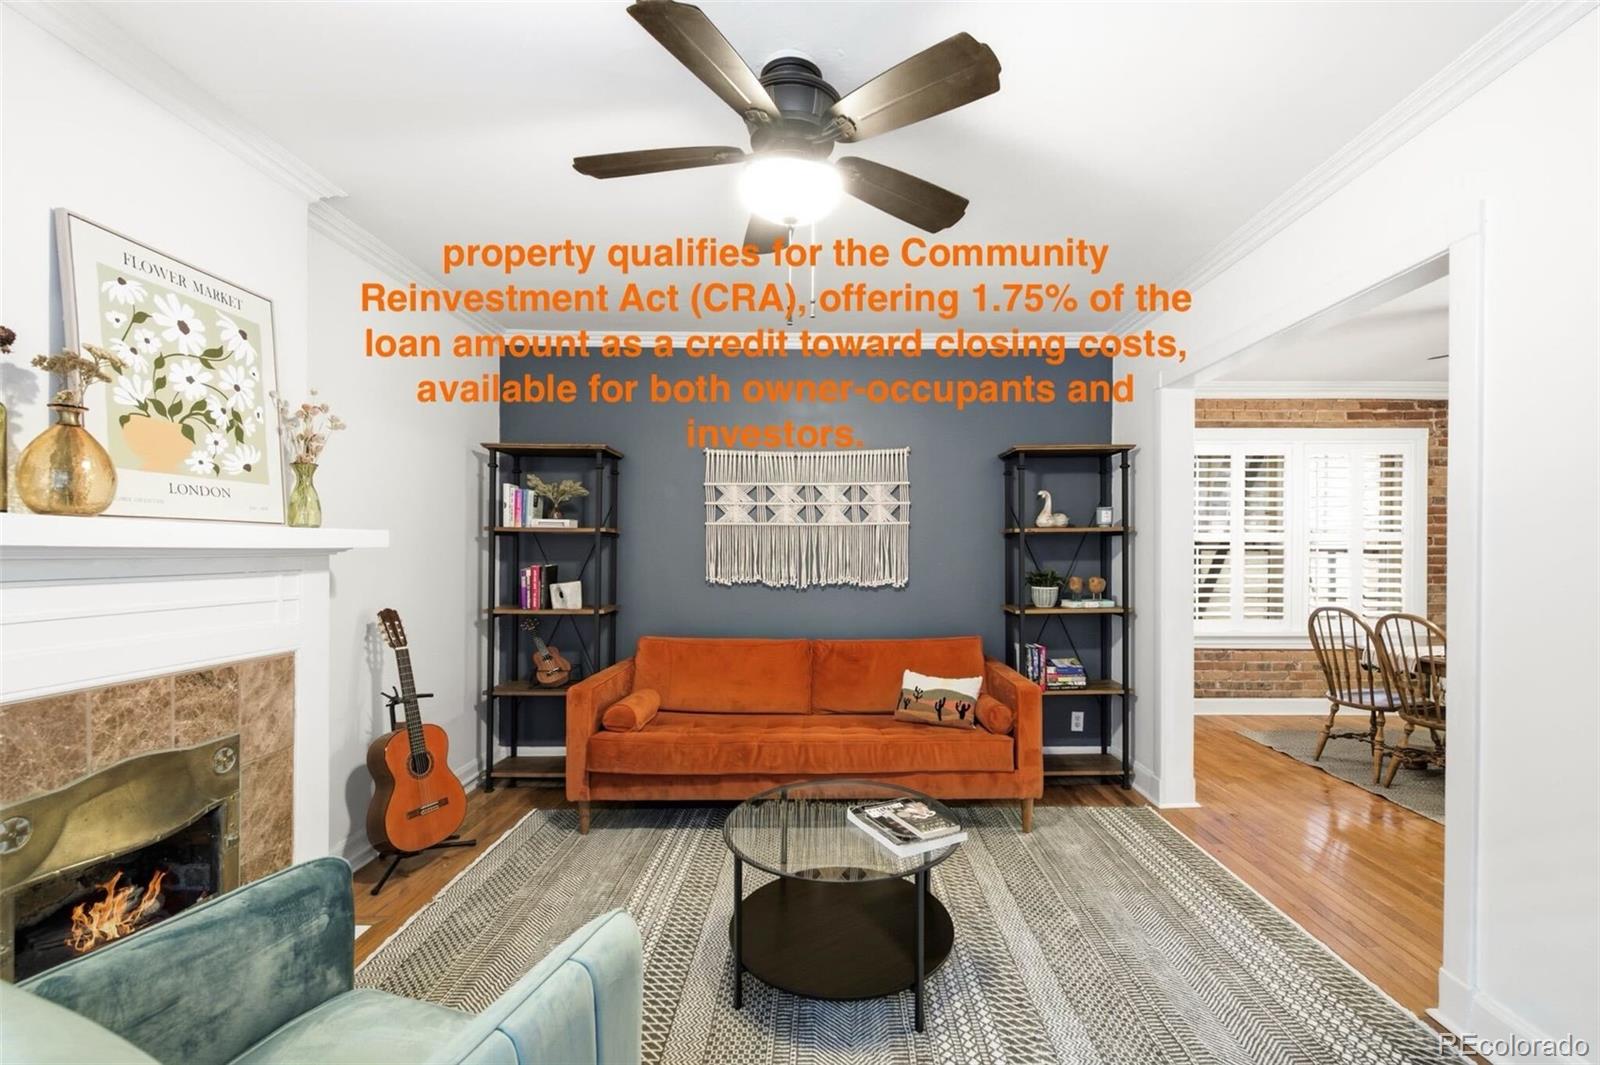
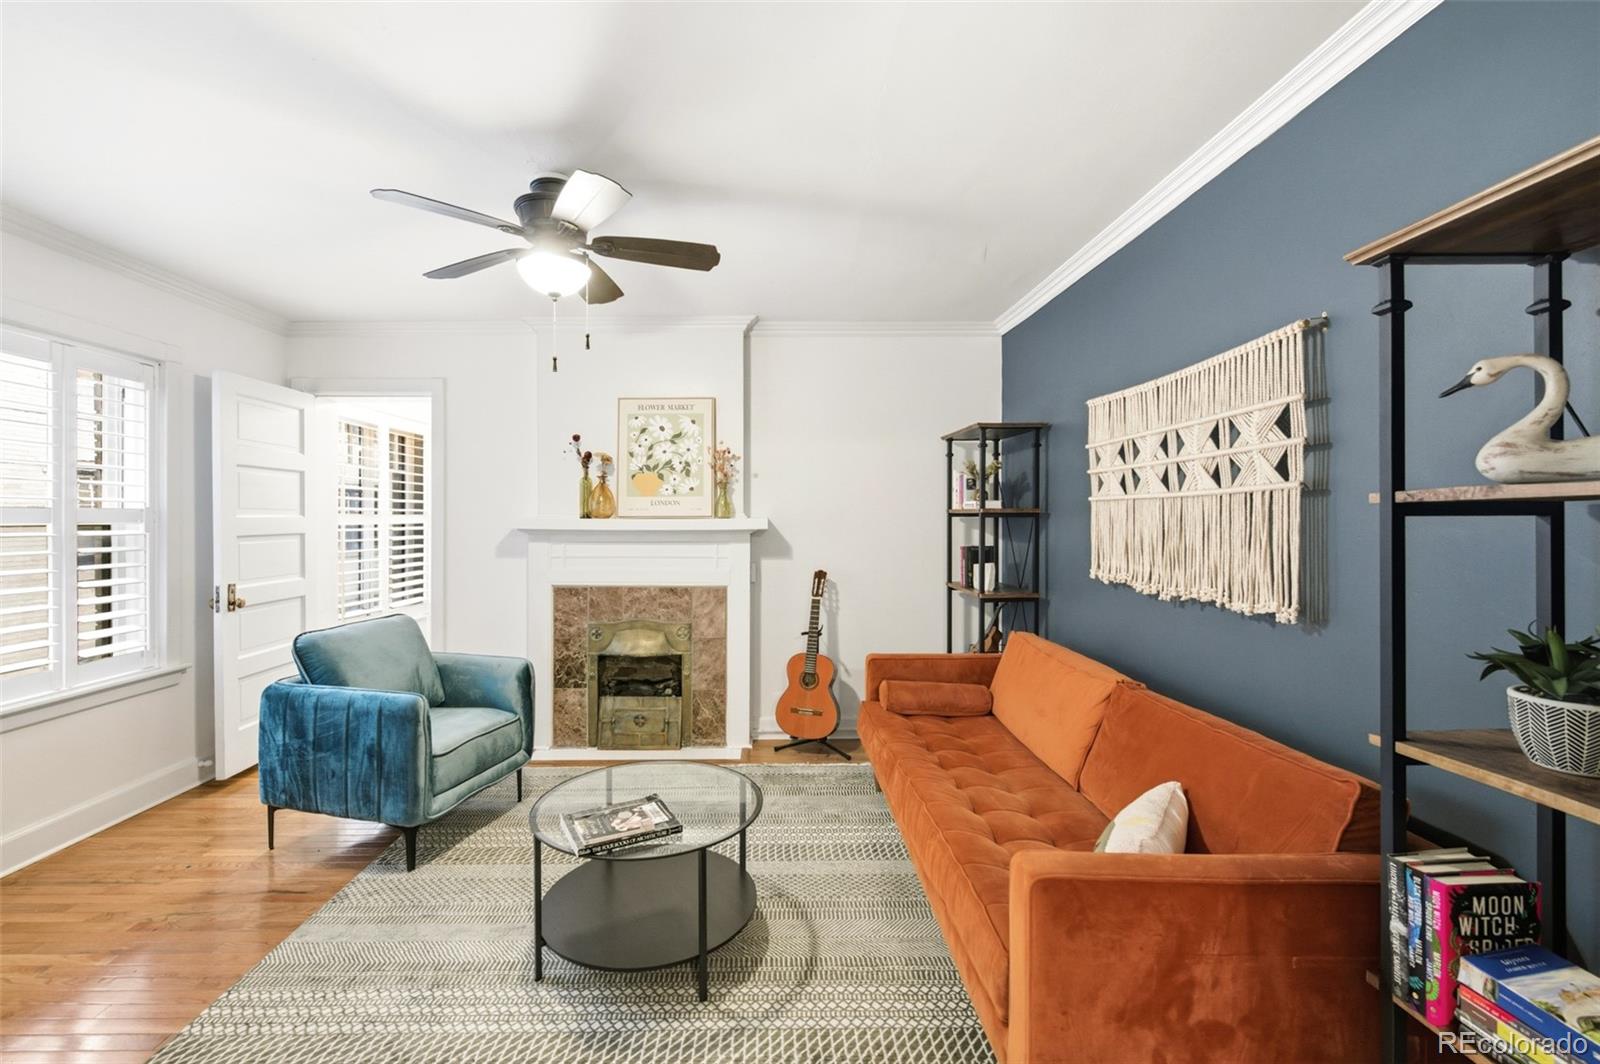
Radiating classic Denver character and refined urban style, this Capitol Hill residence offers a rare blend of historic charm and modern livability. Ideally set within a boutique building, this condo is graced with crown molding, exposed brick and classic shutters, creating a warm, timeless ambiance throughout. Beautifully refinished hardwood floors anchor the living spaces, while the kitchen showcases granite countertops, updated cabinetry and a gas range ideal for culinary creativity. An updated full bathroom with a clawfoot tub adds a touch of vintage elegance, and an in-unit washer/dryer hookup enhances everyday convenience. Natural light and thoughtful details lend a sense of inviting comfort, whether enjoying a relaxing evening or hosting guests. The city allows for 2 permitted street parking permits, a valuable benefit in this desirable neighborhood, effortless access to restaurants, cafés, shops, and museums, and a highly connected location. This Capitol Hill retreat embodies sophisticated city living at its best. Large storage unit in the basement for your Colorado gear. Additionally, the property qualifies for the Community Reinvestment Act (CRA), offering 1.75% of the loan amount as a credit toward closing costs, available for both owner-occupants and investors.

Save
Ask
Tour
Hide
Share
Listing Snapshot
Price 
$300,000
Days On Site 
0 Days
Bedrooms 
2
Inside Area (SqFt) 
816 sqft
Total Baths 
1
Full Baths 
1
Partial Baths 
N/A
Lot Size 
N/A
Year Built 
1908
MLS® Number 
7668615
Status 
Active
Property Tax 
$1,549
HOA/Condo/Coop Fees 
$635 monthly
Sq Ft Source 
Public Records
Friends & Family
Recent Activity
9 minutes agoListing updated with changes from the MLS®
3 hours agoListing first seen on site
General Features
Direction Faces 
East
Levels 
One
Parking Spaces 
2
Pets 
Cats OKDogs OK
Property Condition 
Updated/Remodeled
Property Sub Type 
Condominium
Security 
Carbon Monoxide Detector(s)Smoke Detector(s)
Sewer 
Public Sewer
SqFt Above 
816
SqFt Total 
816
Utilities 
Natural Gas AvailableElectricity ConnectedNatural Gas ConnectedPhone Available
Water Source 
Public
Zoning 
C-MX-5
Interior Features
Appliances 
DishwasherDisposalMicrowaveOvenRangeRefrigerator
Cooling 
Ceiling Fan(s)None
Fireplace 
Yes
Fireplace Features 
Living Room
Fireplaces 
1
Flooring 
TileWood
Heating 
Heat PumpHot Water
Interior 
Built-in FeaturesCeiling Fan(s)High CeilingsOpen Floorplan
Laundry Features 
In Unit
Main Level Bedrooms 
2
Window Features 
Window Coverings
Bathroom Full 
Level - MainDescription - updated with claw foot tub, new fixtures and tile
Bedroom 
Level - MainDescription - afternoon light, great office or guest room
Dining Room 
Level - MainDescription - wood floors, shutters, fits lg table for game night
Kitchen 
Level - MainDescription - gas stove, granite counters, maple cabinets
Laundry 
Level - MainDescription - in unit
Living Room 
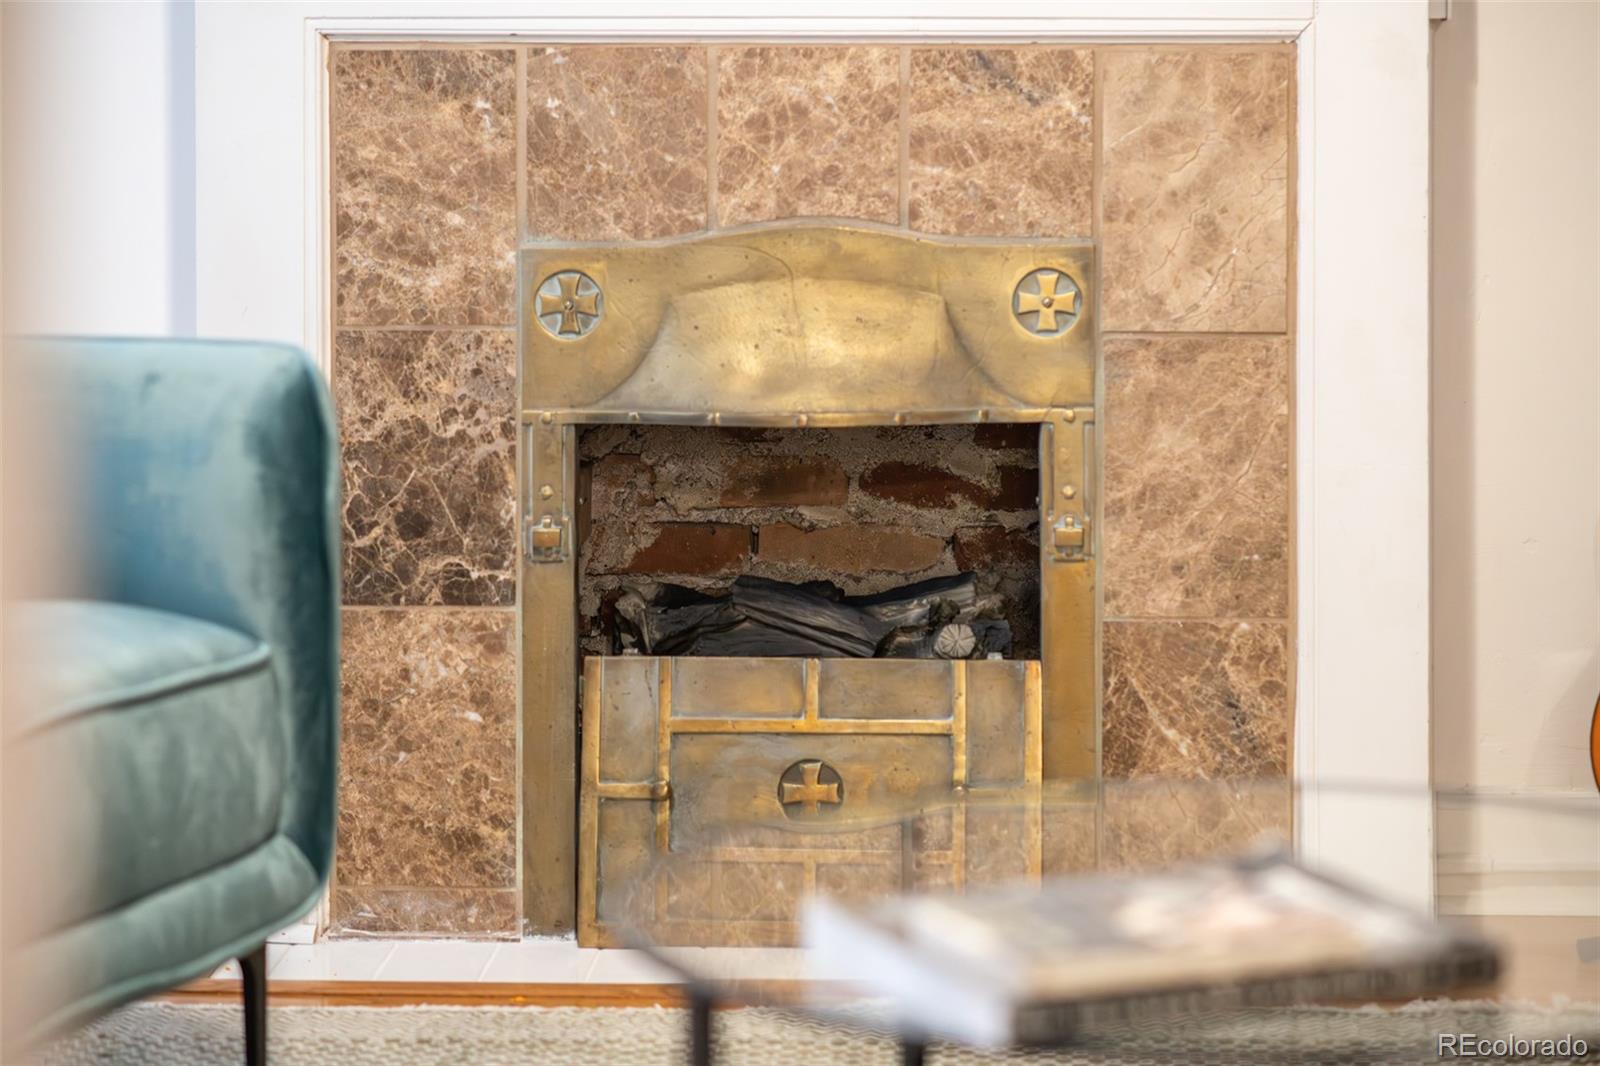
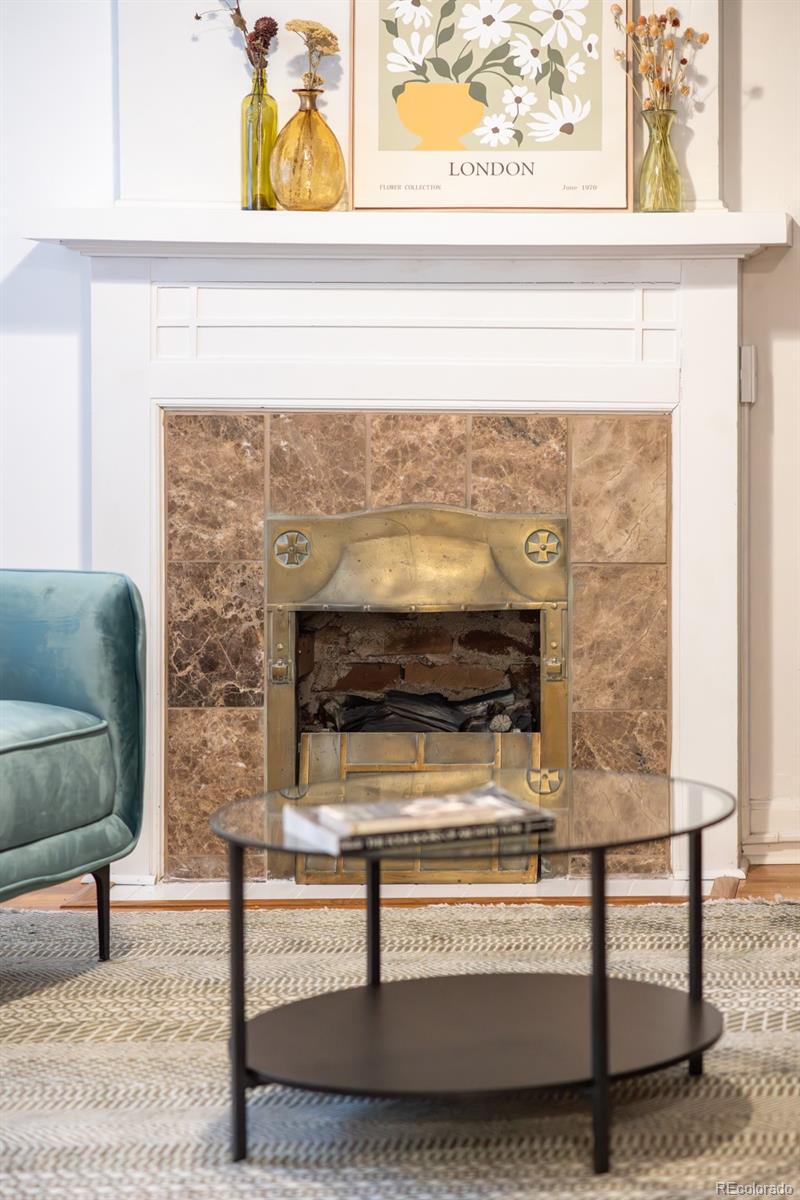
Level - MainDescription - wood floors, shutters, deep coat closet, elec fireplace
Save
Ask
Tour
Hide
Share
Exterior Features
Construction Details 
Brick
Exterior 
Lighting
Patio And Porch 
Front Porch
Roof 
Composition
Windows/Doors 
Window Coverings
Community Features
Association Amenities 
LaundryStorage
Association Dues 
635
Building Access 
Courtyard
Financing Terms Available 
CashConventional
HOA Fee Frequency 
Monthly
Roads 
Paved
School District 
Denver 1
Schools
School District
Denver 1
Elementary School
Dora Moore
Middle School
Strive Westwood
High School
Compassion Road Academy
Listing courtesy of Milehimodern [email protected]


The content relating to real estate for sale in this Web site comes in part from the Internet Data eXchange ("IDX") program of METROLIST, INC., DBA RECOLORADO real estate listings held by brokers other than Milehimodern are marked with the IDX Logo. This information is being provided for the consumers' personal, non-commercial use and may not be used for any other purpose. All information subject to change and should be independently verified.

Neighborhood & Commute
Source: Walkscore
Disclosure: Community information and market data powered by Constellation Data Labs. Information is deemed reliable but not guaranteed.
Save
Ask
Tour
Hide
Share