Save
Ask
Tour
Hide
Share
$715,000
1 Day On Site

6716 Hampton Drive
Colorado Springs, CO 80918

For Sale|Duplex|Active
4
Beds
4
Total Baths
2,756
SqFt
$259
/SqFt
1972
Built
Subdivision:
Yorkshire Estates
County:
El Paso

Due to the health concerns created by Coronavirus we are offering personal 1-1 online video walkthough tours where possible.
Call Now: 720-419-0470
Is this the listing for you? We can help make it yours.
720-419-0470
6716 Hampton Drive6716 Hampton Drive6716 Hampton Drive6716 Hampton Drive
Save
Ask
Tour
Hide
Share

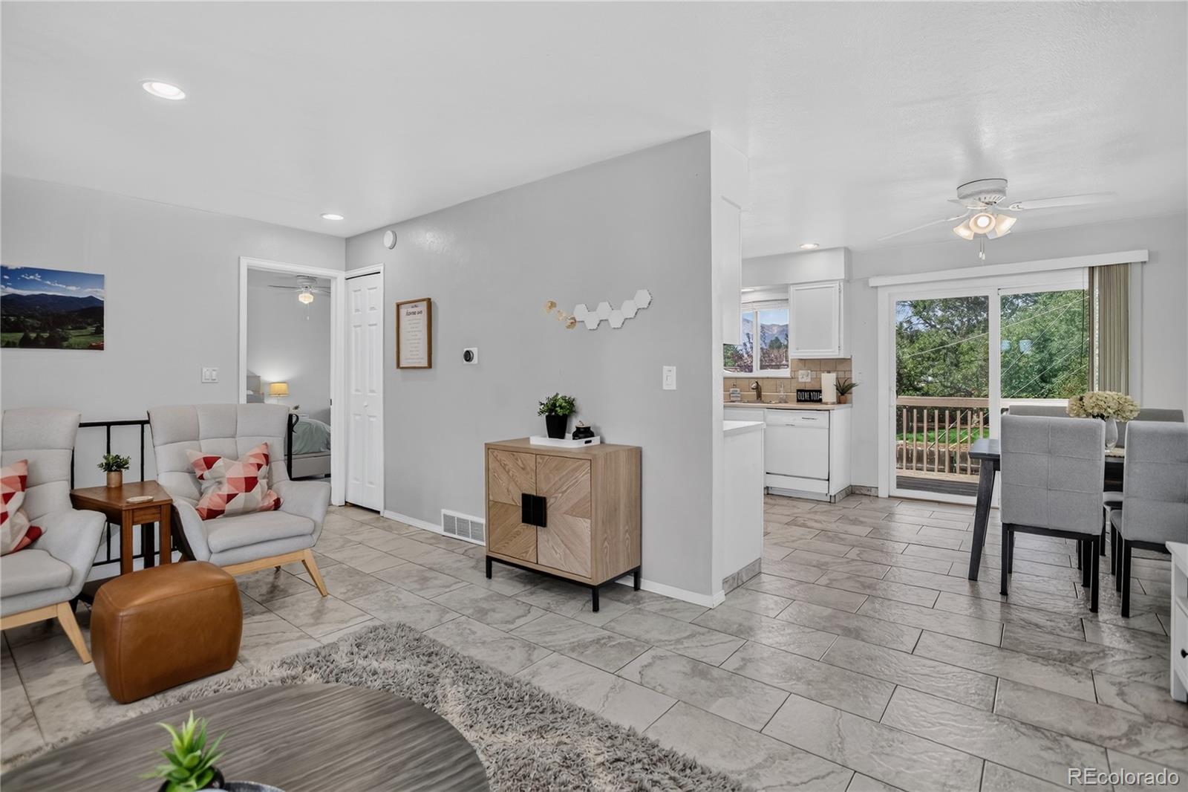
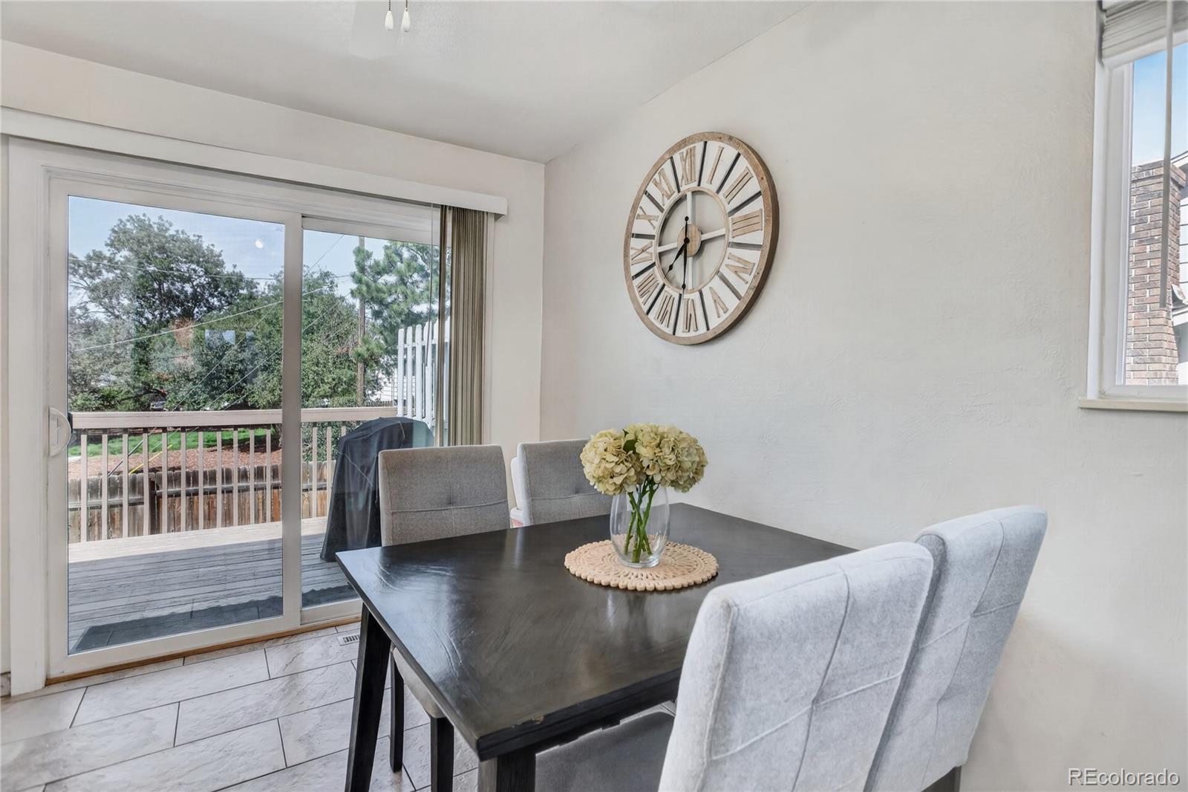
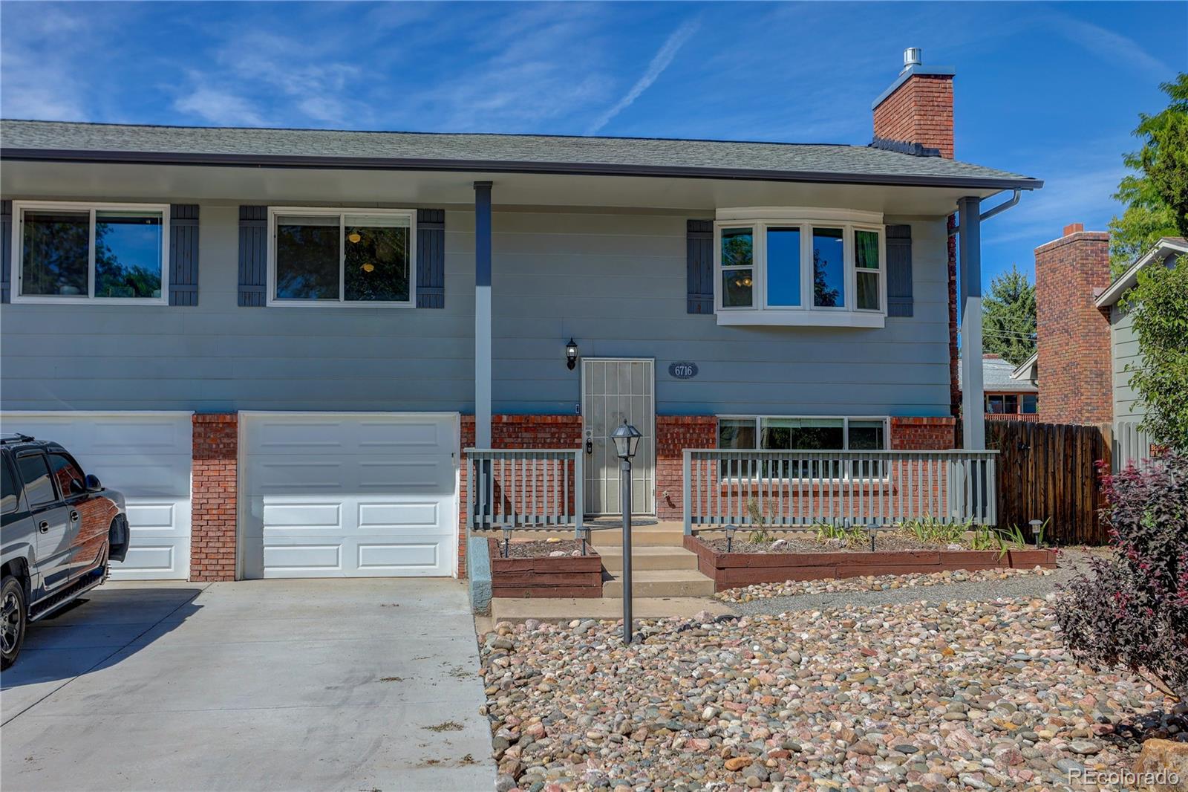
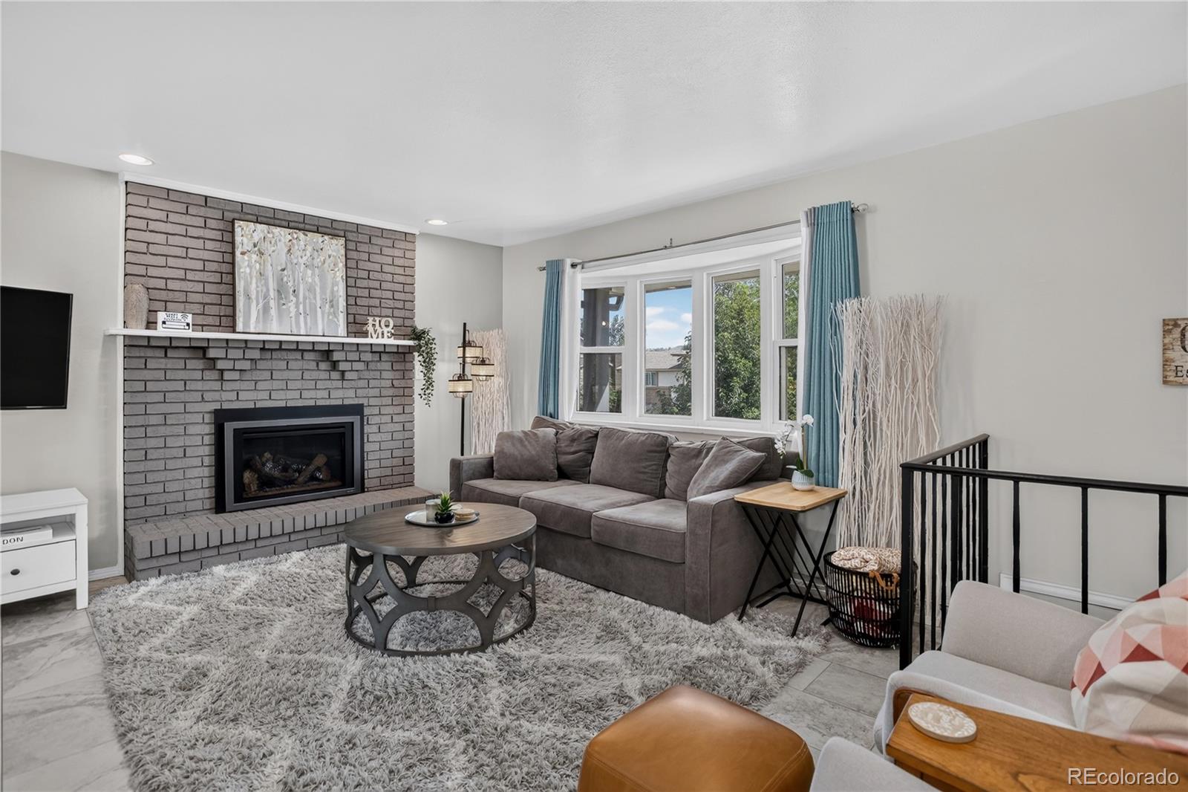
Set on a spacious corner lot, this Colorado Springs duplex brings together open living spaces, dedicated outdoor areas, and a convenient setting. Both units offer an identical 3-bedroom, 2-bath layout designed with comfortable everyday living in mind. Upstairs, the living room centers around a fireplace and flows into the dining area with walk-out access to a private deck showcasing mountain views. The adjacent kitchen connects naturally with the main living spaces, while the primary bedroom is also located on this level with its own deck access. Downstairs, two additional bedrooms, a full bath, and laundry area provide separation and flexibility. Each unit extends outdoors with its own deck and dedicated fenced yard, creating defined spaces for relaxing, dining, or entertaining. Additional property beyond the back fence extends to the property line and provides versatile space for RVs, trailers, or other large vehicles. Just minutes from Academy Blvd, with convenient access to I-25 and nearby shopping, dining, and outdoor recreation at Pulpit Rock Park.

Save
Ask
Tour
Hide
Share
Listing Snapshot
Price 
$715,000
Days On Site 
1 Day
Bedrooms 
4
Inside Area (SqFt) 
2,756 sqft
Total Baths 
4
Full Baths 
N/A
Partial Baths 
N/A
Lot Size 
0.25 Acres
Year Built 
1972
MLS® Number 
7631194
Status 
Active
Property Tax 
$2,335
HOA/Condo/Coop Fees 
N/A
Sq Ft Source 
Public Records
Friends & Family
Recent Activity
yesterdayListing updated with changes from the MLS®
yesterdayListing first seen on site
General Features
Acres 
0.25
Attached Garage 
Yes
Foundation 
Slab
Garage 
Yes
Garage Spaces 
1
Levels 
Two
Parking 
ConcreteOversizedAttached
Parking Spaces 
3
Property Sub Type 
Duplex
Sewer 
Public Sewer
SqFt Above 
2756
SqFt Total 
2756
Utilities 
Natural Gas AvailableCable AvailableElectricity ConnectedNatural Gas Connected
Water Source 
Public
Zoning 
R-2
Interior Features
Appliances 
DishwasherDisposalDryerMicrowaveOvenRefrigeratorWasher
Cooling 
Ceiling Fan(s)Central Air
Fireplace 
Yes
Fireplace Features 
Gas LogLiving Room
Fireplaces 
2
Flooring 
Carpet
Heating 
Forced AirNatural Gas
Interior 
Ceiling Fan(s)Open Floorplan
Laundry Features 
In Unit
Save
Ask
Tour
Hide
Share
Exterior Features
Construction Details 
BrickFrameWood Siding
Exterior 
Private Yard
Fencing 
Partial
Lot Features 
Corner LotLevel
Patio And Porch 
DeckFront Porch
Roof 
Shingle
View 
Mountain(s)
Waterview 
Mountain(s)
Community Features
School District 
Academy 20
Financing Terms Available 
CashConventionalFHAVA Loan
Schools
School District
Academy 20
Elementary School
High Plains
Middle School
Mountain Ridge
High School
Rampart
Listing courtesy of Coldwell Banker Realty BK [email protected]


The content relating to real estate for sale in this Web site comes in part from the Internet Data eXchange ("IDX") program of METROLIST, INC., DBA RECOLORADO real estate listings held by brokers other than Coldwell Banker Realty BK are marked with the IDX Logo. This information is being provided for the consumers' personal, non-commercial use and may not be used for any other purpose. All information subject to change and should be independently verified.

Neighborhood & Commute
Source: Walkscore
Disclosure: Community information and market data powered by Constellation Data Labs. Information is deemed reliable but not guaranteed.
Save
Ask
Tour
Hide
Share