Save
Ask
Tour
Hide
Share
$545,000
2 Days On Site

65 Silver Springs Road
Bailey, CO 80421

For Sale|Single Family Residence|Active
4
Beds
3
Total Baths
3
Full Baths
2,096
SqFt
$260
/SqFt
1991
Built
Subdivision:
Will O'Wisp
County:
Park

Due to the health concerns created by Coronavirus we are offering personal 1-1 online video walkthough tours where possible.
Call Now: 720-419-0470
Is this the listing for you? We can help make it yours.
720-419-0470
65 Silver Springs Road65 Silver Springs Road65 Silver Springs Road65 Silver Springs Road
Save
Ask
Tour
Hide
Share

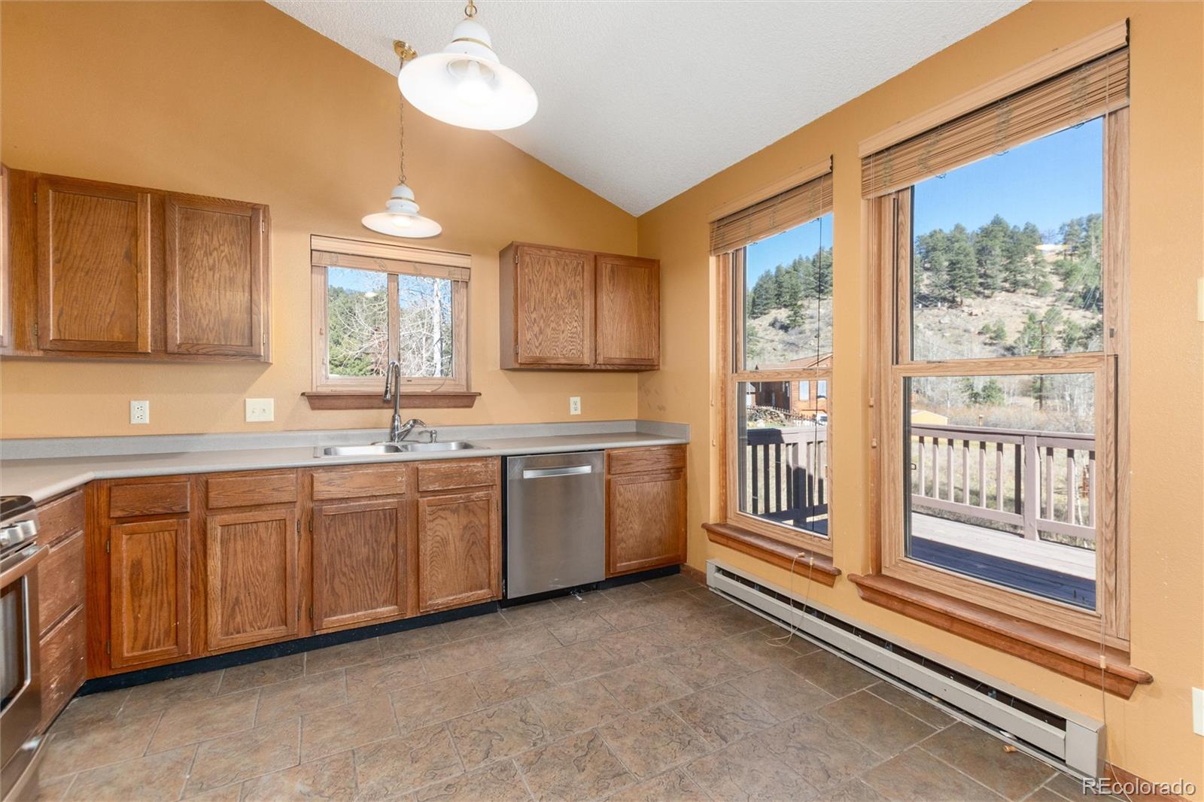
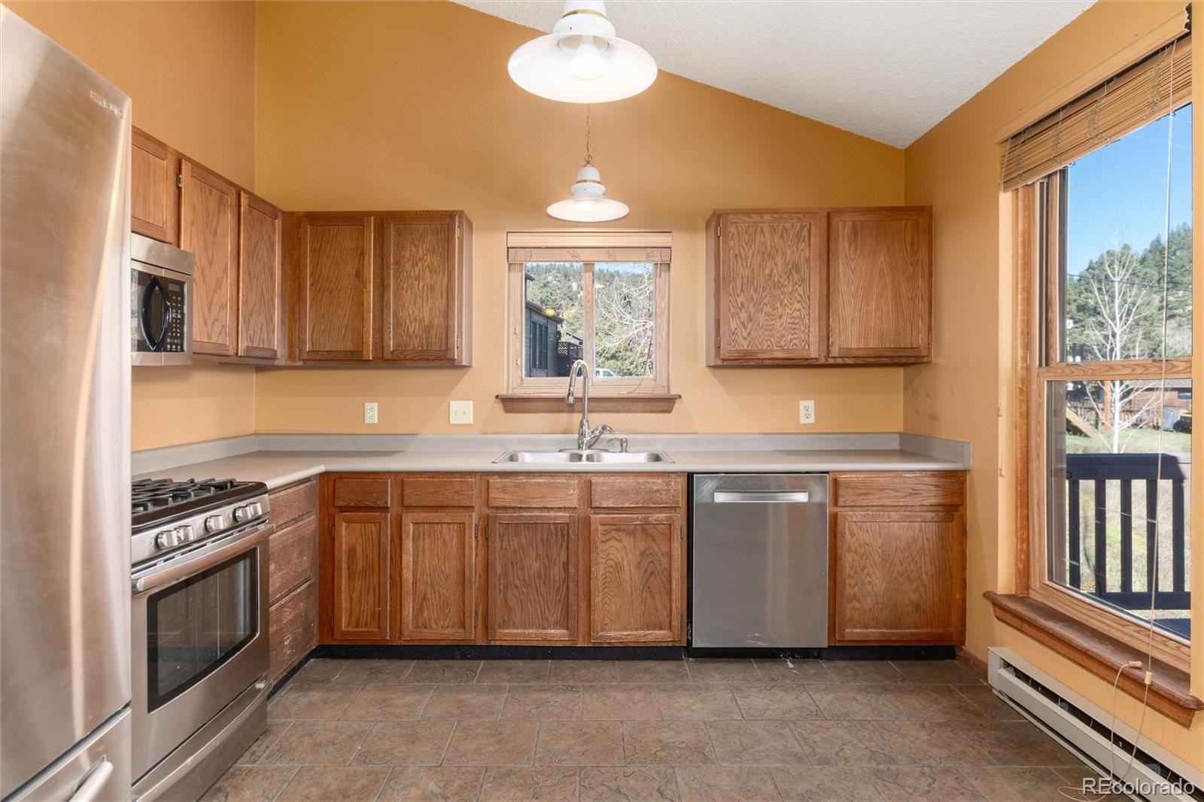
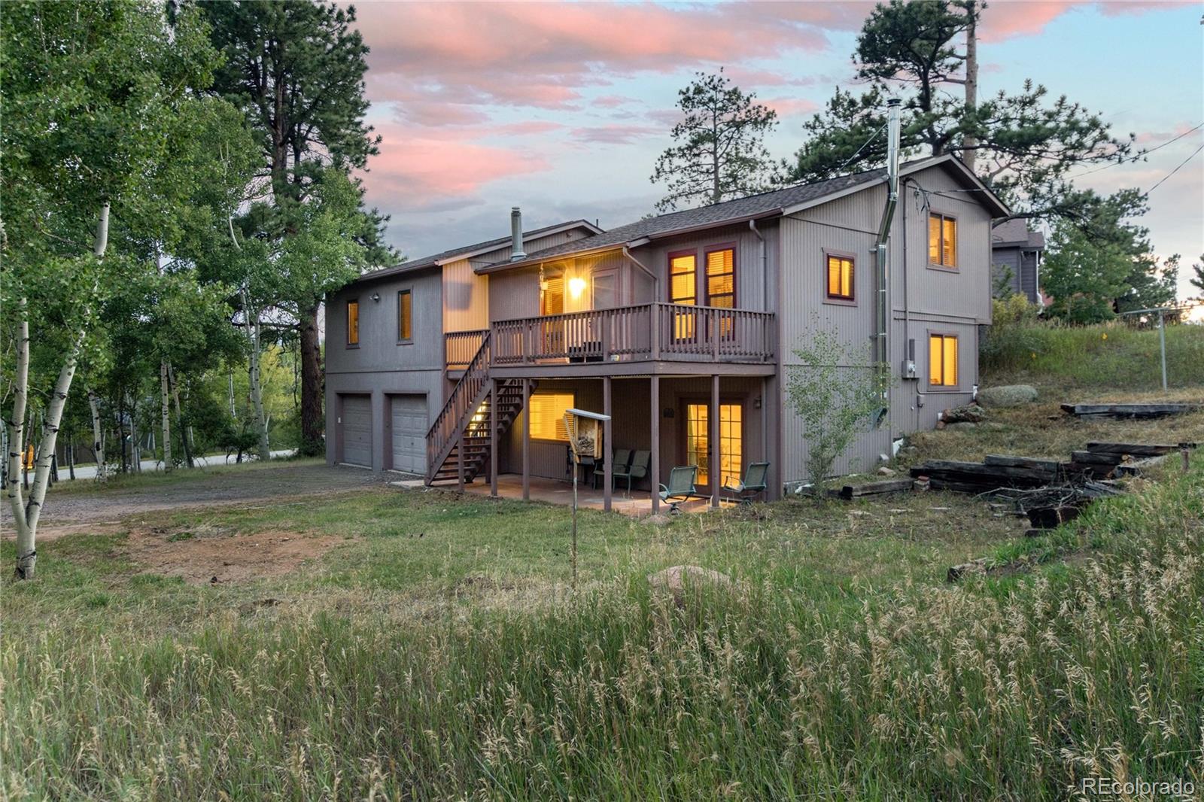
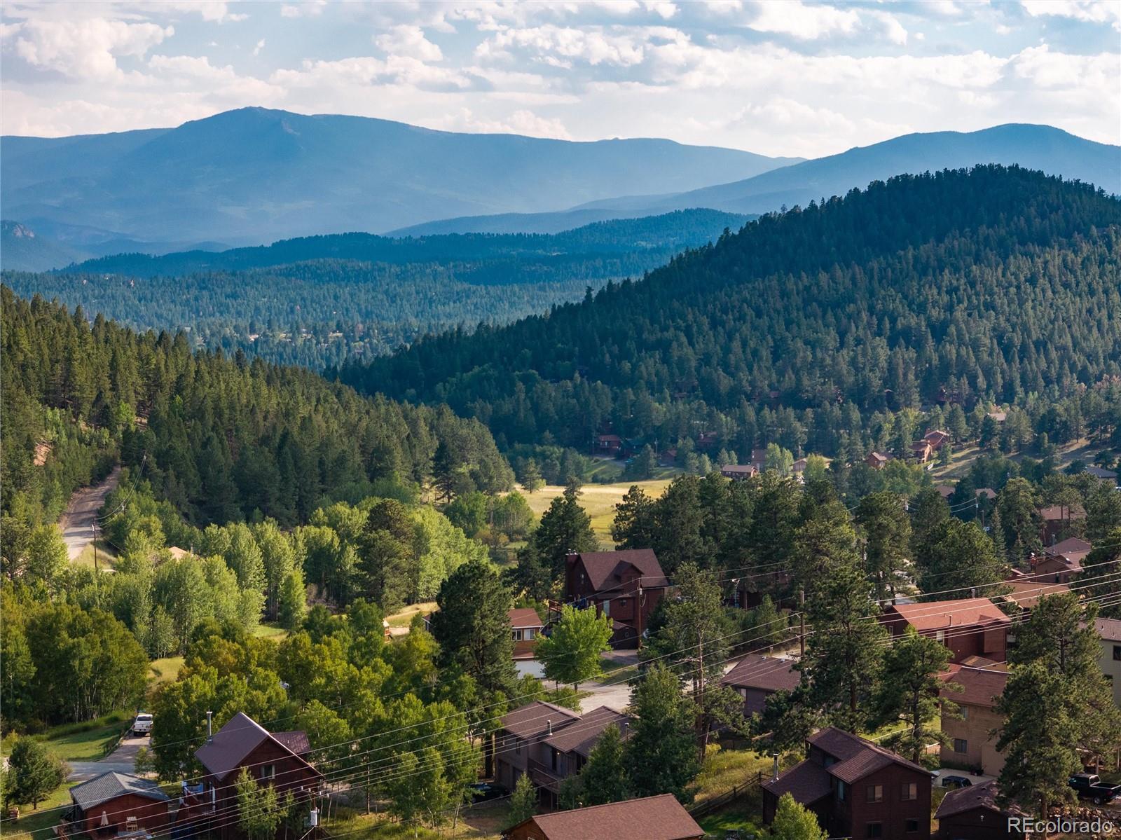
Aspens, privacy, and public water and sewer in the mountains. This 4 bed, 3 bath Bailey home sits on a private, tree-filled quarter-acre lot in the sought-after Will O' Wisp community, with an easy drive to Denver via Highway 285 for work, errands, or a night out. The seller is motivated, so if this one has been on your list, now is a good time to come take a look. Step out onto the spacious deck and you'll see why people come up the hill. Mature aspens and scenic views surround you, making it a natural spot for morning coffee, evening relaxation, and watching the local wildlife wander through. It feels like a getaway in every season. Inside, the open-concept main level features luxury laminate flooring that flows through the living areas and gives the home a warm, cohesive feel. The kitchen offers stainless steel appliances, generous cabinet space, and a functional layout that works for both busy weeknights and having friends over. Every bedroom is well sized, with room for guests, a home office, or a hobby space. The primary suite is a comfortable retreat with an ensuite bath, a large walk-in closet, and plenty of space to unwind at the end of the day. The finished lower level adds a big, flexible living area that works as a second living room, media room, gym, or game room. It also has a fourth bedroom for a separate living space for guests or a work-from-home setup, plus extra storage to keep the gear and seasonal items organized. Will O' Wisp makes mountain living simpler. Metro District water and sewer mean no well or septic to maintain, and the community offers well-kept roads, private trails, a stocked fishing pond, playgrounds, and seasonal ice skating. Shops, dining, schools, hiking, and outdoor recreation are not far away. This Park County home offers space, privacy, and easy access to necessities and fun activities. It's worth a visit.

Save
Ask
Tour
Hide
Share
Listing Snapshot
Price 
$545,000
Days On Site 
2 Days
Bedrooms 
4
Inside Area (SqFt) 
2,096 sqft
Total Baths 
3
Full Baths 
3
Partial Baths 
N/A
Lot Size 
0.24 Acres
Year Built 
1991
MLS Number 
7576794
Status 
Active
Property Tax 
$3,080
HOA/Condo/Coop Fees 
$100 monthly
Sq Ft Source 
Public Records
Friends & Family
Recent Activity
17 hours agoListing updated with changes from the MLS
17 hours agoStatus changed to Active
2 days agoListing first seen on site
General Features
Acres 
0.24
Attached Garage 
Yes
Direction Faces 
East
Garage 
Yes
Garage Spaces 
2
Home Warranty 
Yes
Parking 
GravelAttached
Parking Spaces 
2
Pets 
Cats OKDogs OK
Property Sub Type 
Single Family Residence
Sewer 
Public Sewer
SqFt Above 
1376
SqFt Below 
720
SqFt Total 
2096
Utilities 
Natural Gas AvailableElectricity ConnectedNatural Gas ConnectedPhone Connected
Water Source 
Public
Interior Features
Appliances 
DishwasherDryerRangeRefrigeratorWasher
Basement 
FinishedFullWalk-Out Access
Cooling 
Ceiling Fan(s)None
Fireplace 
Yes
Fireplace Features 
BasementGasLiving RoomWood Burning Stove
Fireplaces 
2
Flooring 
LaminateTile
Furnished 
Unfurnished
Heating 
Baseboard
Interior 
Ceiling Fan(s)Open FloorplanWalk-In Closet(s)
Main Level Bedrooms 
1
Bathroom Full 
Dimensions - 14 x 8Level - UpperDescription - En suite bathroom with jet tub
Bedroom 
Dimensions - 11 x 14Level - Upper
Family Room 
Dimensions - 29 x 12Level - BasementDescription - Walkout and so many possibilities with this space!
Kitchen 
Dimensions - 12 x 11Level - MainDescription - Open Floor Plan
Living Room 
Dimensions - 18 x 14Level - MainDescription - Open floor plan with gas fireplace
Utility Room 
Dimensions - 10 x 5Level - Lower
Save
Ask
Tour
Hide
Share
Exterior Features
Construction Details 
Wood Siding
Fencing 
None
Lot Features 
WoodedMany Trees
Patio And Porch 
CoveredDeckPatio
Road Frontage 
Unimproved
Roof 
Shingle
Spa Features 
Bath
View 
Mountain(s)
Waterview 
Mountain(s)
Community Features
Association Fee 
$100.0
Association Fee Frequency 
Monthly
School District 
Platte Canyon RE-1
Financing Terms Available 
1031 ExchangeCashConventionalFHAVA Loan
Roads 
Dirt
Schools
School District
Platte Canyon RE-1
Elementary School
Fitzsimmons
Middle School
Platte Canyon
High School
Platte Canyon
Listing courtesy of Fathom Realty Colorado LLC [email protected]


The content relating to real estate for sale in this Web site comes in part from the Internet Data eXchange ("IDX") program of METROLIST, INC., DBA RECOLORADO real estate listings held by brokers other than Fathom Realty Colorado LLC are marked with the IDX Logo. This information is being provided for the consumers' personal, non-commercial use and may not be used for any other purpose. All information subject to change and should be independently verified.

Neighborhood & Commute
Source: Walkscore
Disclosure: Community information and market data powered by Constellation Data Labs. Information is deemed reliable but not guaranteed.
Save
Ask
Tour
Hide
Share