Save
Ask
Tour
Hide
Share
$359,000
1 Day On Site

8621 E Dry Creek Road 311
Centennial, CO 80112

For Sale|Condominium|Active
2
Beds
2
Total Baths
1
Full Bath
1
Partial Bath
1,027
SqFt
$350
/SqFt
1994
Built
Subdivision:
Saddle Ridge
County:
Arapahoe

Due to the health concerns created by Coronavirus we are offering personal 1-1 online video walkthough tours where possible.
Call Now: 720-419-0470
Is this the listing for you? We can help make it yours.
720-419-0470
8621 E Dry Creek Road 3118621 E Dry Creek Road 3118621 E Dry Creek Road 3118621 E Dry Creek Road 311
Save
Ask
Tour
Hide
Share

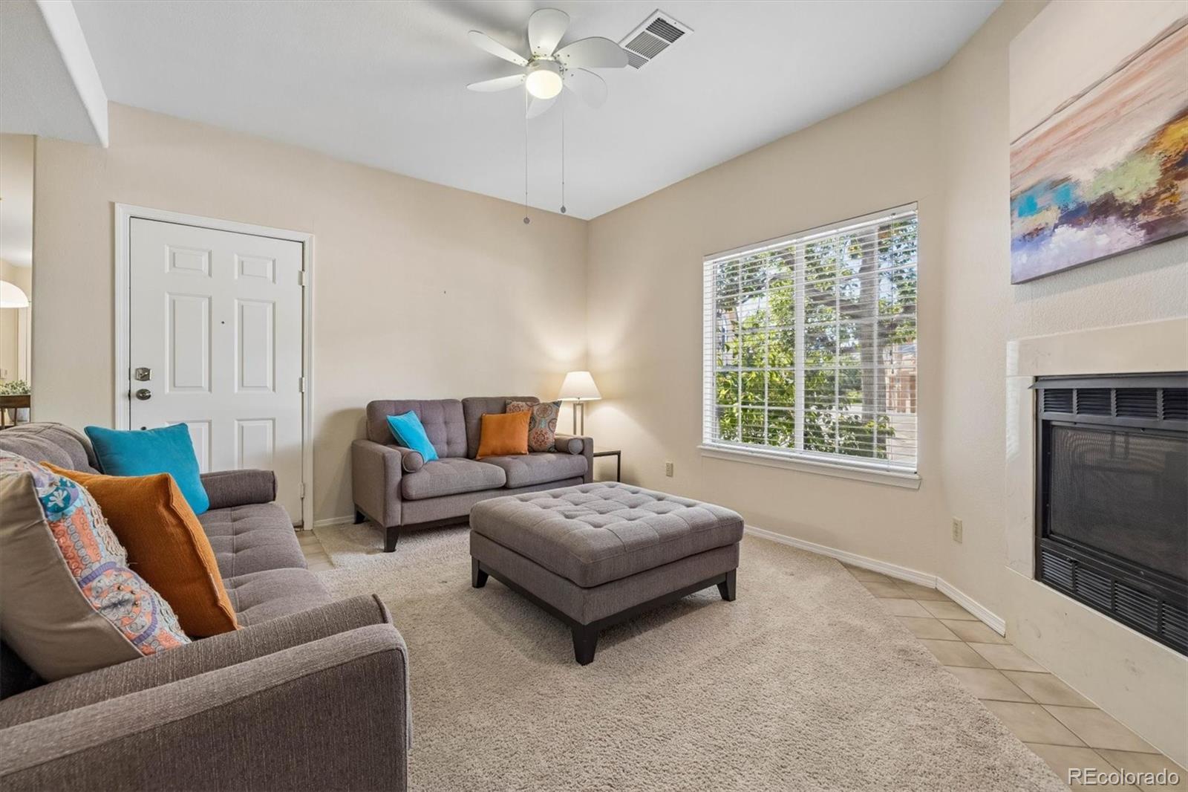
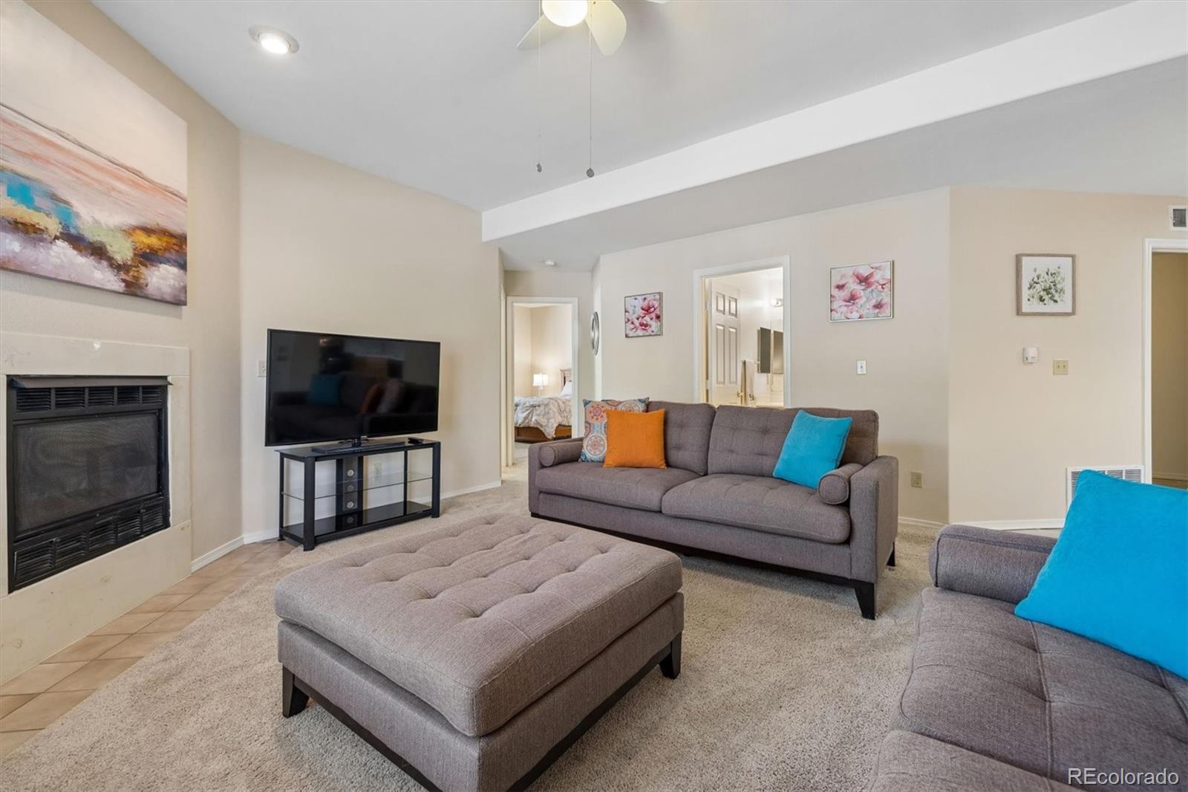
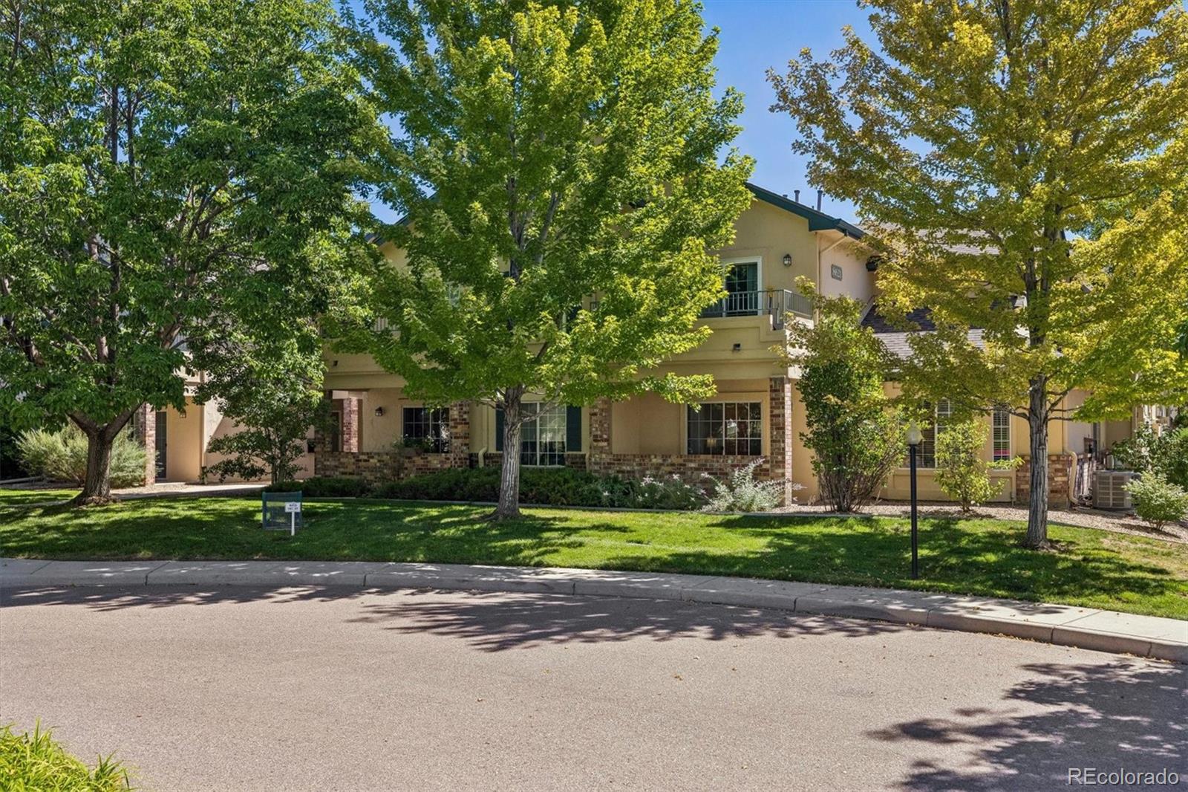
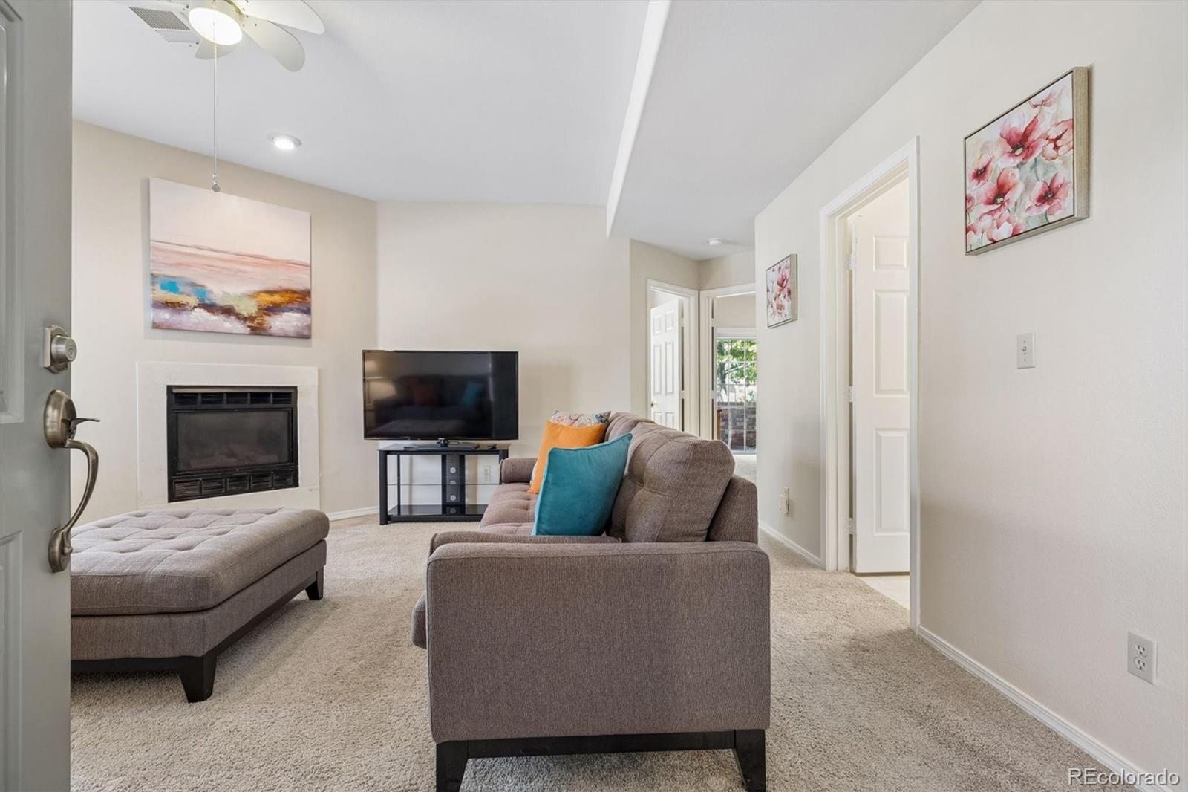
Welcome to 8621 E Dry Creek Road Unit #311! This unit is nestled in the highly desirable Saddle Ridge community and this location can't be beat! This unit is just a few steps to the pool, clubhouse and neighborhood amenities. Step inside to a bright and open layout. You will immediately notice the pride of ownership throughout this beautiful home. The spacious living room is perfect for entertaining and is highlighted by a gas fireplace...perfect for a cozy Colorado evening! The kitchen is perfectly integrated into the layout of the home and has nicely appointed appliances, spacious countertop/prep areas and ample cabinetry, providing effortless organization. The primary bedroom offers a massive walk-in closet and direct access to the outdoor patio! The updated primary bathroom is a private retreat, highlighted by a beautiful soaking tub. The laundry room has additional storage and both washer/dryer are included. The attached, 1 car garage and additional parking space make storage for your vehicle(s) a breeze! This home is located within easy access to C-470, I-25, Park Meadows, the DTC and much more!

Save
Ask
Tour
Hide
Share
Listing Snapshot
Price 
$359,000
Days On Site 
1 Day
Bedrooms 
2
Inside Area (SqFt) 
1,027 sqft
Total Baths 
2
Full Baths 
1
Partial Baths 
1
Lot Size 
0.01 Acres
Year Built 
1994
MLS® Number 
7554370
Status 
Active
Property Tax 
$2,759
HOA/Condo/Coop Fees 
$452.49 monthly
Sq Ft Source 
Public Records
Friends & Family
Recent Activity
yesterdayListing updated with changes from the MLS®
yesterdayListing first seen on site
General Features
Acres 
0.01
Attached Garage 
Yes
Direction Faces 
Southwest
Foundation 
Slab
Garage 
Yes
Garage Spaces 
1
Levels 
One
Parking 
ConcreteLightedStorageAttached
Parking Spaces 
2
Property Condition 
Updated/Remodeled
Property Sub Type 
Condominium
Sewer 
Public Sewer
SqFt Above 
1027
SqFt Total 
1027
Utilities 
Natural Gas AvailableElectricity ConnectedNatural Gas Connected
Water Source 
Public
Interior Features
Appliances 
DishwasherDisposalDryerMicrowaveOvenRangeRefrigeratorWasher
Cooling 
Central Air
Electric 
220 Volts
Fireplace 
Yes
Fireplace Features 
Living Room
Fireplaces 
1
Flooring 
CarpetLaminate
Furnished 
Furnished
Heating 
Forced Air
Interior 
High Speed InternetLaminate CountersOpen FloorplanWalk-In Closet(s)
Main Level Bedrooms 
2
Window Features 
Double Pane WindowsWindow Coverings
Bathroom Full 
Level - MainDescription - Updated primary ensuite bathroom
Bathroom Three Quarter 
Level - MainDescription - Nicely updated bath
Bedroom 
Level - MainDescription - Secondary bedroom with amazing closet space
Kitchen 
Level - MainDescription - Spacious kitchen with great cabinetry expansive countertops!
Laundry 
Level - MainDescription - Washer/dryer included with additional storage
Living Room 
Level - MainDescription - Large and open-great natural light!
Save
Ask
Tour
Hide
Share
Exterior Features
Construction Details 
FrameStucco
Patio And Porch 
CoveredFront PorchPatio
Pool Features 
Outdoor Pool
Roof 
Composition
Windows/Doors 
Double Pane WindowsWindow Coverings
Community Features
Association Amenities 
ClubhousePoolSpa/Hot Tub
Association Fee 
$452.49
Association Fee Frequency 
Monthly
School District 
Cherry Creek 5
Financing Terms Available 
1031 ExchangeCashConventionalFHAVA Loan
Building Access 
Ground
Roads 
Paved
Schools
School District
Cherry Creek 5
Elementary School
Walnut Hills
Middle School
Campus
High School
Cherry Creek
Listing courtesy of Legacy 100 Real Estate Partners LLC [email protected]


The content relating to real estate for sale in this Web site comes in part from the Internet Data eXchange ("IDX") program of METROLIST, INC., DBA RECOLORADO real estate listings held by brokers other than Legacy 100 Real Estate Partners LLC are marked with the IDX Logo. This information is being provided for the consumers' personal, non-commercial use and may not be used for any other purpose. All information subject to change and should be independently verified.

Neighborhood & Commute
Source: Walkscore
Disclosure: Community information and market data powered by Constellation Data Labs. Information is deemed reliable but not guaranteed.
Save
Ask
Tour
Hide
Share