Save
Ask
Tour
Hide
Share
$1,100,000
New Listing

240 Kiowa Place
Boulder, CO 80303

For Sale|Single Family Residence|Active
5
Beds
3
Total Baths
1
Full Bath
2
Partial Baths
2,370
SqFt
$464
/SqFt
1966
Built
Subdivision:
Frasier Meadows
County:
Boulder

Due to the health concerns created by Coronavirus we are offering personal 1-1 online video walkthough tours where possible.
Call Now: 720-419-0470
Is this the listing for you? We can help make it yours.
720-419-0470
240 Kiowa Place240 Kiowa Place240 Kiowa Place240 Kiowa Place
Save
Ask
Tour
Hide
Share

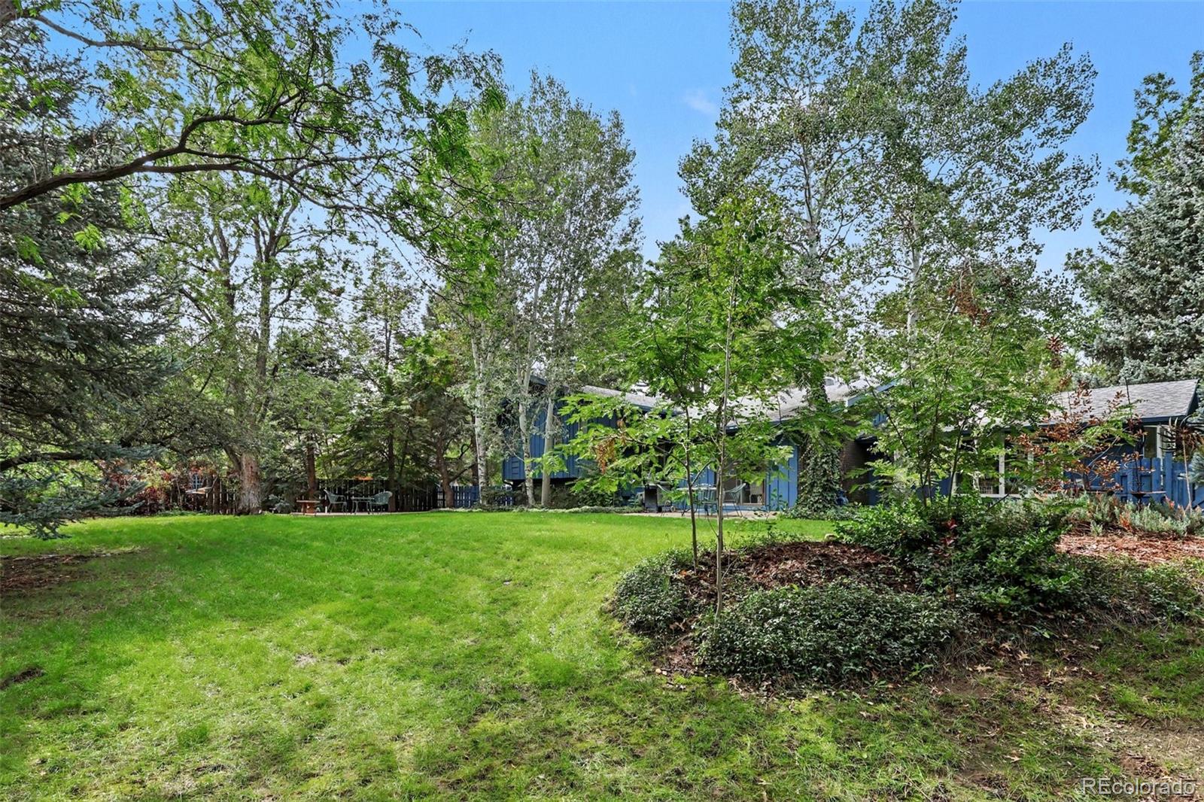
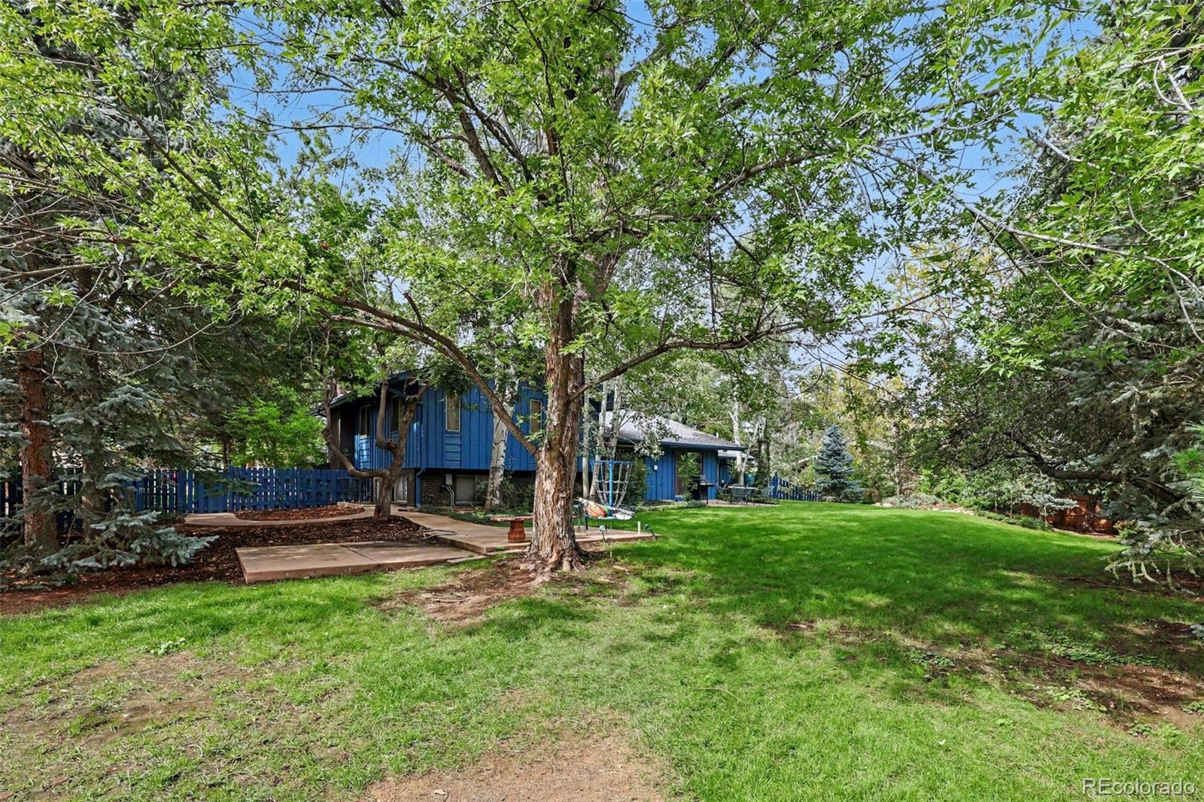
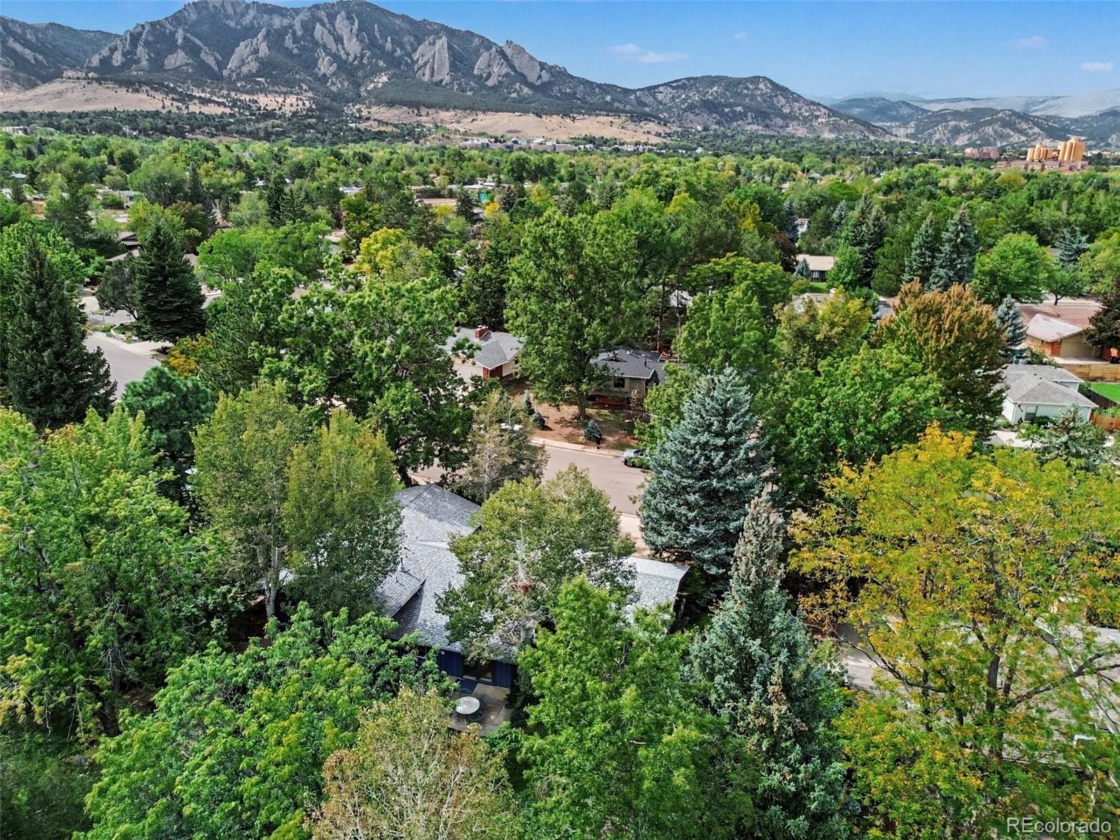
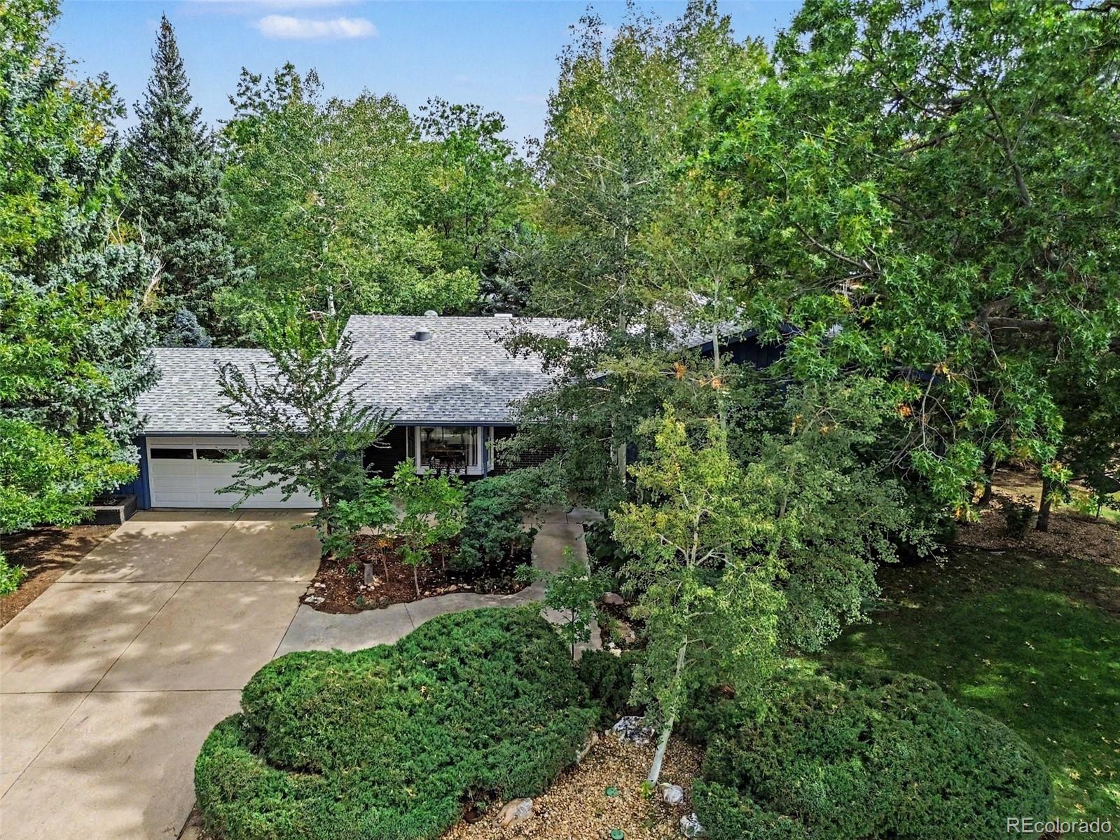
*Same Owner Since New in 1966! Live in coveted Frasier Meadows, a custom-home neighborhood known for its mid-century modern architecture. Original architectural plans available. This well-cared-for and well-maintained home is ready for your vision — finishes are dated and need updating, but the owners have stayed on top of repairs, including a new sewer line in 2026 and a radon mitigation system. Enjoy entertaining in the huge, heavily treed, beautifully landscaped private backyard. Priced to sell in this great neighborhood. Don't miss this opportunity to update a classic to suit your lifestyle. Buyer is responsible for verifying measurements and square footage.

Save
Ask
Tour
Hide
Share
Listing Snapshot
Price 
$1,100,000
Days On Site 
0 Days
Bedrooms 
5
Inside Area (SqFt) 
2,370 sqft
Total Baths 
3
Full Baths 
1
Partial Baths 
2
Lot Size 
0.38 Acres
Year Built 
1966
MLS Number 
7504544
Status 
Active
Property Tax 
$6,192
HOA/Condo/Coop Fees 
N/A
Sq Ft Source 
Public Records
Friends & Family
Recent Activity
12 hours agoListing updated with changes from the MLS
15 hours agoListing first seen on site
General Features
Acres 
0.38
Attached Garage 
Yes
Direction Faces 
West
Foundation 
Concrete Perimeter
Garage 
Yes
Garage Spaces 
2
Parking 
ConcreteAttached
Parking Spaces 
2
Property Sub Type 
Single Family Residence
Sewer 
Public Sewer
SqFt Above 
2370
SqFt Total 
3077
Style 
Mid-Century Modern
Water Source 
Public
Interior Features
Appliances 
DishwasherDouble OvenDryerRefrigeratorWasher
Basement 
Finished
Cooling 
Central Air
Fireplace 
Yes
Fireplace Features 
Family Room
Fireplaces 
1
Flooring 
CarpetVinyl
Heating 
Forced Air
Interior 
Eat-in KitchenEntrance Foyer
Window Features 
Bay Window(s)
Bathroom Full 
Dimensions - 9 x 5Level - Upper
Bathroom Three Quarter 
Dimensions - 8 x 6Level - Lower
Bedroom 
Dimensions - 11 x 15Level - Upper
Dining Room 
Dimensions - 12 x 11Level - Main
Family Room 
Dimensions - 18 x 16Level - LowerDescription - Fireplace
Kitchen 
Dimensions - 17 x 11Level - MainDescription - Large Breakfast nook with Bay Window
Laundry 
Dimensions - 8 x 8Level - Lower
Living Room 
Dimensions - 20 x 13Level - Main
Save
Ask
Tour
Hide
Share
Exterior Features
Construction Details 
BrickFrameWood Siding
Exterior 
GardenPrivate Yard
Fencing 
FencedFull
Lot Features 
LandscapedMany TreesSprinklers In FrontSprinklers In Rear
Patio And Porch 
Front PorchPatio
Roof 
Composition
Windows/Doors 
Bay Window(s)
Community Features
School District 
Boulder Valley RE 2
Financing Terms Available 
CashConventionalFHAVA Loan
Roads 
Paved
Schools
School District
Boulder Valley RE 2
Elementary School
Eisenhower
Middle School
Manhattan
High School
Fairview
Listing courtesy of RE/MAX Alliance - Olde Town [email protected]


The content relating to real estate for sale in this Web site comes in part from the Internet Data eXchange ("IDX") program of METROLIST, INC., DBA RECOLORADO real estate listings held by brokers other than RE/MAX Alliance - Olde Town are marked with the IDX Logo. This information is being provided for the consumers' personal, non-commercial use and may not be used for any other purpose. All information subject to change and should be independently verified.

Neighborhood & Commute
Source: Walkscore
Disclosure: Community information and market data powered by Constellation Data Labs. Information is deemed reliable but not guaranteed.
Save
Ask
Tour
Hide
Share