
3634 S Olathe StreetAurora, CO 80013
Due to the health concerns created by Coronavirus we are offering personal 1-1 online video walkthough tours where possible.
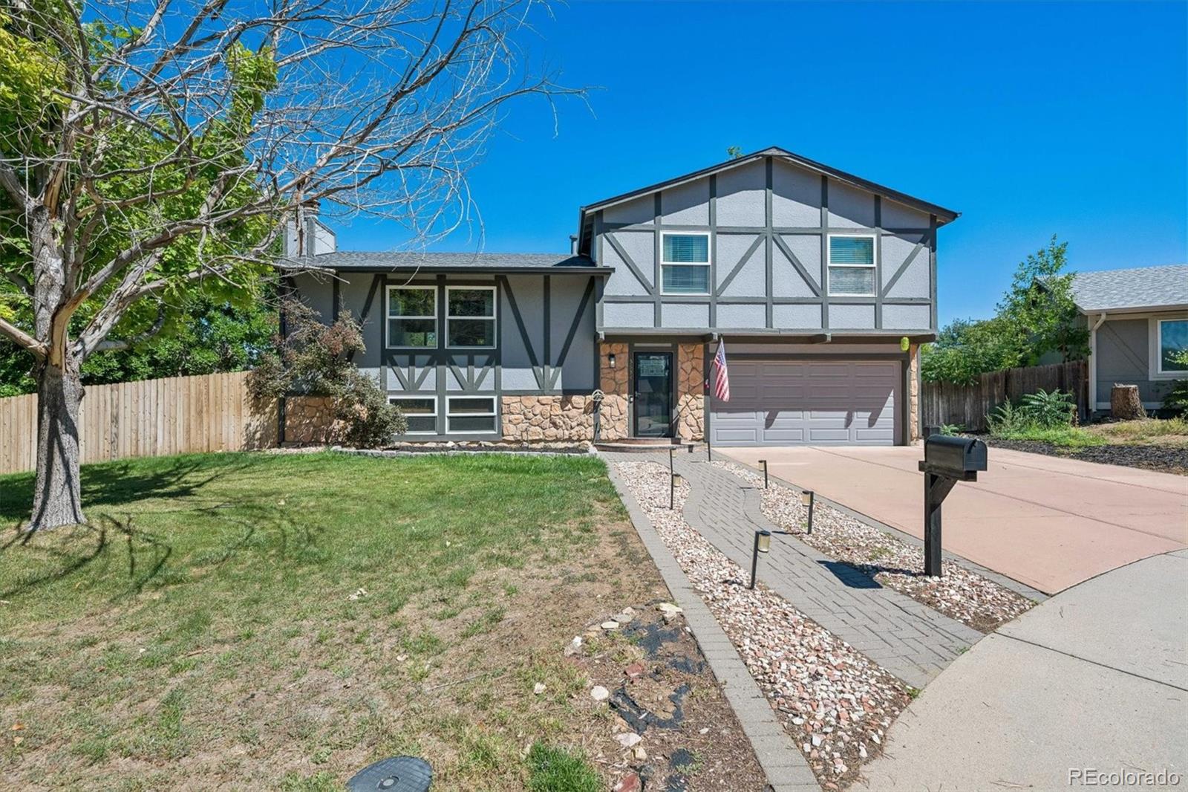
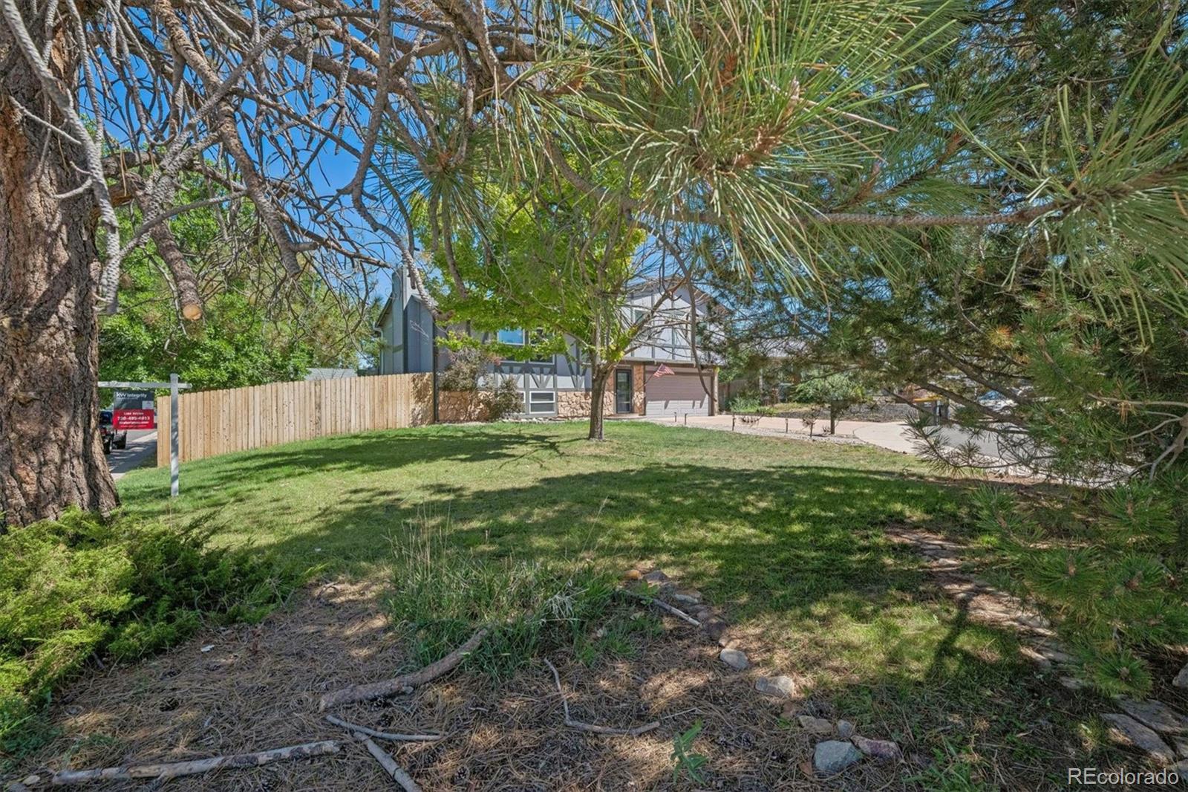
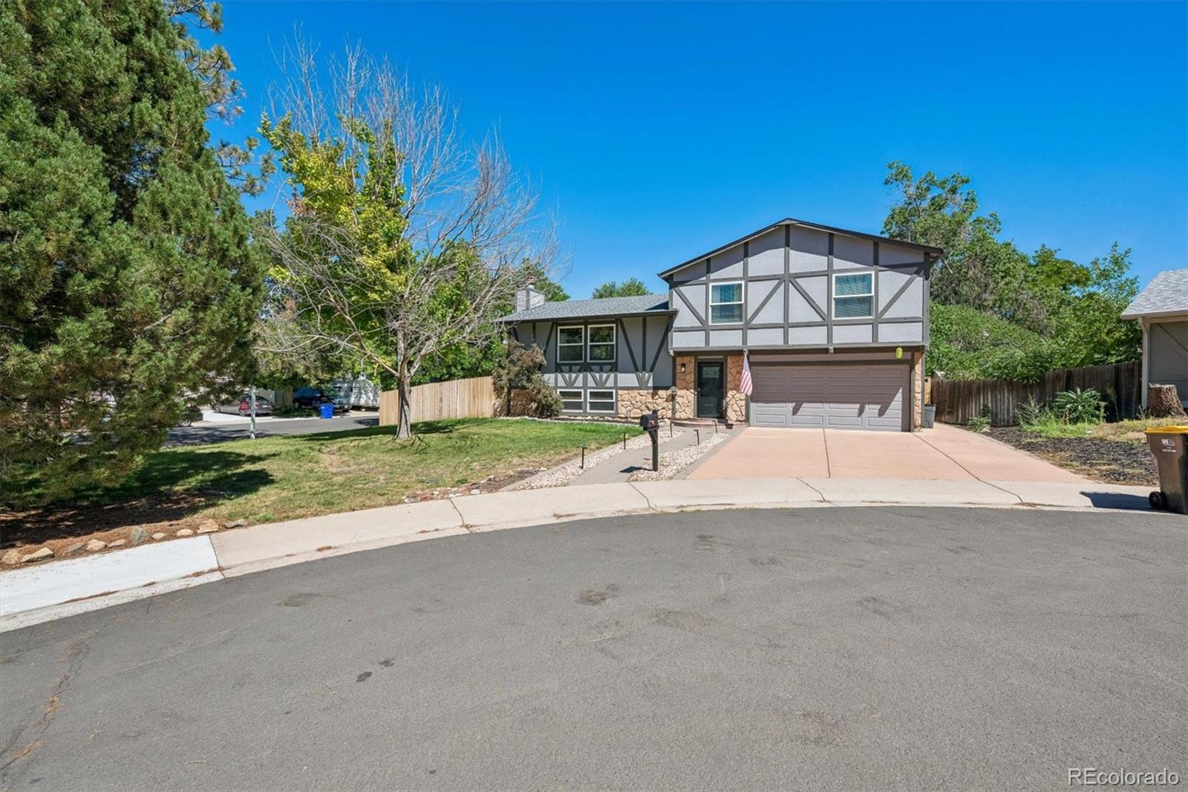
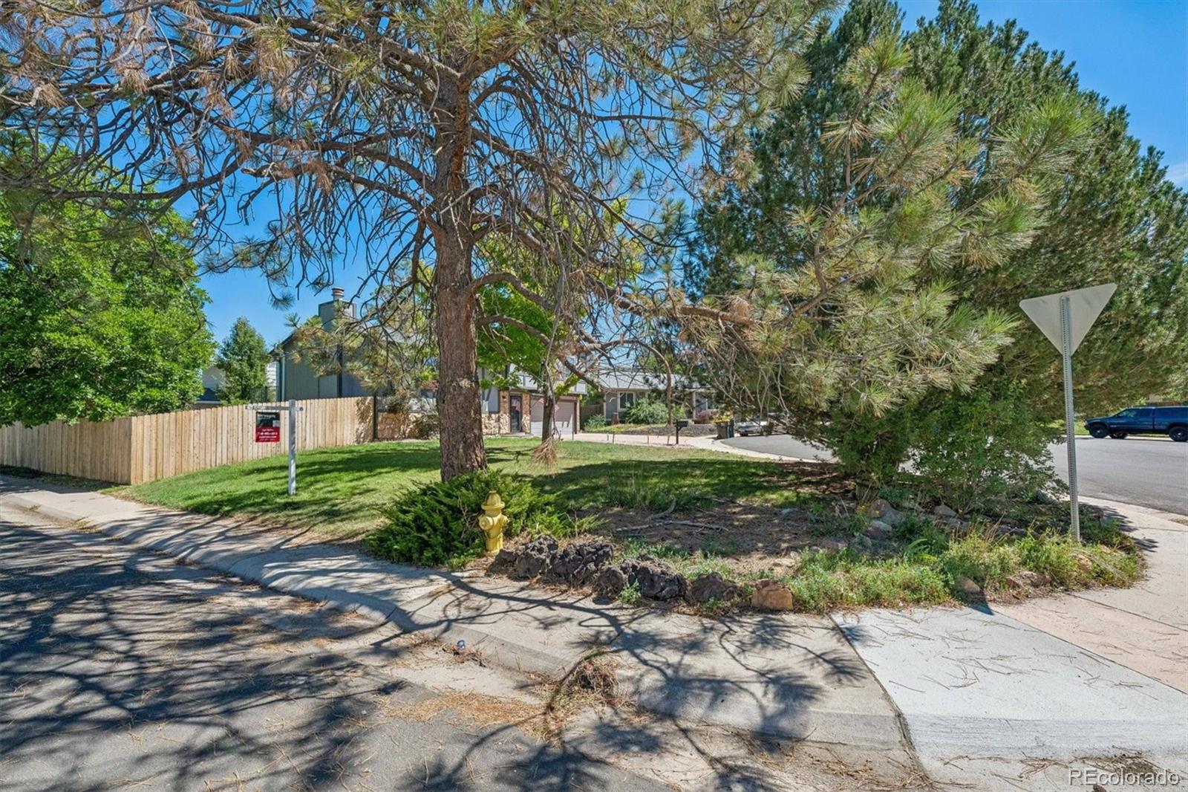
Welcome to 3634 S Olathe Street—where warmth, character and easy Colorado living come together. Tucked into the established Mission Viejo neighborhood, this spacious 4-bedroom, 3-bath home offers nearly 2,000 square feet of versatile living space and a layout designed for both everyday life and entertaining. Step inside to a bright, inviting living room where large windows fill the space with natural light, stylish LVP flooring flows throughout the main living areas, and a beautiful stone fireplace creates an instant focal point. The adjoining dining room opens directly to the elevated composite deck, making summer dinners, morning coffee and evening cocktails feel effortless. The cheerful kitchen offers granite countertops, stainless steel appliances, generous cabinetry and a charming breakfast nook—perfect for casual mornings before the day gets started. Multiple living areas give everyone room to spread out, including a spacious lower-level family room with endless possibilities for movie nights, a home gym, game room or additional hangout space. Outside is where this home really shines. The large, fully fenced backyard is surrounded by mature trees and established landscaping, creating a surprisingly private setting with plenty of room to play, garden, entertain or simply unwind. The expansive composite deck overlooks it all and feels like a natural extension of the living space. Four bedrooms, three bathrooms, central A/C, a dedicated laundry area, 2-car attached garage and no HOA round out the package. Comfortable, inviting and full of character, this is the kind of home that just feels good the moment you walk in. Come see it—and imagine making it yours. Cherry Creek Schools make this the perfect place to call home.
| 21 hours ago | Listing updated with changes from the MLS® | |
| yesterday | Listing first seen on site |

The content relating to real estate for sale in this Web site comes in part from the Internet Data eXchange ("IDX") program of METROLIST, INC., DBA RECOLORADO real estate listings held by brokers other than Keller Williams Integrity Real Estate LLC are marked with the IDX Logo. This information is being provided for the consumers' personal, non-commercial use and may not be used for any other purpose. All information subject to change and should be independently verified.
Did you know? You can invite friends and family to your search. They can join your search, rate and discuss listings with you.