Save
Ask
Tour
Hide
Share
$950,000
11 Days On Site

10275 W Ottawa Avenue
Littleton, CO 80127

For Sale|Single Family Residence|Active
4
Beds
5
Total Baths
2
Full Baths
3
Partial Baths
3,425
SqFt
$277
/SqFt
1989
Built
Subdivision:
Canterbury
County:
Jefferson

Due to the health concerns created by Coronavirus we are offering personal 1-1 online video walkthough tours where possible.
Call Now: 720-419-0470
Is this the listing for you? We can help make it yours.
720-419-0470
10275 W Ottawa Avenue10275 W Ottawa Avenue10275 W Ottawa Avenue10275 W Ottawa Avenue
Save
Ask
Tour
Hide
Share

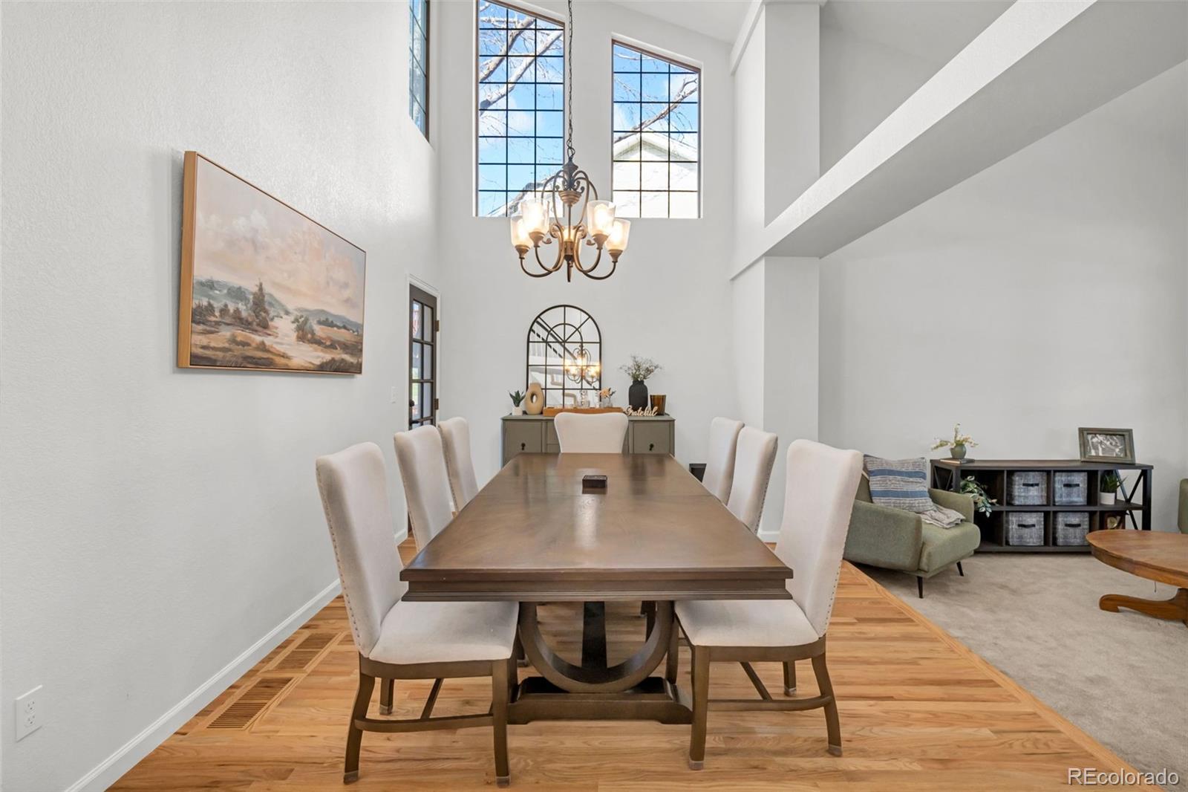
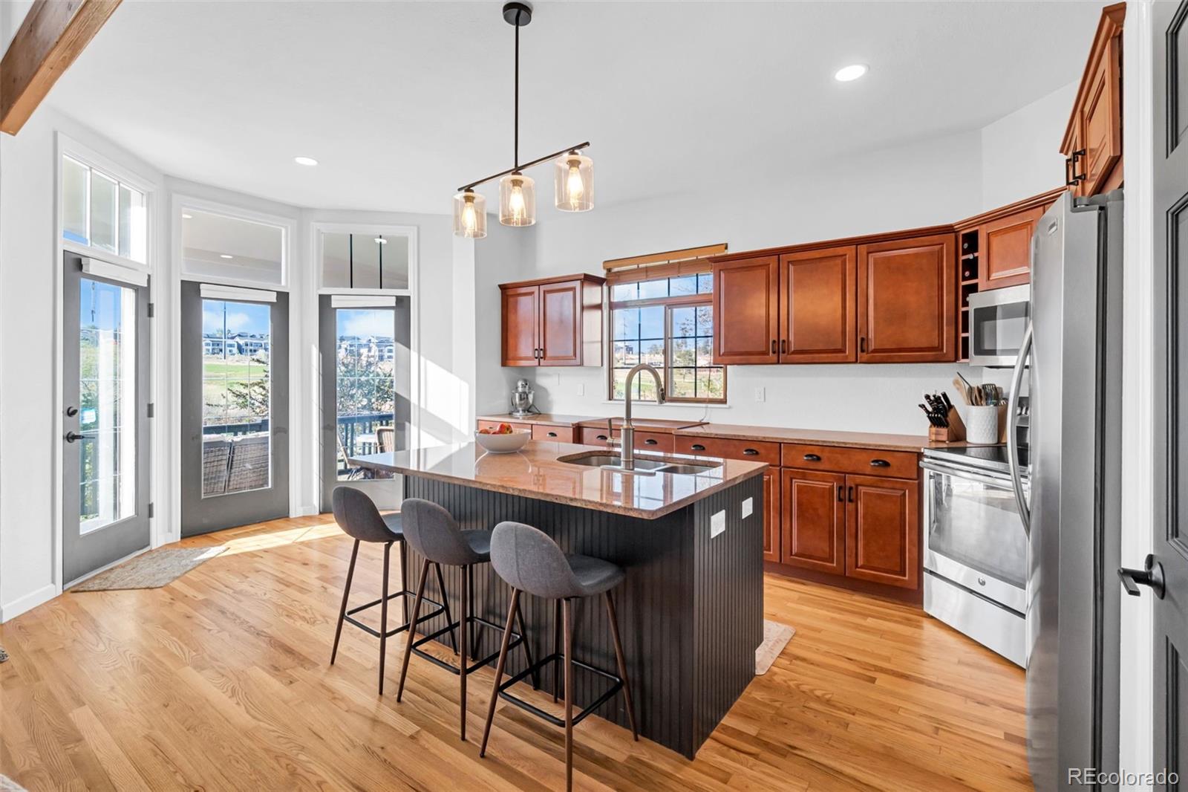
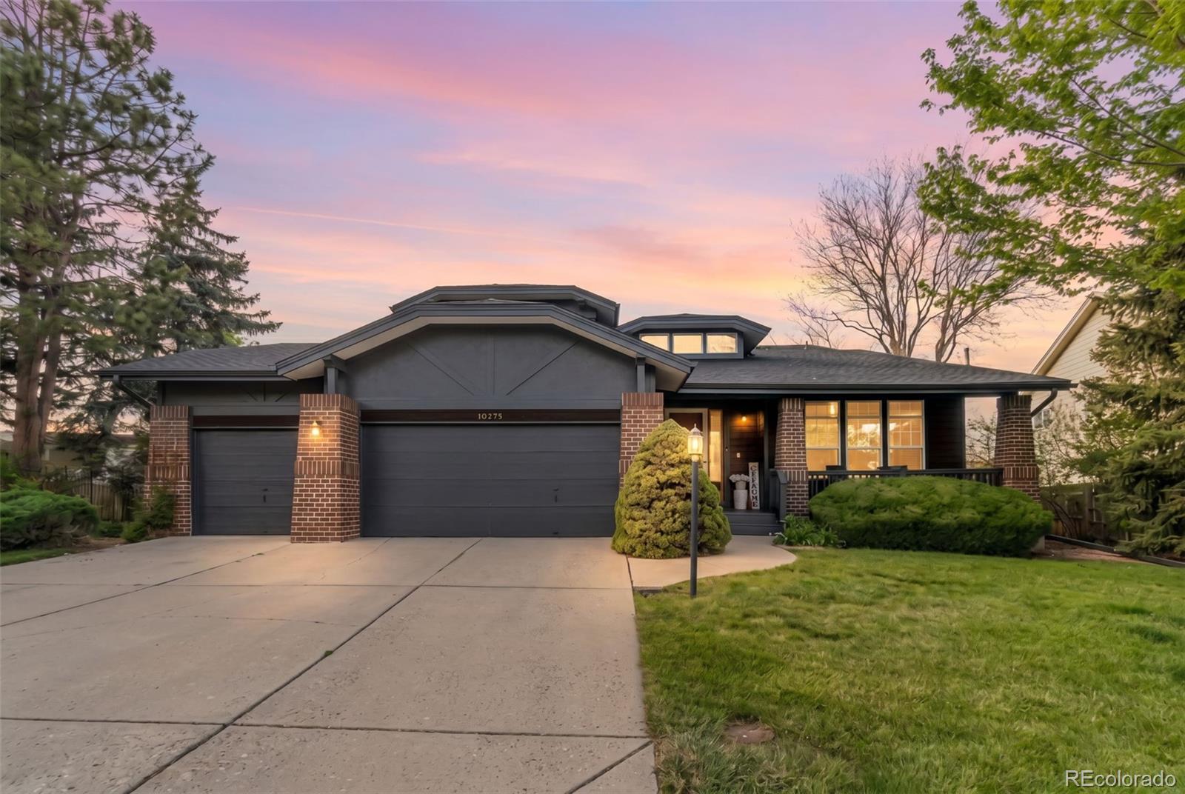
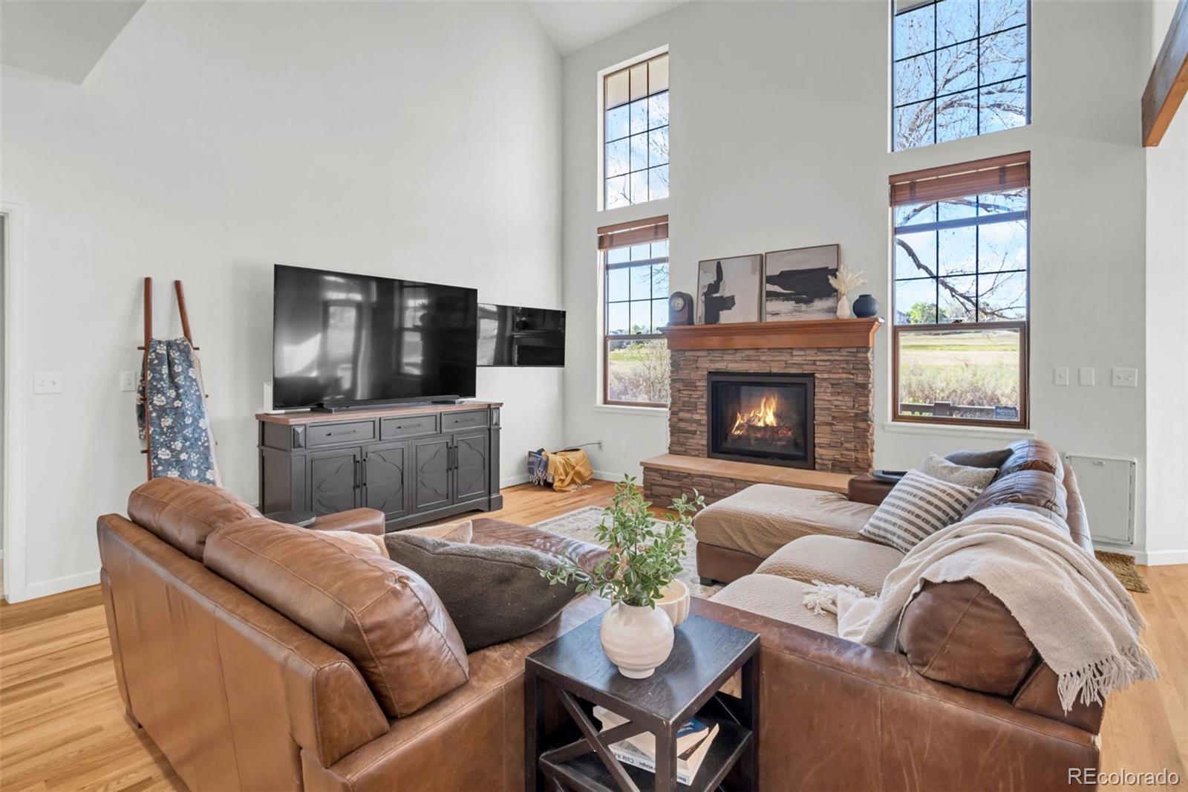
Welcome to this wonderful two-story home located in the highly desirable Canterbury neighborhood, perfectly situated backing to the Meadows Golf Course with beautiful mountain views from the backyard. This spacious home features an open floor plan with soaring vaulted ceilings, abundant natural light, and a functional layout designed for comfortable everyday living and entertaining. Offering 4 bedrooms and 5 bathrooms, the main-level primary suite provides convenience and privacy, along with main-floor laundry for easy living. The expansive kitchen and living areas flow seamlessly to the outdoor space where you can relax and enjoy the peaceful golf course and mountain scenery. Additional highlights include a 3-car garage, new exterior paint, and a NEW ROOF - Highest rated wind and impact resistant that may help reduce homeowner’s insurance costs. Helped reduce current owners insurance by $2,600. Located near parks, trails, shopping, dining, this home combines lifestyle, location, and value in one exceptional Littleton property.

Save
Ask
Tour
Hide
Share
Listing Snapshot
Price 
$950,000
Days On Site 
11 Days
Bedrooms 
4
Inside Area (SqFt) 
3,425 sqft
Total Baths 
5
Full Baths 
2
Partial Baths 
3
Lot Size 
0.26 Acres
Year Built 
1989
MLS® Number 
7477160
Status 
Active
Property Tax 
$6,227
HOA/Condo/Coop Fees 
$10.42 monthly
Sq Ft Source 
Public Records
Friends & Family
Recent Activity
a week agoListing updated with changes from the MLS®
a week agoStatus changed to Active
2 weeks agoListing first seen on site
General Features
Acres 
0.26
Attached Garage 
Yes
Foundation 
Raised
Garage 
Yes
Garage Spaces 
3
Levels 
Two
Parking 
ConcreteStorageAttached
Parking Spaces 
3
Property Sub Type 
Single Family Residence
Security 
Carbon Monoxide Detector(s)Smoke Detector(s)
Sewer 
Public Sewer
SqFt Above 
2597
SqFt Below 
828
SqFt Total 
3769
Water Source 
Public
Zoning 
P-D
Interior Features
Appliances 
CooktopDishwasherDisposalDryerMicrowaveOvenRefrigeratorWasher
Basement 
Partial
Cooling 
Ceiling Fan(s)Central Air
Fireplace 
Yes
Fireplace Features 
Family RoomGasGas LogRecreation Room
Fireplaces 
2
Flooring 
CarpetTileWood
Heating 
Forced Air
Interior 
Ceiling Fan(s)Eat-in KitchenEntrance FoyerHigh CeilingsKitchen Island
Main Level Bedrooms 
1
Window Features 
Bay Window(s)
Bathroom Full 
Level - UpperDescription - Jack and Jill bathroom for the the other two secondary bedrooms
Bathroom Half 
Level - Basement
Bathroom Three Quarter 
Level - UpperDescription - Ensuite bathroom for one of the secondary bedrooms
Bedroom 
Level - Upper
Dining Room 
Level - MainDescription - Formal dining room with an access door to the deck
Family Room 
Level - Main
Great Room 
Level - BasementDescription - Featuring a wet bar and fireplace
Kitchen 
Level - MainDescription - Updated with stainless steel appliances, with an eat-in space, has access to the deck and backyard
Laundry 
Level - MainDescription - conveniently located on main near primary
Living Room 
Level - MainDescription - Formal living room
Workshop 
Level - BasementDescription - This area could be a workshop or a great space for storage
Save
Ask
Tour
Hide
Share
Exterior Features
Construction Details 
FrameWood Siding
Exterior 
Private Yard
Lot Features 
LevelSprinklers In FrontSprinklers In Rear
Patio And Porch 
CoveredDeckFront Porch
Roof 
Composition
Windows/Doors 
Bay Window(s)
Community Features
Association Dues 
125
Financing Terms Available 
CashConventionalFHAVA Loan
HOA Fee Frequency 
Annually
School District 
Jefferson County R-1
Schools
School District
Jefferson County R-1
Elementary School
Ute Meadows
Middle School
Deer Creek
High School
Chatfield
Listing courtesy of Keller Williams DTC [email protected]


The content relating to real estate for sale in this Web site comes in part from the Internet Data eXchange ("IDX") program of METROLIST, INC., DBA RECOLORADO real estate listings held by brokers other than Keller Williams DTC are marked with the IDX Logo. This information is being provided for the consumers' personal, non-commercial use and may not be used for any other purpose. All information subject to change and should be independently verified.

Neighborhood & Commute
Source: Walkscore
Disclosure: Community information and market data powered by Constellation Data Labs. Information is deemed reliable but not guaranteed.
Save
Ask
Tour
Hide
Share