
1604 Granby Way 201Aurora, CO 80011
Due to the health concerns created by Coronavirus we are offering personal 1-1 online video walkthough tours where possible.
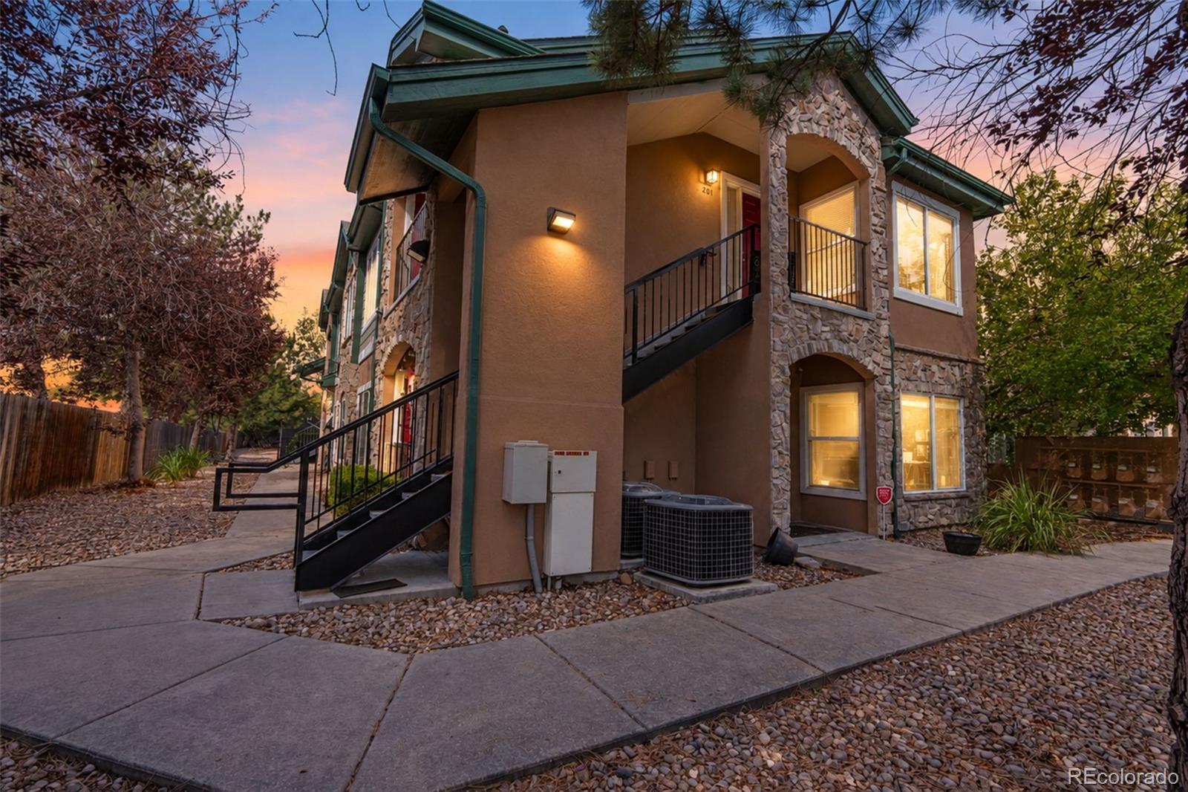
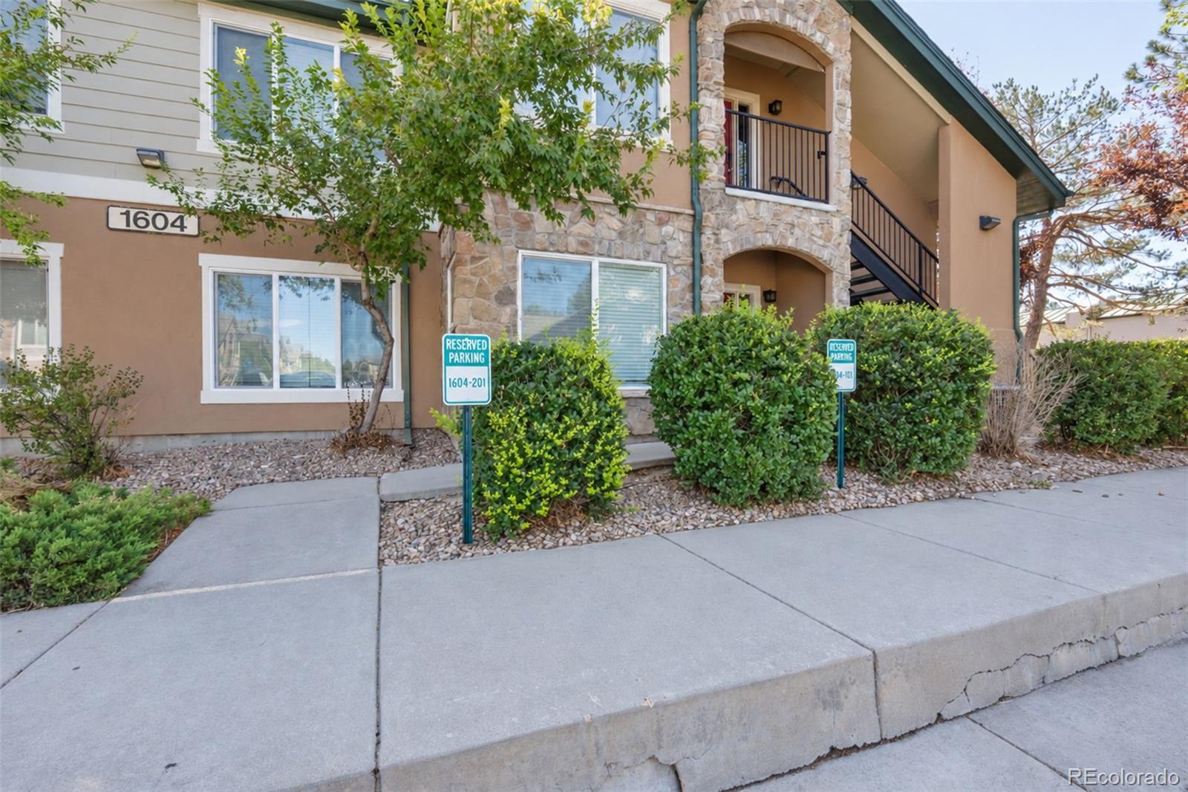
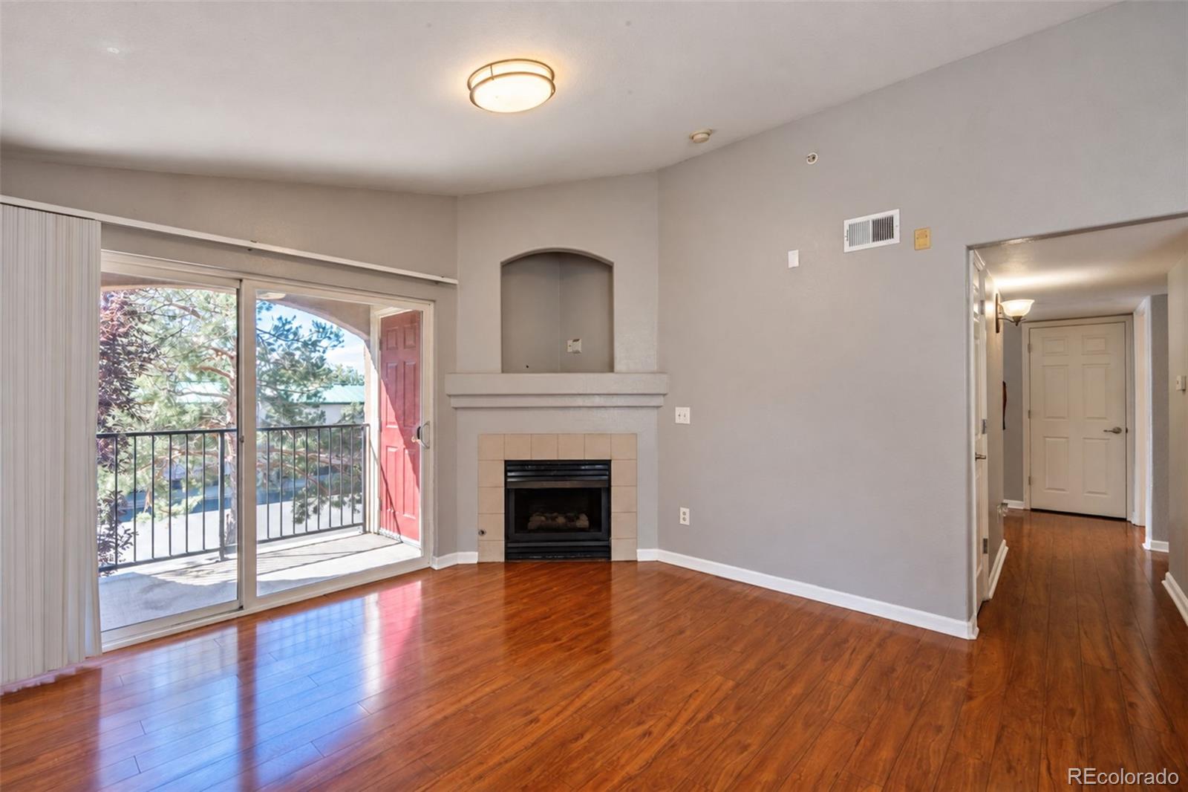
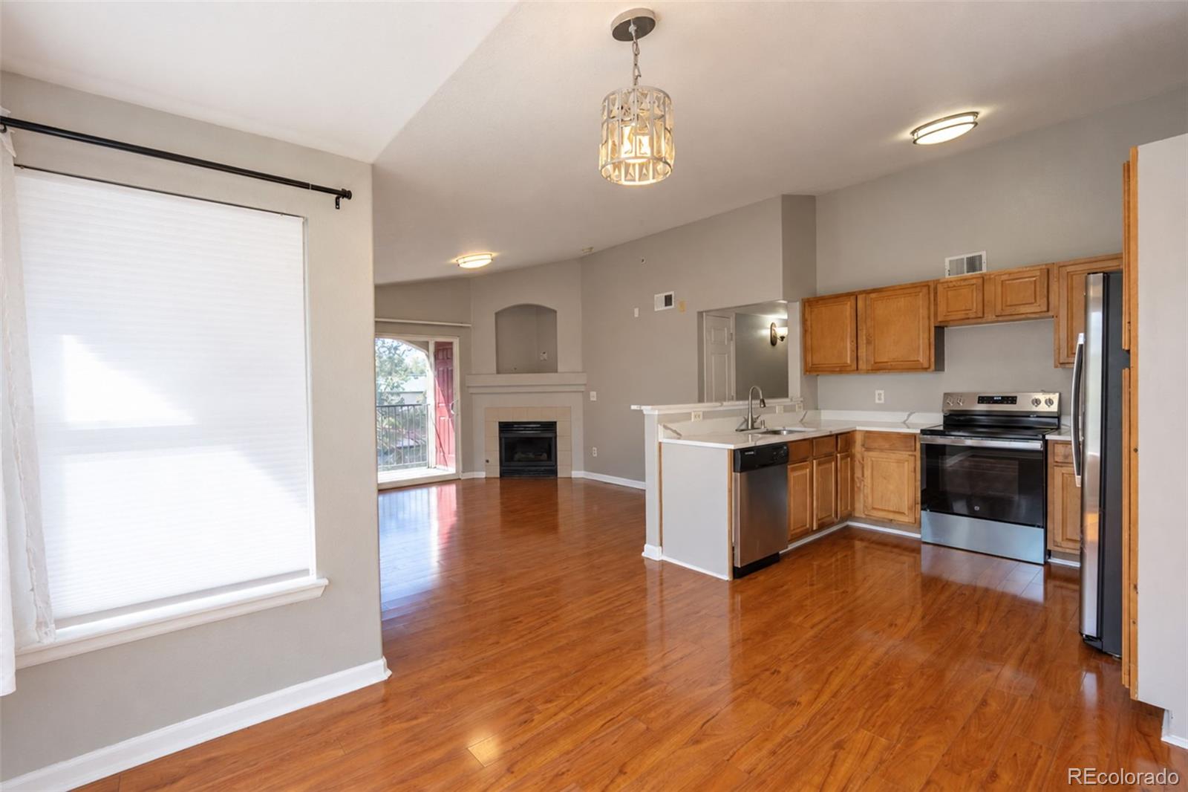
Welcome home to this bright and airy second-floor condo featuring vaulted ceilings, abundant natural light, and a peaceful setting surrounded by mature foliage and landscaping for an extra sense of privacy. Ideally located near the Anschutz Medical Campus and in close proximity to I-70, I-225, and DIA, this inviting home offers an open-concept layout with beautiful hardwood flooring throughout the main living areas. The fully updated kitchen features quartz countertops, plenty of cabinet space, a pantry, and brand-new stainless-steel refrigerator and stove/oven. A dedicated dining area flows seamlessly into the spacious living room, complete with a cozy fireplace—perfect for relaxing on snowy Colorado evenings. Step outside onto the private patio to enjoy your morning coffee or unwind while taking in the serene surroundings. Down the hallway, you'll find a dedicated laundry closet and convenient additional storage. The spacious primary suite offers vaulted ceilings, an en-suite bathroom with dual sinks, and a large walk-in closet. Two additional bedrooms and a full, updated bathroom provide plenty of space for guests, a home office, or other needs.Parking and storage are exceptional here! This unit includes its own reserved parking space (1604-201) plus a detached, dedicated garage space (G4)—a valuable feature not available with many of the other units. Be sure to take a look! Additional updates and features include brand-new carpet installed September 2026, a new roof installed in 2025, a new garage door panel, and a sprinkler/fire alarm system. With its combination of privacy, thoughtful updates, spacious living areas, and outstanding parking and garage amenities, this condo is ready to welcome you home!
| 5 hours ago | Listing updated with changes from the MLS® | |
| yesterday | Listing first seen on site |

The content relating to real estate for sale in this Web site comes in part from the Internet Data eXchange ("IDX") program of METROLIST, INC., DBA RECOLORADO real estate listings held by brokers other than NAV Real Estate are marked with the IDX Logo. This information is being provided for the consumers' personal, non-commercial use and may not be used for any other purpose. All information subject to change and should be independently verified.