Save
Ask
Tour
Hide
Share
$795,000
1 Day On Site

225 Sugarbush
Monument, CO 80132

For Sale|Single Family Residence|Active
4
Beds
4
Total Baths
1
Full Bath
3
Partial Baths
3,270
SqFt
$243
/SqFt
1990
Built
Subdivision:
Woodmoor Highlands II
County:
El Paso

Due to the health concerns created by Coronavirus we are offering personal 1-1 online video walkthough tours where possible.
Call Now: 720-419-0470
Is this the listing for you? We can help make it yours.
720-419-0470
225 Sugarbush225 Sugarbush225 Sugarbush225 Sugarbush
Save
Ask
Tour
Hide
Share

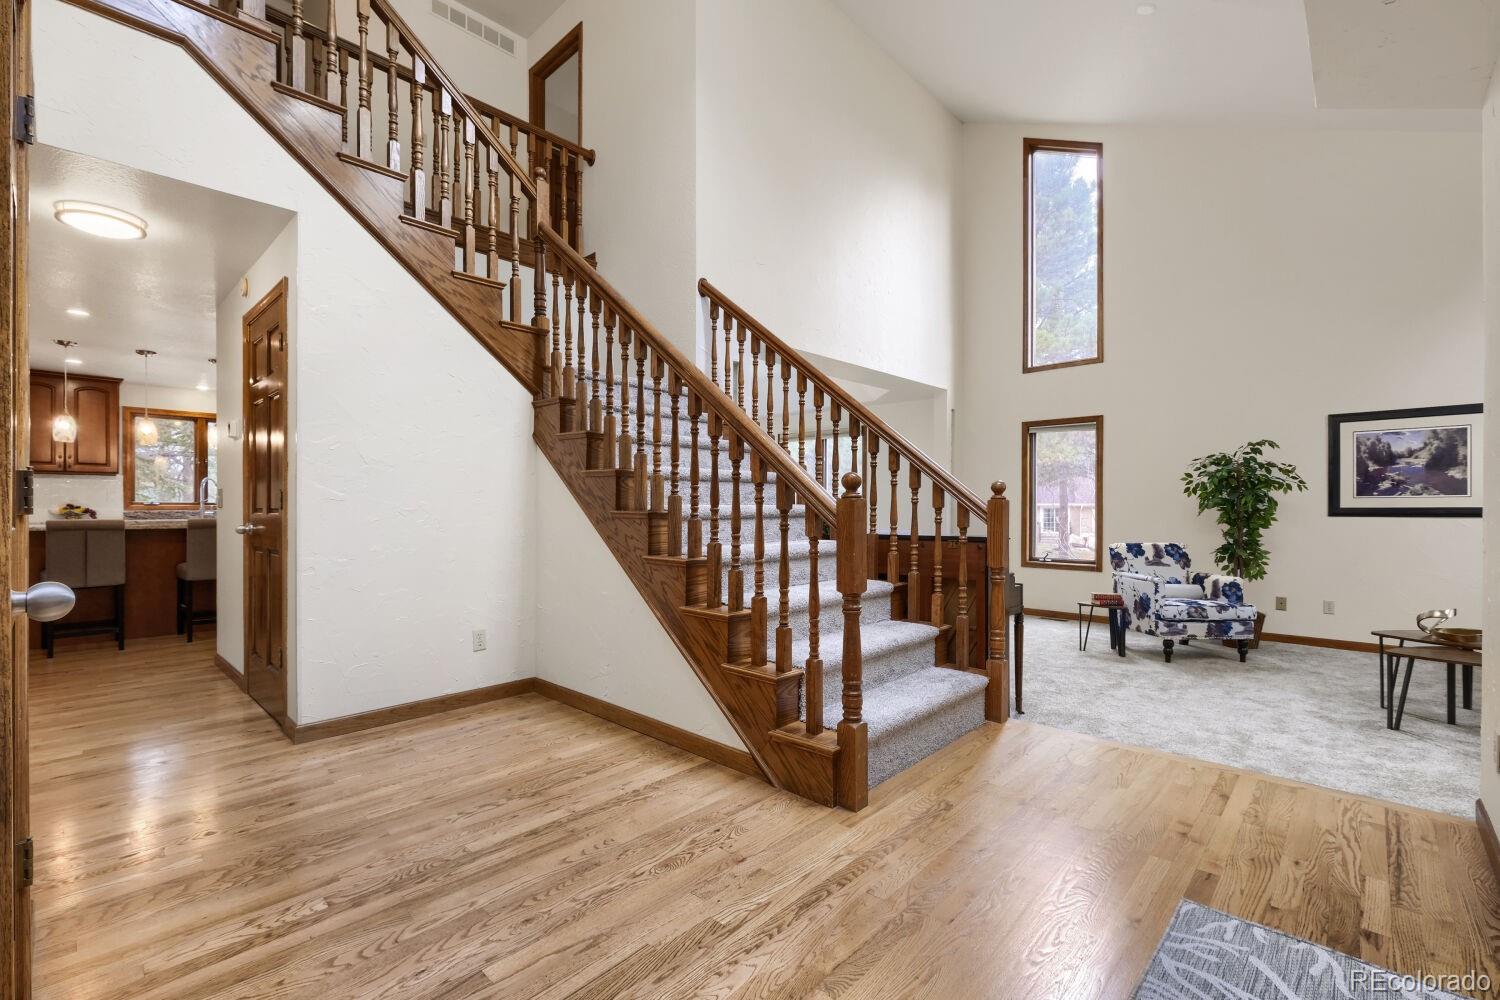
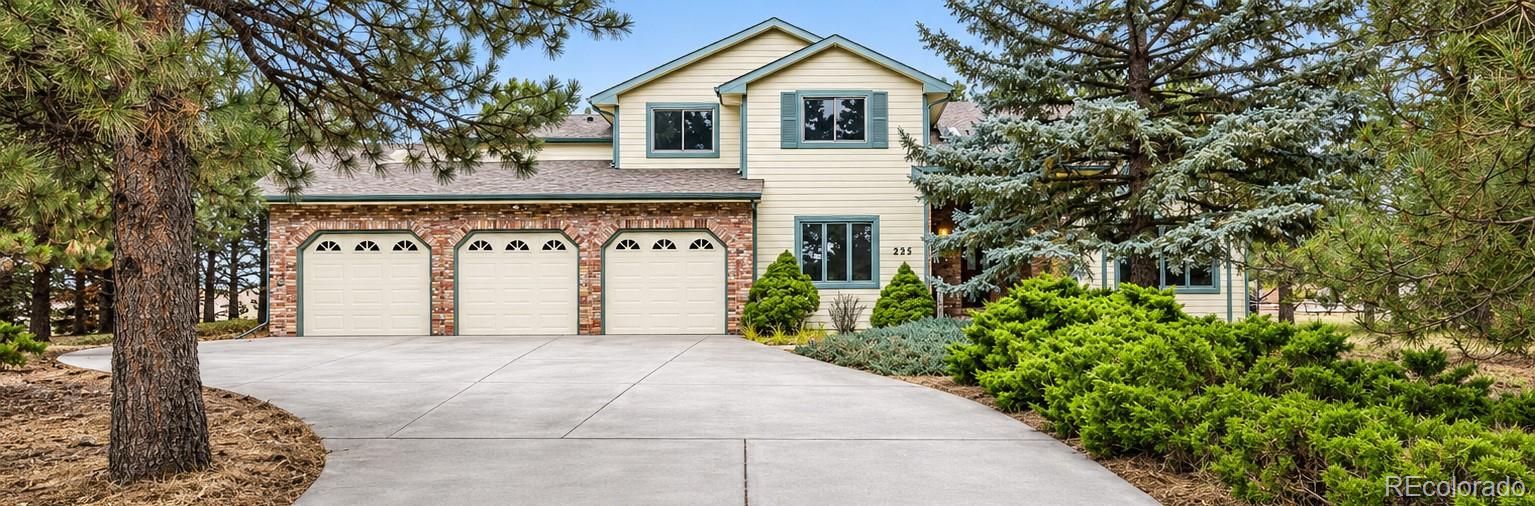
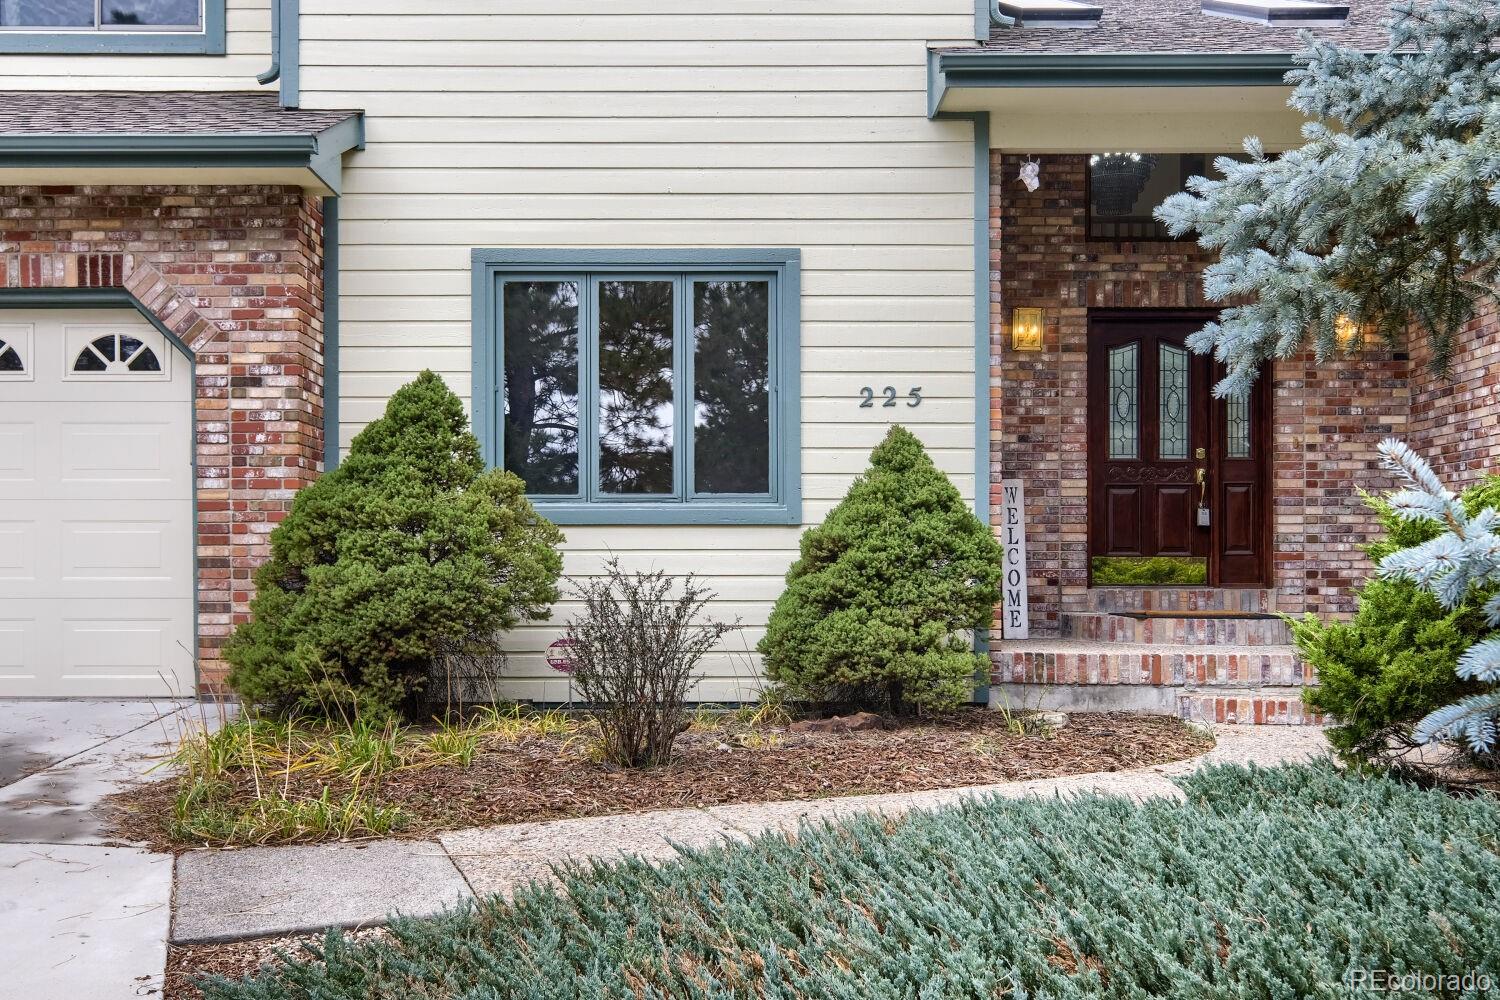
The home you have always dreamed of in an area you didn't think to look! Welcome to Woodmoor Highlands only 45 minutes to DTC. Tucked away on a peaceful cul-de-sac, surrounded by mature trees on over half an acre, this beautifully refreshed two-story offers approximately 4,640 square feet of gracious living, exceptional craftsmanship, and the privacy you've been searching for. Step inside and discover the warmth of hardwood floors, solid doors and trim, beautiful custom millwork, and inviting living spaces filled with architectural character. Recent improvements bring a fresh new look throughout, including new carpeting, interior paint, updated lighting, and brushed nickel hardware. The beautifully refreshed kitchen showcases rich custom cabinetry, gorgeous new granite countertops, a stylish new backsplash, stainless appliances, and generous space to gather. With 3270 finished square feet, and a 1370 unfinished lower level, you have more than finished space to enjoy and, plenty to add for your dream list. The primary suite is a destination of its own! Imagine unwinding beside your private fireplace, stepping onto your secluded deck overlooking the trees, or retreating to your spacious five-piece bath and oversized walk-in closet. A secondary ensuite bedroom offers wonderful privacy for guests or family. With four bedrooms, four bathrooms, two fireplaces, and multiple living and entertaining areas, there's room for everyone to spread out or come together. Outside, the brick patio and fire pit invite evenings under the Colorado stars. An oversized three-car garage with workshop space offers the flexibility today's homeowners appreciate. Beautifully refreshed, rich in character, and surrounded by nature, this is more than a home—it's a lifestyle. With convenient access to I-25, Woodmoor Country Club, Monument Lake, regional trails, shopping, and dining, this is an opportunity to live in premier communities.

Save
Ask
Tour
Hide
Share
Listing Snapshot
Price 
$795,000
Days On Site 
1 Day
Bedrooms 
4
Inside Area (SqFt) 
3,270 sqft
Total Baths 
4
Full Baths 
1
Partial Baths 
3
Lot Size 
0.61 Acres
Year Built 
1990
MLS Number 
7390323
Status 
Active
Property Tax 
$2,967
HOA/Condo/Coop Fees 
$25.75 monthly
Sq Ft Source 
Public Records
Friends & Family
Recent Activity
yesterdayListing updated with changes from the MLS
yesterdayListing first seen on site
General Features
Acres 
0.61
Attached Garage 
Yes
Garage 
Yes
Garage Spaces 
3
Levels 
Two
Parking 
ConcreteOversizedAttached
Parking Spaces 
3
Property Condition 
Updated/Remodeled
Property Sub Type 
Single Family Residence
Security 
Carbon Monoxide Detector(s)Smoke Detector(s)
Sewer 
Public Sewer
SqFt Above 
3270
SqFt Total 
4640
Style 
Traditional
Utilities 
Natural Gas AvailableCable AvailableElectricity ConnectedNatural Gas ConnectedPhone Connected
Water Source 
Public
Zoning 
RR 0.5
Interior Features
Appliances 
DishwasherDisposalGas Water HeaterMicrowaveOvenRangeRefrigerator
Basement 
Bath/StubbedDaylightFullInterior EntryUnfinished
Cooling 
Ceiling Fan(s)Central Air
Fireplace 
Yes
Fireplace Features 
BedroomFamily RoomGas Log
Fireplaces 
2
Flooring 
CarpetTileWood
Heating 
Forced Air
Interior 
Breakfast BarBuilt-in FeaturesCeiling Fan(s)Eat-in KitchenEntrance FoyerGranite CountersHigh CeilingsKitchen IslandOpen FloorplanPantryVaulted Ceiling(s)Walk-In Closet(s)
Laundry Features 
Sink
Window Features 
Double Pane Windows
Bathroom Full 
Level - UpperDescription - 5 piece, jetted tub, separate shower, large closet, separate sinks, granite and ceramic tile
Bathroom Half 
Level - MainDescription - main level
Bathroom Three Quarter 
Level - UpperDescription - ensuite to bedroom 4, private, ceramic tile
Bedroom 
Dimensions - 14 x 11Level - UpperDescription - spacious, carpet, large closets
Dining Room 
Dimensions - 14 x 14Level - MainDescription - walk out, bay window, built ins, next to open kitchen
Family Room 
Dimensions - 20 x 14Level - MainDescription - hardwoods, gas fireplace, built ins, walk out to privacy deck
Kitchen 
Dimensions - 14 x 13Level - MainDescription - hardwoods, custom cabinets, new granite and backsplash, breakfast bar, stainless appliances, pantry
Laundry 
Level - MainDescription - utility sink, great storage, ironing board
Living Room 
Dimensions - 19 x 14Level - MainDescription - formal, soaring ceiling, huge windows, new carpet
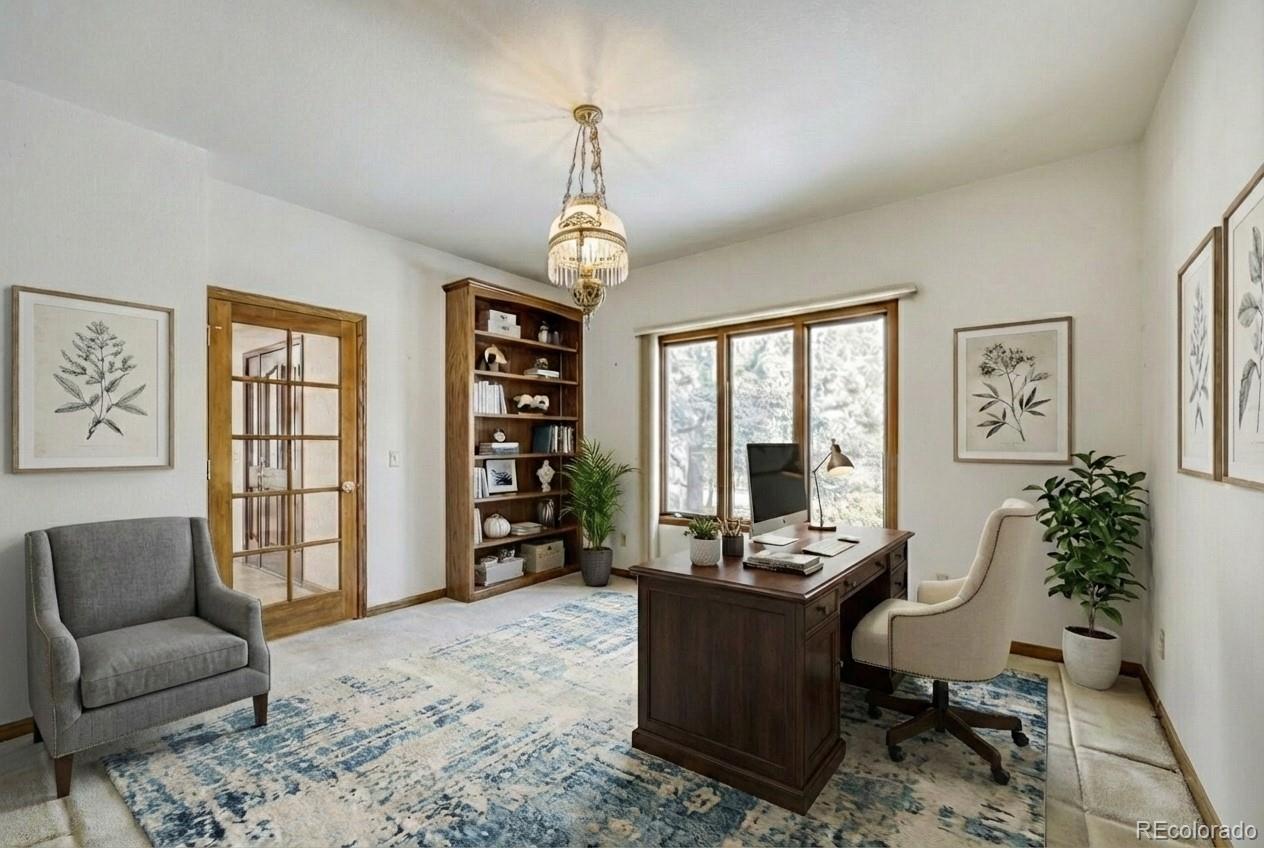
Office 
Dimensions - 14 x 13Level - MainDescription - main level, built in bookcases, closet, new lighting
Save
Ask
Tour
Hide
Share
Exterior Features
Construction Details 
Wood Siding
Exterior 
BalconyFire Pit
Fencing 
None
Lot Features 
Cul-De-SacMany Trees
Patio And Porch 
CoveredDeck
Roof 
Composition
Spa Features 
Bath
Windows/Doors 
Double Pane Windows
Community Features
Association Amenities 
ClubhouseGolf CourseTrail(s)
Association Fee 
$309.0
Association Fee Frequency 
Annually
School District 
Lewis-Palmer 38
Financing Terms Available 
CashConventionalFHA
Building Access 
Ground
Roads 
Paved
Schools
School District
Lewis-Palmer 38
Elementary School
Lewis-Palmer
Middle School
Lewis-Palmer
High School
Lewis-Palmer
Listing courtesy of Blue Picket Realty [email protected]


The content relating to real estate for sale in this Web site comes in part from the Internet Data eXchange ("IDX") program of METROLIST, INC., DBA RECOLORADO real estate listings held by brokers other than Blue Picket Realty are marked with the IDX Logo. This information is being provided for the consumers' personal, non-commercial use and may not be used for any other purpose. All information subject to change and should be independently verified.

Neighborhood & Commute
Source: Walkscore
Disclosure: Community information and market data powered by Constellation Data Labs. Information is deemed reliable but not guaranteed.
Save
Ask
Tour
Hide
Share