Save
Ask
Tour
Hide
Share
$425,000
2 Days On Site

3841 S Atchison Way
Aurora, CO 80014

For Sale|Single Family Residence|Active
3
Beds
3
Total Baths
1
Full Bath
2
Partial Baths
1,706
SqFt
$249
/SqFt
1979
Built
Subdivision:
Pier Point
County:
Arapahoe

Due to the health concerns created by Coronavirus we are offering personal 1-1 online video walkthough tours where possible.
Call Now: 720-419-0470
Is this the listing for you? We can help make it yours.
720-419-0470
3841 S Atchison Way3841 S Atchison Way3841 S Atchison Way3841 S Atchison Way
Save
Ask
Tour
Hide
Share

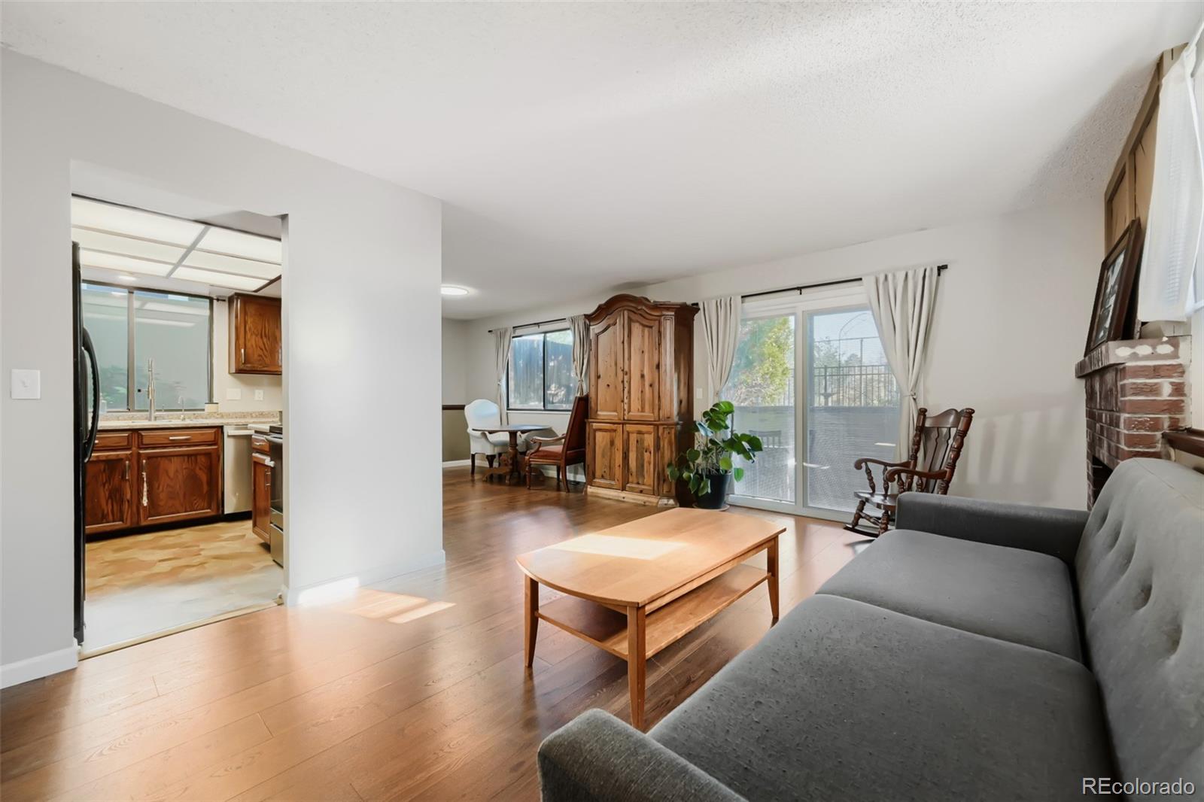
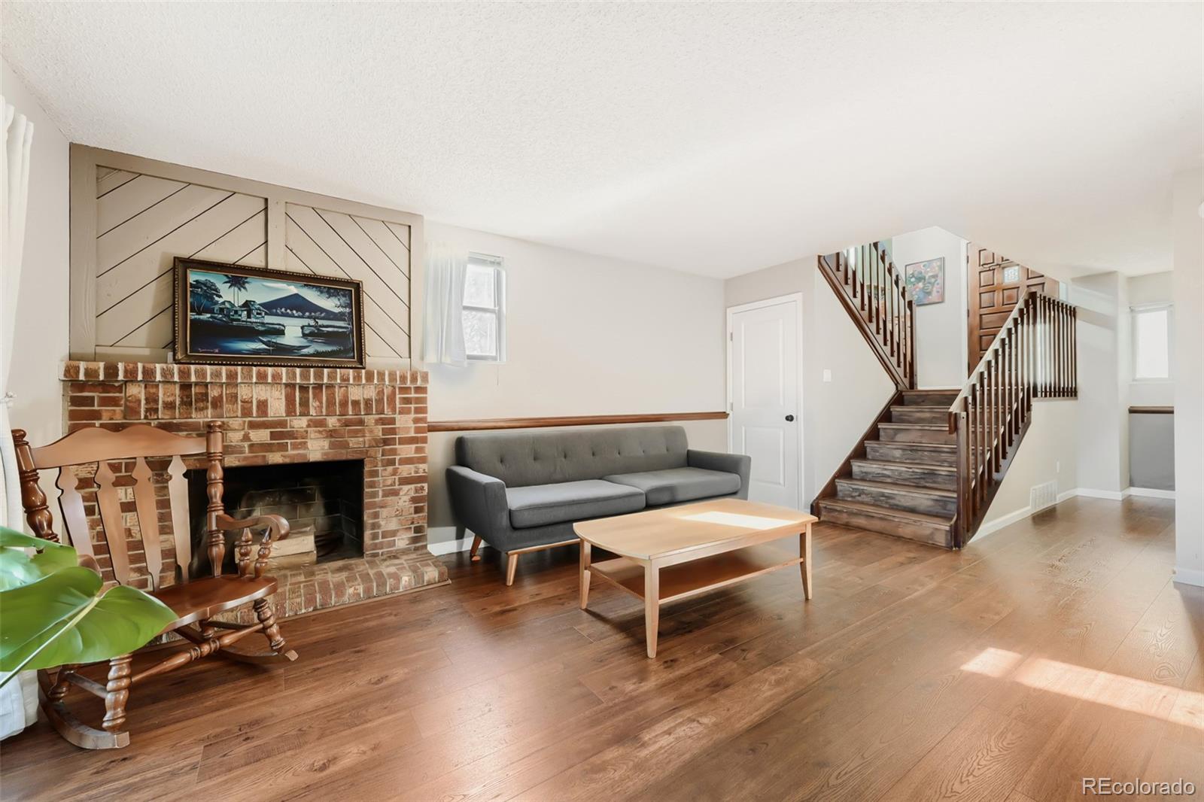
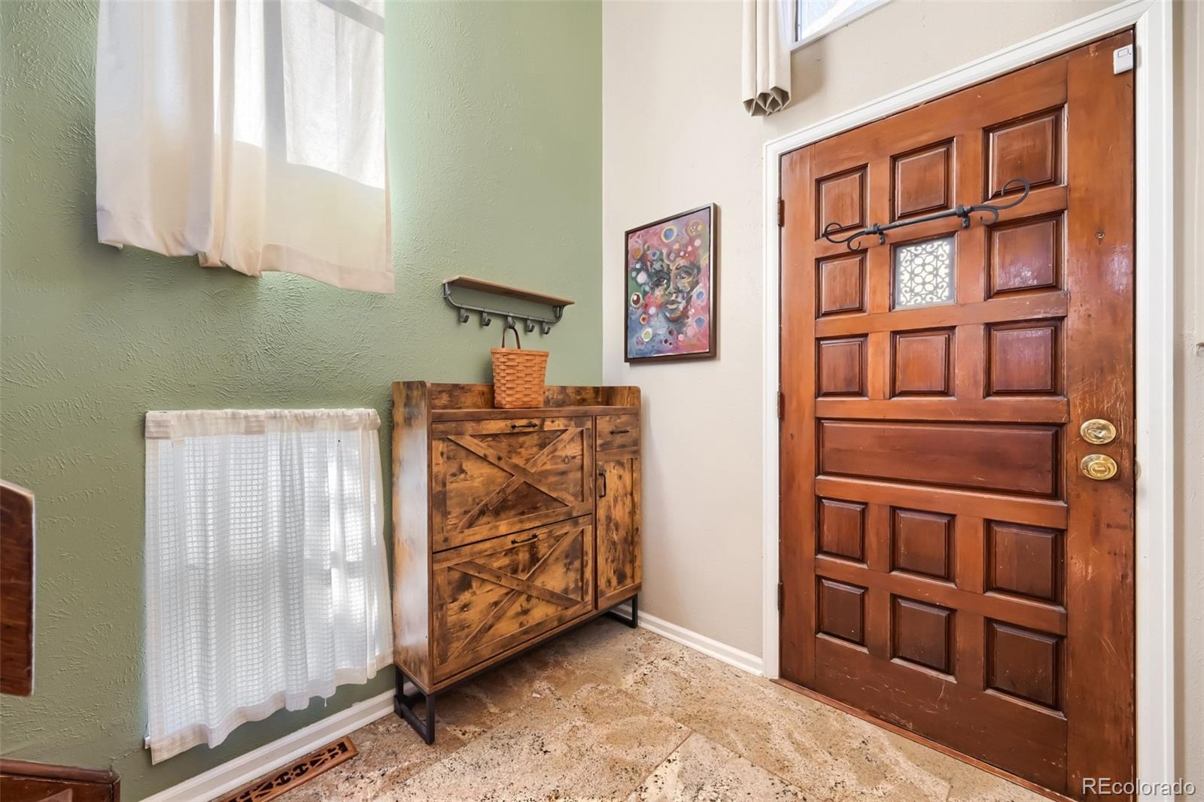
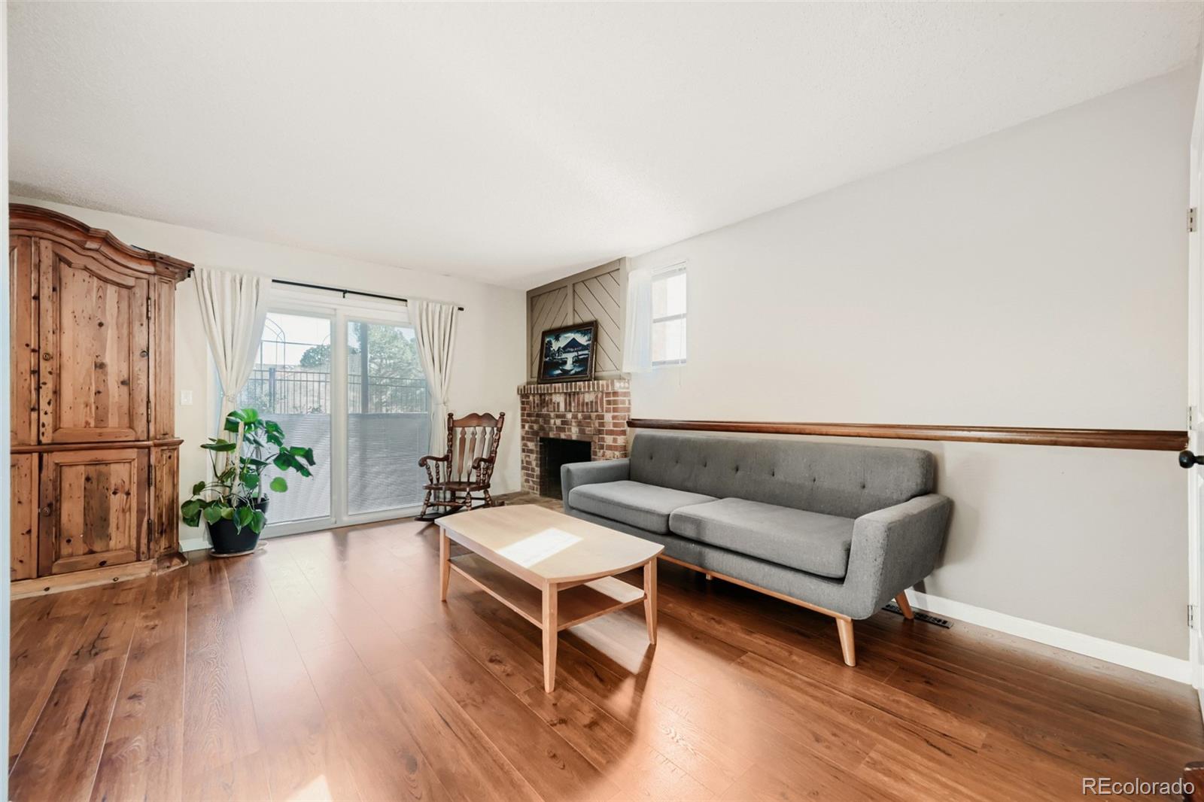
Located in Aurora’s Pier Point neighborhood on a tucked-away lot, this detached single-family home offers a great layout and strong future potential for buyers looking to add value through cosmetic updates. The lower level connects a living room with a wood-burning fireplace to the dining area and kitchen, alongside a convenient main-floor bedroom, powder room, and laundry area. Step right out to a large patio. Upstairs features a second family room/loft with its own wood-burning fireplace and private balcony, a primary suite with an en-suite bath, and an additional bedroom and full bathroom. Southern exposure and great natural light. Outside, the property includes an attached two-car garage, a covered patio, and a yard/garden area shaded by mature trees. Positioned within the highly sought-after Cherry Creek School District, this location places daily conveniences and outdoor recreation within easy reach. Cherry Creek State Park is just minutes away, offering immediate access to extensive trail systems, water recreation, and open space. Commuting across the metro area is straightforward with quick access to Parker Road, I-225, and nearby RTD light rail station. HOA is about $78/mo which includes. Short sale. Call Listing Broker to schedule private showing!

Save
Ask
Tour
Hide
Share
Listing Snapshot
Price 
$425,000
Days On Site 
2 Days
Bedrooms 
3
Inside Area (SqFt) 
1,706 sqft
Total Baths 
3
Full Baths 
1
Partial Baths 
2
Lot Size 
0.13 Acres
Year Built 
1979
MLS Number 
7366324
Status 
Active
Property Tax 
$2,913
HOA/Condo/Coop Fees 
$368 Semi-Annually
Sq Ft Source 
Public Records
Friends & Family
Recent Activity
2 days agoListing updated with changes from the MLS
2 days agoListing first seen on site
General Features
Acres 
0.13
Attached Garage 
Yes
Direction Faces 
West
Foundation 
Concrete Perimeter
Garage 
Yes
Garage Spaces 
2
Levels 
Multi/Split
Parking 
ConcreteAttached
Parking Spaces 
2
Property Sub Type 
Single Family Residence
Security 
Carbon Monoxide Detector(s)Smoke Detector(s)
Sewer 
Public Sewer
Special Circumstances 
Short Sale
SqFt Above 
1706
SqFt Total 
1778
Interior Features
Appliances 
CooktopDishwasherDisposalDryerGas Water HeaterOvenRefrigeratorWasher
Basement 
Unfinished
Cooling 
Attic Fan
Fireplace 
Yes
Fireplace Features 
Living RoomWood Burning
Fireplaces 
2
Flooring 
LaminateTile
Heating 
Forced Air
Window Features 
Window Coverings
Bathroom Full 
Level - Upper
Bathroom Half 
Level - Lower
Bathroom Three Quarter 
Level - Upper
Bedroom 
Level - Upper
Dining Room 
Level - Lower
Kitchen 
Level - Lower
Living Room 
Level - Lower
Loft 
Level - Upper
Save
Ask
Tour
Hide
Share
Exterior Features
Construction Details 
FrameWood Siding
Exterior 
GardenPrivate YardRain Gutters
Fencing 
Partial
Lot Features 
Level
Patio And Porch 
DeckPatio
Road Frontage 
Private Road
Roof 
Composition
Windows/Doors 
Window Coverings
Community Features
Association Fee 
$368.0
Association Fee Frequency 
Semi-Annually
Additional Association Fee 
$158.0
Additional Association Fee Frequency 
Annually
School District 
Cherry Creek 5
Financing Terms Available 
CashConventionalFHAVA Loan
Schools
School District
Cherry Creek 5
Elementary School
Polton
Middle School
Prairie
High School
Overland
Listing courtesy of Your Castle Real Estate Inc [email protected]


The content relating to real estate for sale in this Web site comes in part from the Internet Data eXchange ("IDX") program of METROLIST, INC., DBA RECOLORADO real estate listings held by brokers other than Your Castle Real Estate Inc are marked with the IDX Logo. This information is being provided for the consumers' personal, non-commercial use and may not be used for any other purpose. All information subject to change and should be independently verified.

Neighborhood & Commute
Source: Walkscore
Disclosure: Community information and market data powered by Constellation Data Labs. Information is deemed reliable but not guaranteed.
Save
Ask
Tour
Hide
Share