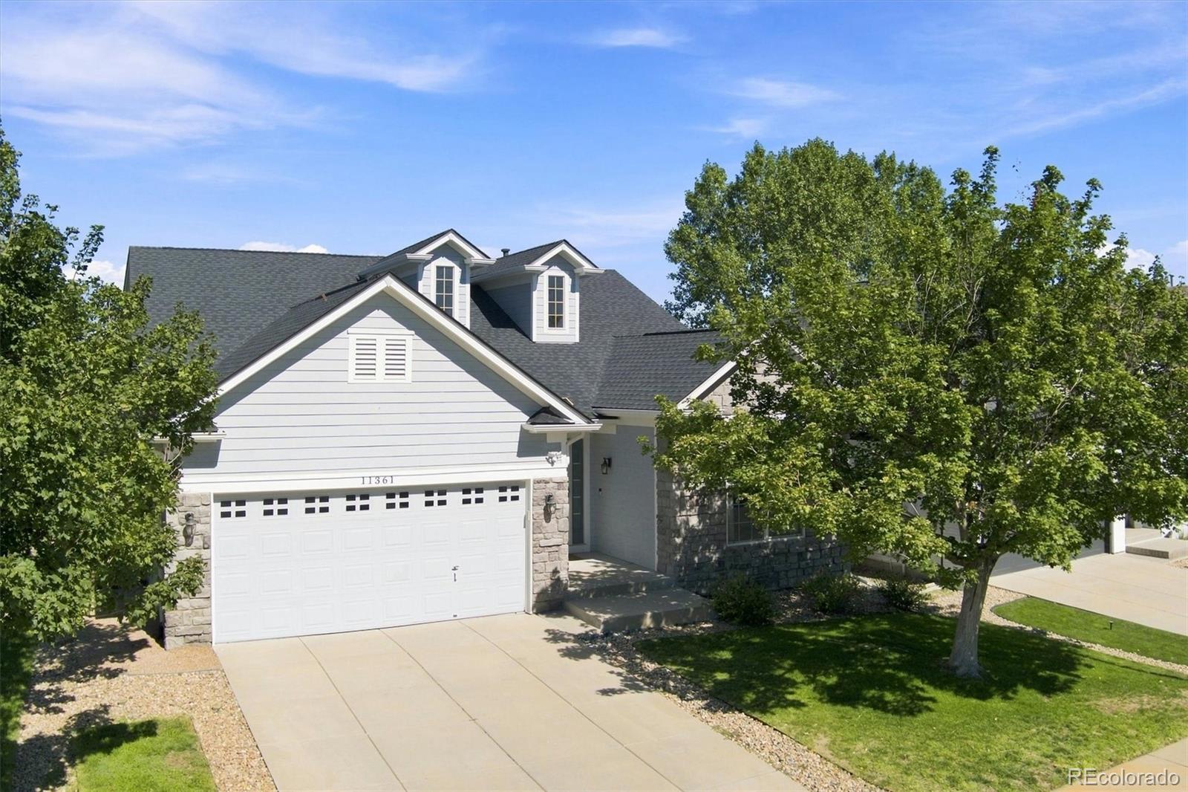
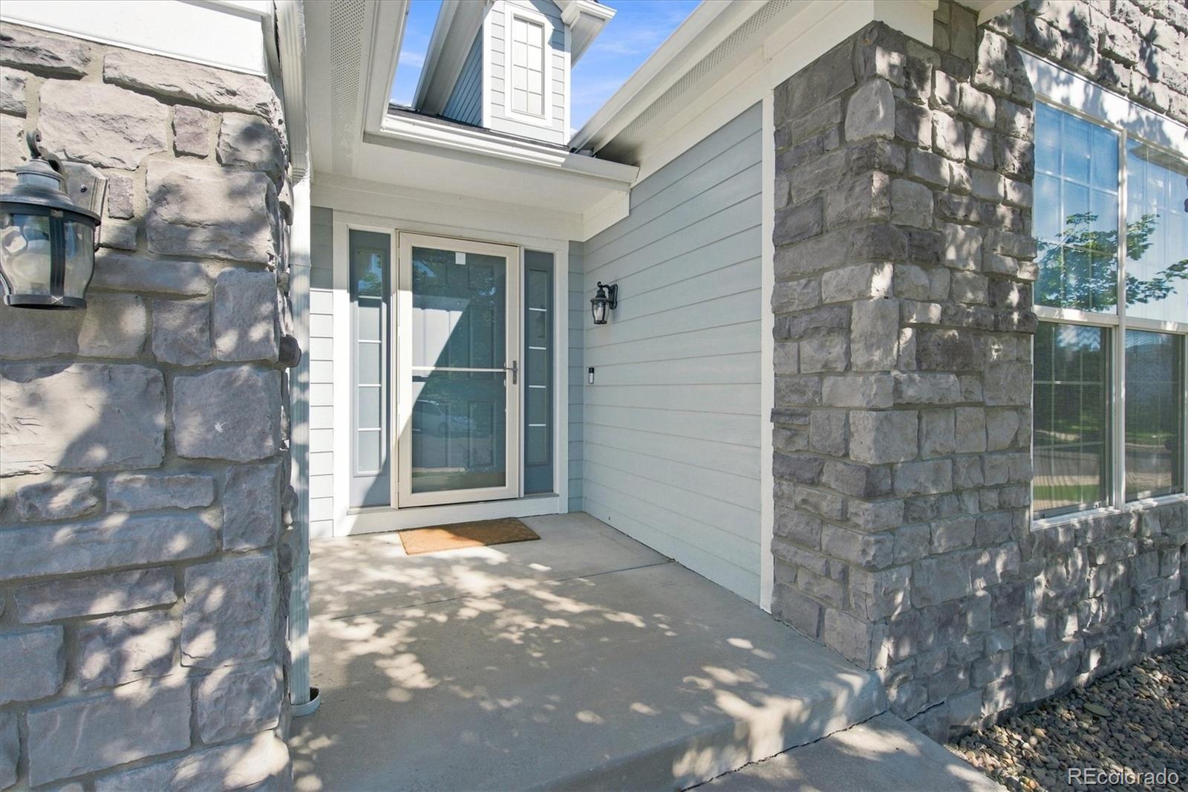
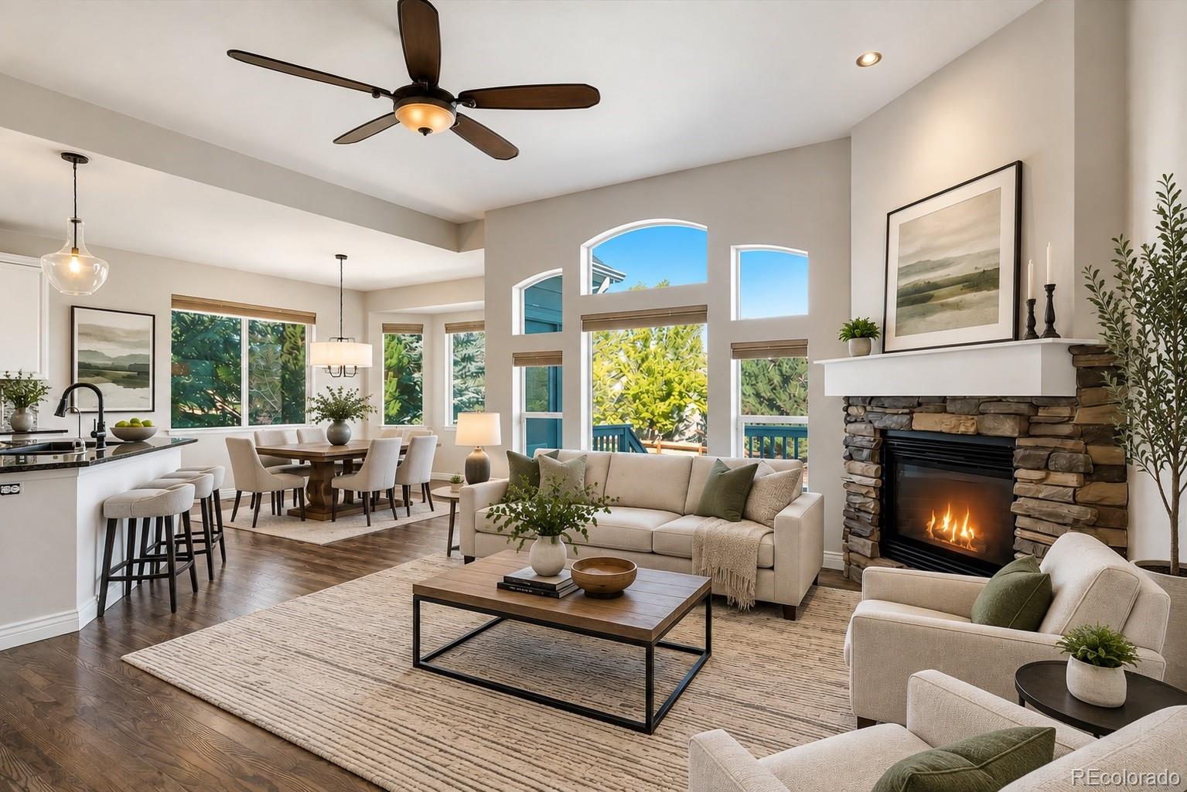
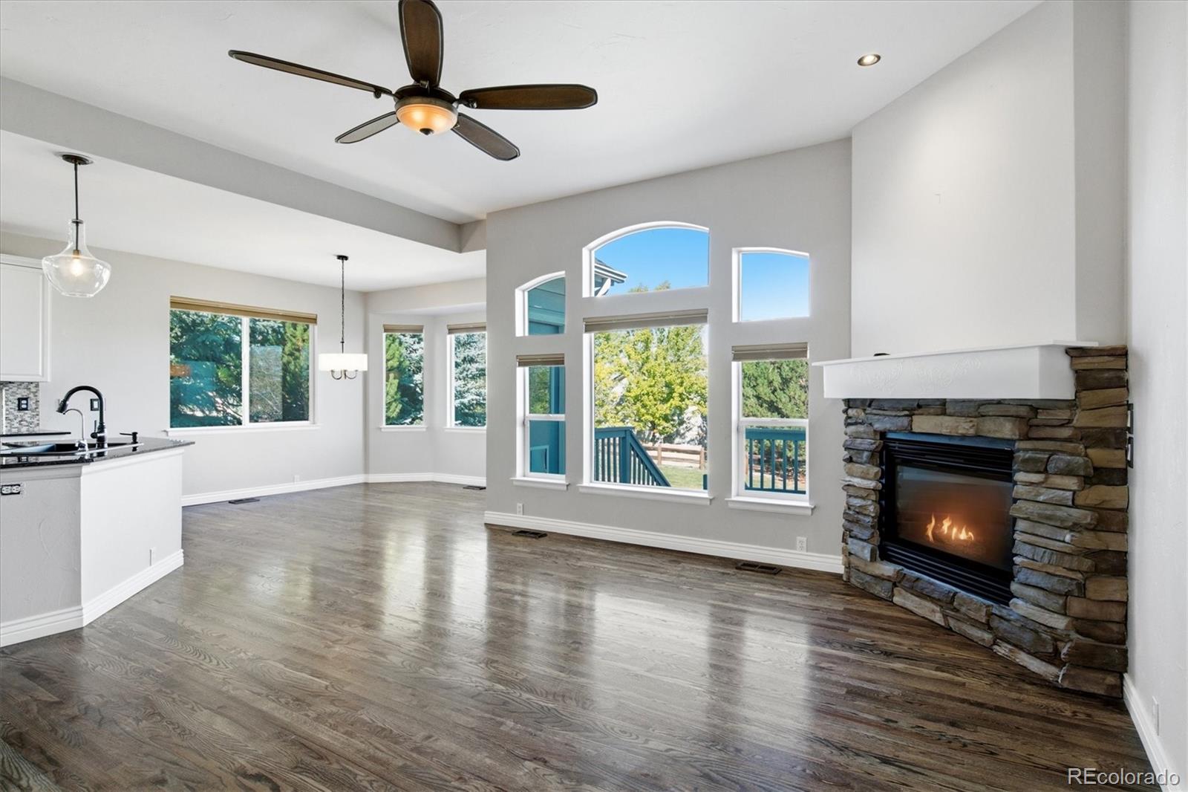
SOME HOMES CHECK A FEW BOXES. THIS ONE CHECKS A WHOLE BUNCH! Quiet cul-de-sac? Check. Golf Course nearby? Check. Greenbelt & trail behind the home? Check. Ranch-style living? Check. Finished garden-level basement? Check. Updated kitchen & primary bath? Check. Built-in large hot tub? Check! Tucked away in desirable Canterberry Crossing, this beautifully maintained ranch offers privacy, space & convenience. Located on a quiet cul-de-sac & backing to greenbelt & trail, it’s close to Black Bear Golf Club. Inside, the light, bright & open floor plan features hardwood floors, hand-troweled walls, abundant windows & 10-foot ceilings. The spacious family room features a stone-surround gas fireplace and opens to the dining area & updated kitchen. And this is definitely not a builder-basic kitchen! It features slab granite counters, granite sink, custom backsplash, gas range, double oven, stainless-steel appliances, under-cabinet lighting, customized cabinetry with pull-out shelving and pantry. The main-floor primary suite features vaulted ceilings & a remodeled 5-piece bath with dual vanities, seamless glass shower, subway tile, soaking tub & marble floors. A second main-floor bedroom with adjacent full bath is perfect for guests. The French-door study offers flexible space for an office or additional bedroom. Then there's the basement. The finished garden-level lower level adds a large recreation room, wet bar, additional bedrooms, 3/4 bath & plenty of storage. This is a basement that genuinely adds living space. Outside, enjoy the deck with built-in large hot tub, flagstone patio, professionally landscaped yard & under-deck storage. Best of all, you back to greenbelt and trail—not another house. Canterberry Crossing offers a community pool, splash pad & extensive trails, with easy access to Downtown Parker, Mainstreet Parker's restaurants, shops, farmers markets & PACE Center. A lot of boxes. One very special home. Take a look. We think you'll like what you see.
Save
Ask
Tour
Hide
Share
Listing Snapshot
Price
$675,000
Days On Site
1 Day
Bedrooms
5
Inside Area (SqFt)
3,248 sqft
Total Baths
3
Full Baths
2
Partial Baths
1
Lot Size
0.13 Acres
Year Built
2002
MLS® Number
7346325
Status
Active
Property Tax
$4,267
HOA/Condo/Coop Fees
$109 monthly
Sq Ft Source
Public Records
Friends & Family
React
Invite
Recent Activity
yesterday
Listing updated with changes from the MLS®
yesterday
Status changed to Active
yesterday
Listing first seen on site
General Features
Acres
0.13
Attached Garage
Yes
Direction Faces
South
Garage
Yes
Garage Spaces
2
Levels
One
Parking
ConcreteOversizedStorageAttached
Parking Spaces
2
Pets
Yes
Property Condition
Updated/Remodeled
Property Sub Type
Single Family Residence
Security
Smoke Detector(s)
Sewer
Public Sewer
SqFt Above
1783
SqFt Below
1465
SqFt Total
3548
Style
Contemporary
Utilities
Natural Gas AvailableElectricity ConnectedNatural Gas ConnectedPhone Available
Water Source
Public
Zoning
Residential
Interior Features
Appliances
Convection OvenDishwasherDisposalDryerGas Water HeaterHumidifierMicrowaveRefrigeratorWasher
Basement
FinishedPartial
Cooling
Central Air
Electric
220 Volts
Fireplace
Yes
Fireplace Features
Living Room
Fireplaces
1
Furnished
Unfurnished
Heating
Forced AirNatural Gas
Interior
Open FloorplanPantry
Laundry Features
In Unit
Main Level Bedrooms
3
Spa
Yes
Bathroom Full
Dimensions - 13 x 9.6Level - MainDescription - Lovingly updated 5-piece bath with quartz counters, seamless shower, subway tile, soaking tub, double vanities and some relaxation.
Bathroom Three Quarter
Dimensions - 4.1 x 10.3Level - BasementDescription - Updated to todays's standards with a large shower.
Bedroom
Dimensions - 12.2 x 10.2Level - MainDescription - With French doors it can be a bedroom/office/study - Closet 5"8" X 2'1".
Bonus Room
Dimensions - 14.2 x 12.6Level - BasementDescription - Almost unlimited options for how you can use the space. It's nice having options.
Dining Room
Dimensions - 11.3 x 13.9Level - MainDescription - A true dining room filled with light & green belt views
Family Room
Dimensions - 21.9 x 20.5Level - BasementDescription - Expansive Family Room offers you the opportunity to really spread out, and enjoy your home.
Kitchen
Dimensions - 11.3 x 15.1Level - MainDescription - Chef's kitchen with gorgeous granite counters, graphite steel appliances and you're cooking with gas!
Laundry
Dimensions - 9.1 x 5.75Level - MainDescription - Super convenient main floor laundry, so no carrying loads up & down stairs.
Living Room
Dimensions - 15.2 x 14Level - MainDescription - Light, bright & open with a gas fireplace.
Office
Dimensions - 11.9 x 10.6Level - BasementDescription - This office provides you unmatched flexibility if you choose to use the main floor office as a bedroom.
Save
Ask
Tour
Hide
Share
Exterior Features
Construction Details
Cement SidingFrameStone
Exterior
Fire Pit
Lot Features
Cul-De-SacGreenbeltLevelSprinklers In FrontSprinklers In Rear
The content relating to real estate for sale in this Web site comes in part from the Internet Data eXchange ("IDX") program of METROLIST, INC., DBA RECOLORADO real estate listings held by brokers other than Brokers Guild Homes are marked with the IDX Logo. This information is being provided for the consumers' personal, non-commercial use and may not be used for any other purpose. All information subject to change and should be independently verified.
Neighborhood & Commute
Source: Walkscore
Disclosure: Community information and market data powered by Constellation Data Labs. Information is deemed reliable but not guaranteed.