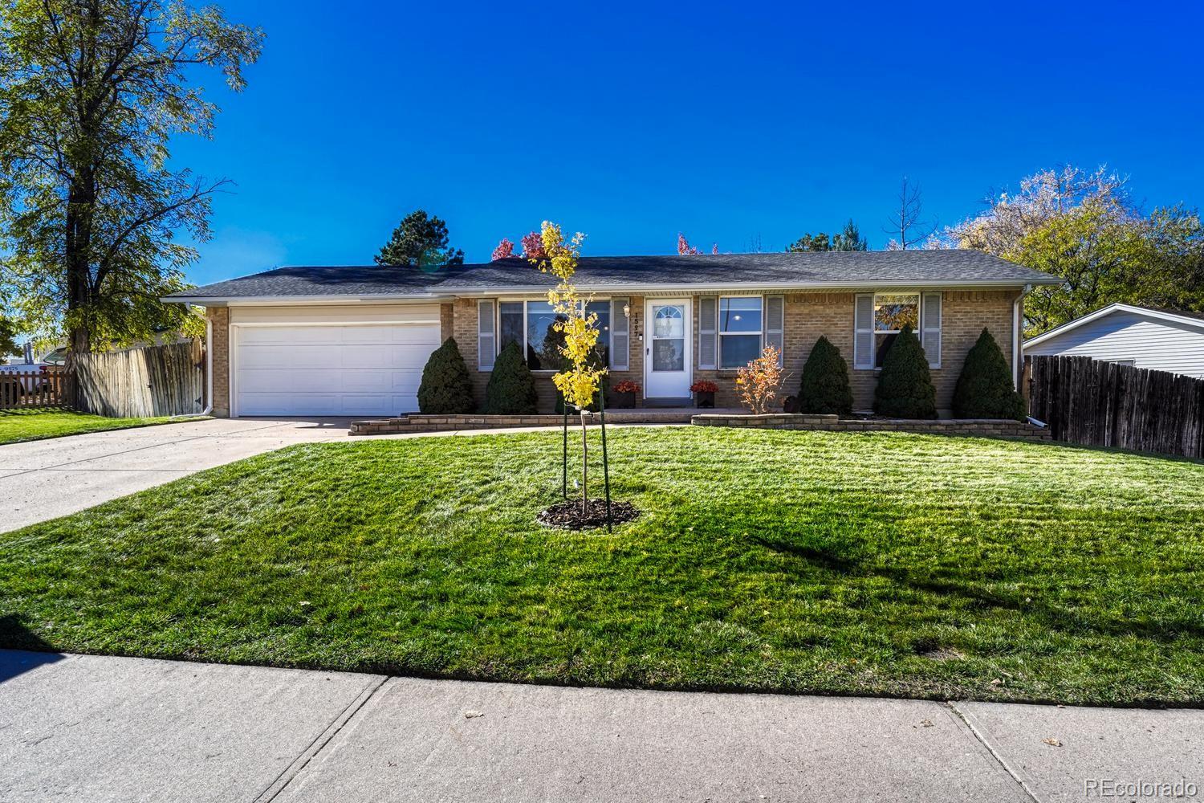
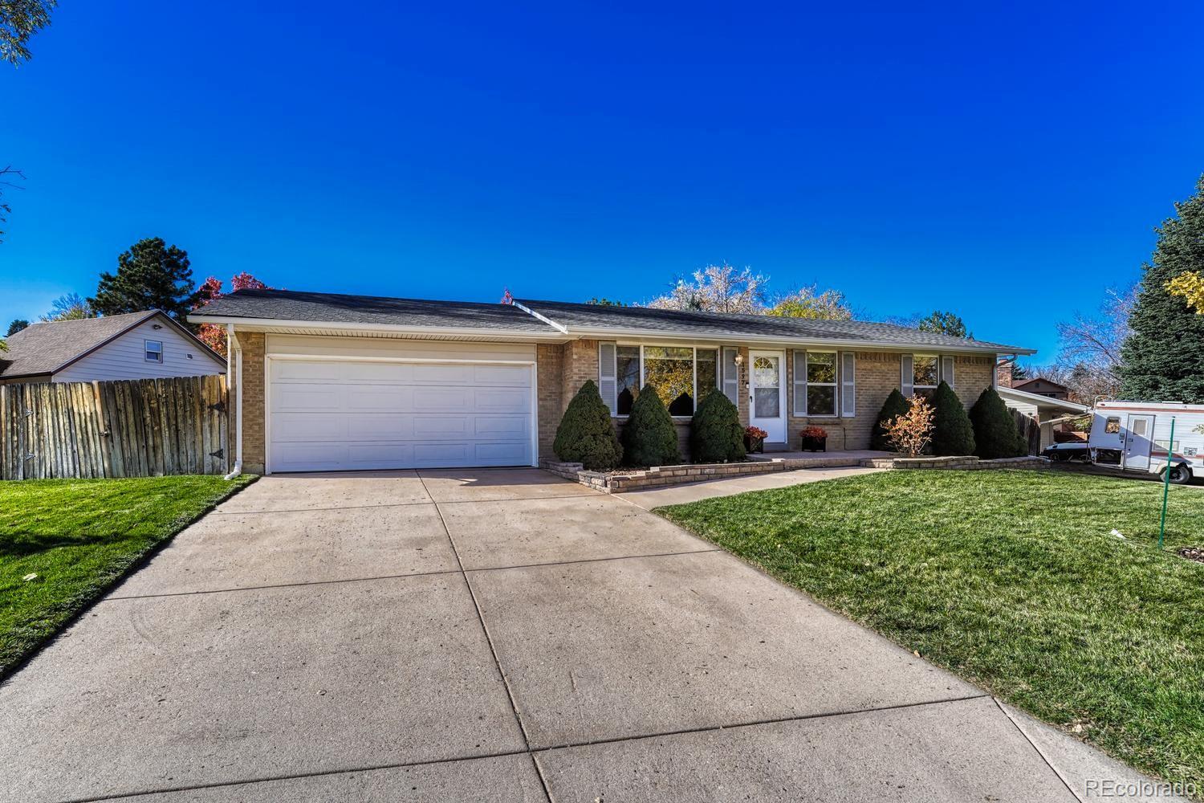
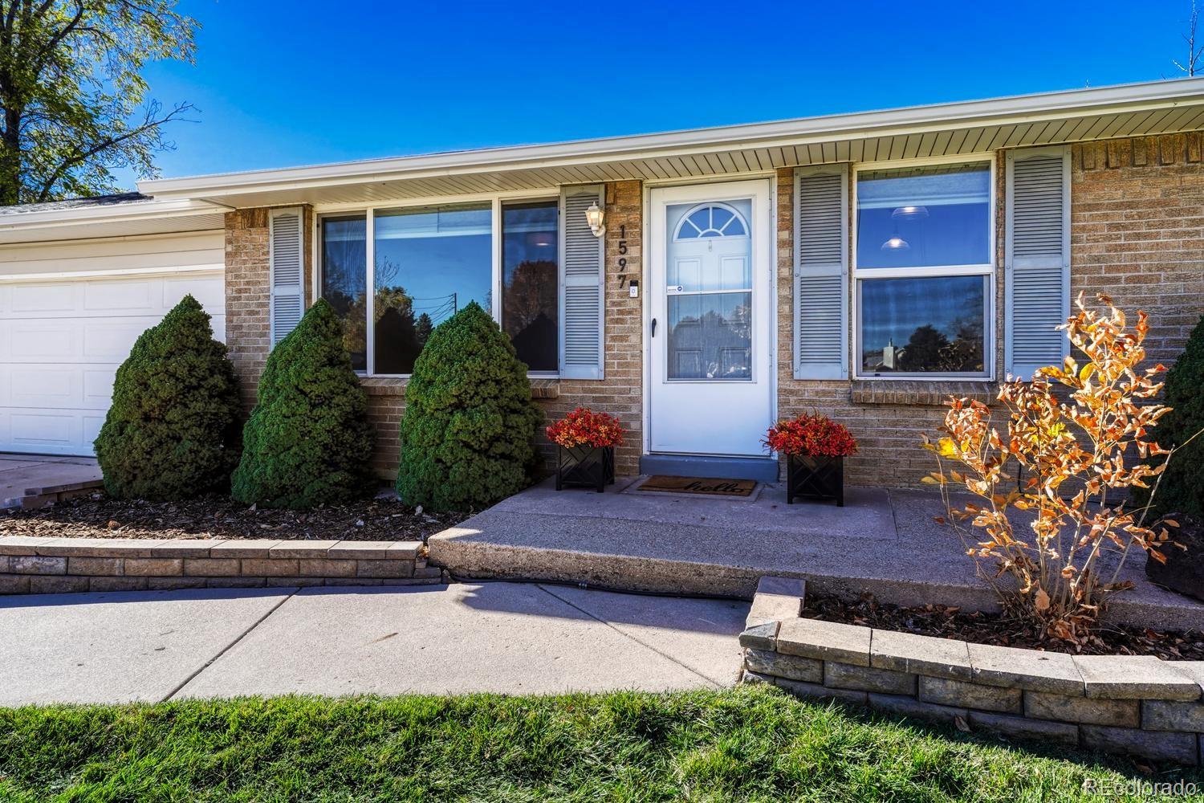
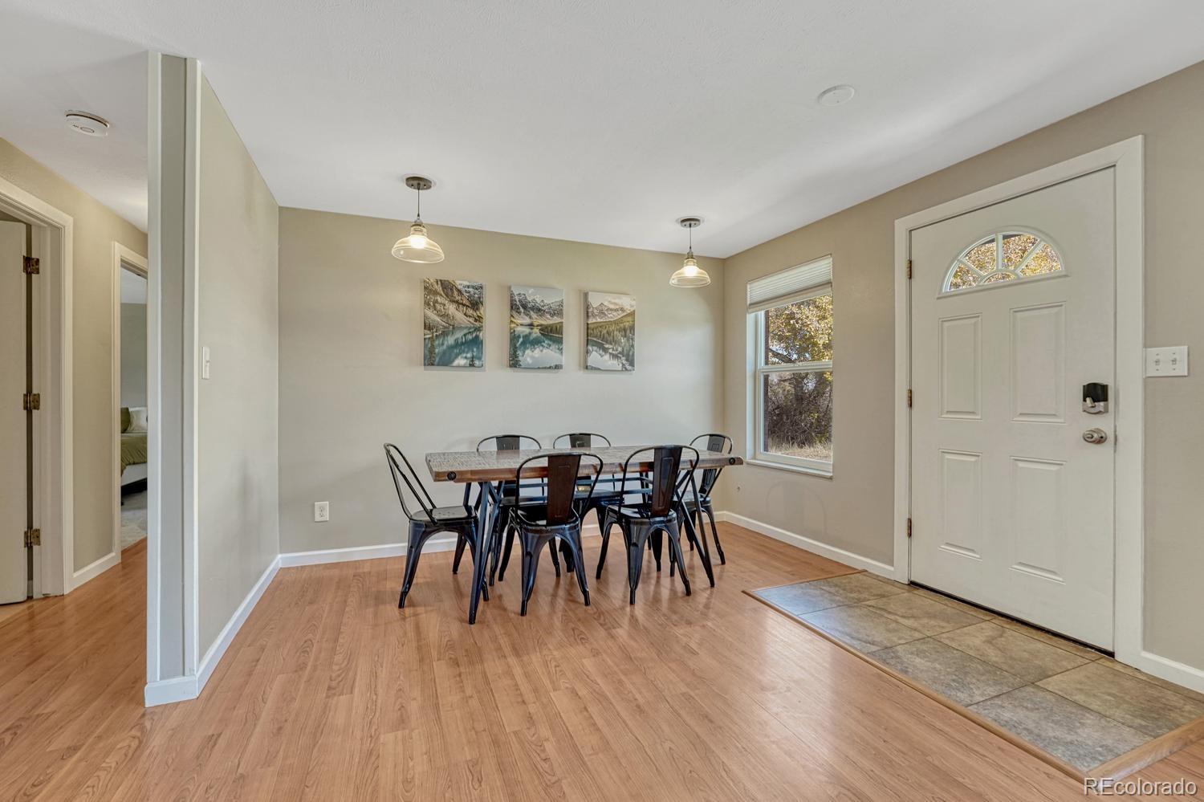
You’ll love this, light filled, ranch-style home located just a short walk from Kendrick Lake and across from Green Gables and Sanctuary Park. Enjoy an inviting, open-concept kitchen and living area designed for comfortable everyday living and effortless entertaining. The spacious kitchen offers an abundance of workspace, making meal preparation a pleasure. Step outside to a large, fenced-in backyard featuring a covered patio, perfect for outdoor dining, relaxing, and enjoying Colorado's beautiful seasons. Both upper-level bedrooms feature large closets. Lower-level bedroom connects to full bath for overnight guests. Additional highlights include a generously sized laundry room and a 2-car, oversized garage with room for storage, hobbies, or gear. Just minutes from Belmar shops, dining, and entertainment. Conveniently located with easy access to downtown Denver and commuting routes. Your opportunity to own a home that offers the perfect combination of functional living space, outdoor enjoyment, and location. Plus, there is no metro district and no HOA! Check out the commute to the mountains!
Save
Ask
Tour
Hide
Share
Listing Snapshot
Price
$550,000
Days On Site
2 Days
Bedrooms
3
Inside Area (SqFt)
962 sqft
Total Baths
2
Full Baths
2
Partial Baths
N/A
Lot Size
0.2 Acres
Year Built
1972
MLS Number
7331856
Status
Active
Property Tax
$3,432
HOA/Condo/Coop Fees
N/A
Sq Ft Source
Public Records
Friends & Family
React
Invite
Recent Activity
2 days ago
Listing updated with changes from the MLS
2 days ago
Listing first seen on site
General Features
Acres
0.2
Attached Garage
Yes
Foundation
Slab
Garage
Yes
Garage Spaces
2
Levels
One
Parking
Attached
Parking Spaces
2
Property Sub Type
Single Family Residence
Sewer
Public Sewer
SqFt Above
962
SqFt Total
1924
Style
Traditional
Water Source
Public
Interior Features
Appliances
DishwasherDisposalDryerGas Water HeaterMicrowaveRangeRefrigeratorWasher
Basement
Finished
Cooling
Ceiling Fan(s)Central Air
Flooring
CarpetLaminateTile
Heating
Forced Air
Interior
Ceiling Fan(s)Granite CountersOpen Floorplan
Laundry Features
Sink
Main Level Bedrooms
2
Window Features
Window Coverings
Bathroom Full
Dimensions - 4 x 10Level - Main
Bedroom
Dimensions - 13 x 12Level - LowerDescription - Private entrance to Full Bath. Nonconforming
Dimensions - 16 x 10Level - MainDescription - Workspace for meal prep
Laundry
Dimensions - 16 x 14Level - LowerDescription - Oversized with additional room for storage, HVAC
Living Room
Dimensions - 16 x 12Level - Main
Save
Ask
Tour
Hide
Share
Exterior Features
Construction Details
BrickFrame
Exterior
Private Yard
Fencing
FencedFull
Lot Features
LandscapedSprinklers In FrontSprinklers In Rear
Patio And Porch
CoveredPatio
Roof
Composition
Windows/Doors
Window Coverings
Community Features
School District
Jefferson County R-1
Financing Terms Available
CashConventionalFHAVA Loan
Schools
School District
Jefferson County R-1
Elementary School
Kendrick Lakes
Middle School
Carmody
High School
Bear Creek
Listing courtesy of Realty One Group Elevations, LLC [email protected]
The content relating to real estate for sale in this Web site comes in part from the Internet Data eXchange ("IDX") program of METROLIST, INC., DBA RECOLORADO real estate listings held by brokers other than Realty One Group Elevations, LLC are marked with the IDX Logo. This information is being provided for the consumers' personal, non-commercial use and may not be used for any other purpose. All information subject to change and should be independently verified.
Neighborhood & Commute
Source: Walkscore
Disclosure: Community information and market data powered by Constellation Data Labs. Information is deemed reliable but not guaranteed.