
Save
Ask
Tour
Hide
Share
$340,000
New Listing

Boston Commons
6380 S Boston Street 315
Greenwood Village, CO 80111

For Sale|Condominium|Active
2
Beds
2
Total Baths
2
Full Baths
863
SqFt
$394
/SqFt
1988
Built
Subdivision:
Boston Commons
County:
Arapahoe

Due to the health concerns created by Coronavirus we are offering personal 1-1 online video walkthough tours where possible.

Call Now: 720-419-0470
Is this the listing for you? We can help make it yours.
720-419-0470
6380 S Boston Street 3156380 S Boston Street 3156380 S Boston Street 3156380 S Boston Street 315
Save
Ask
Tour
Hide
Share

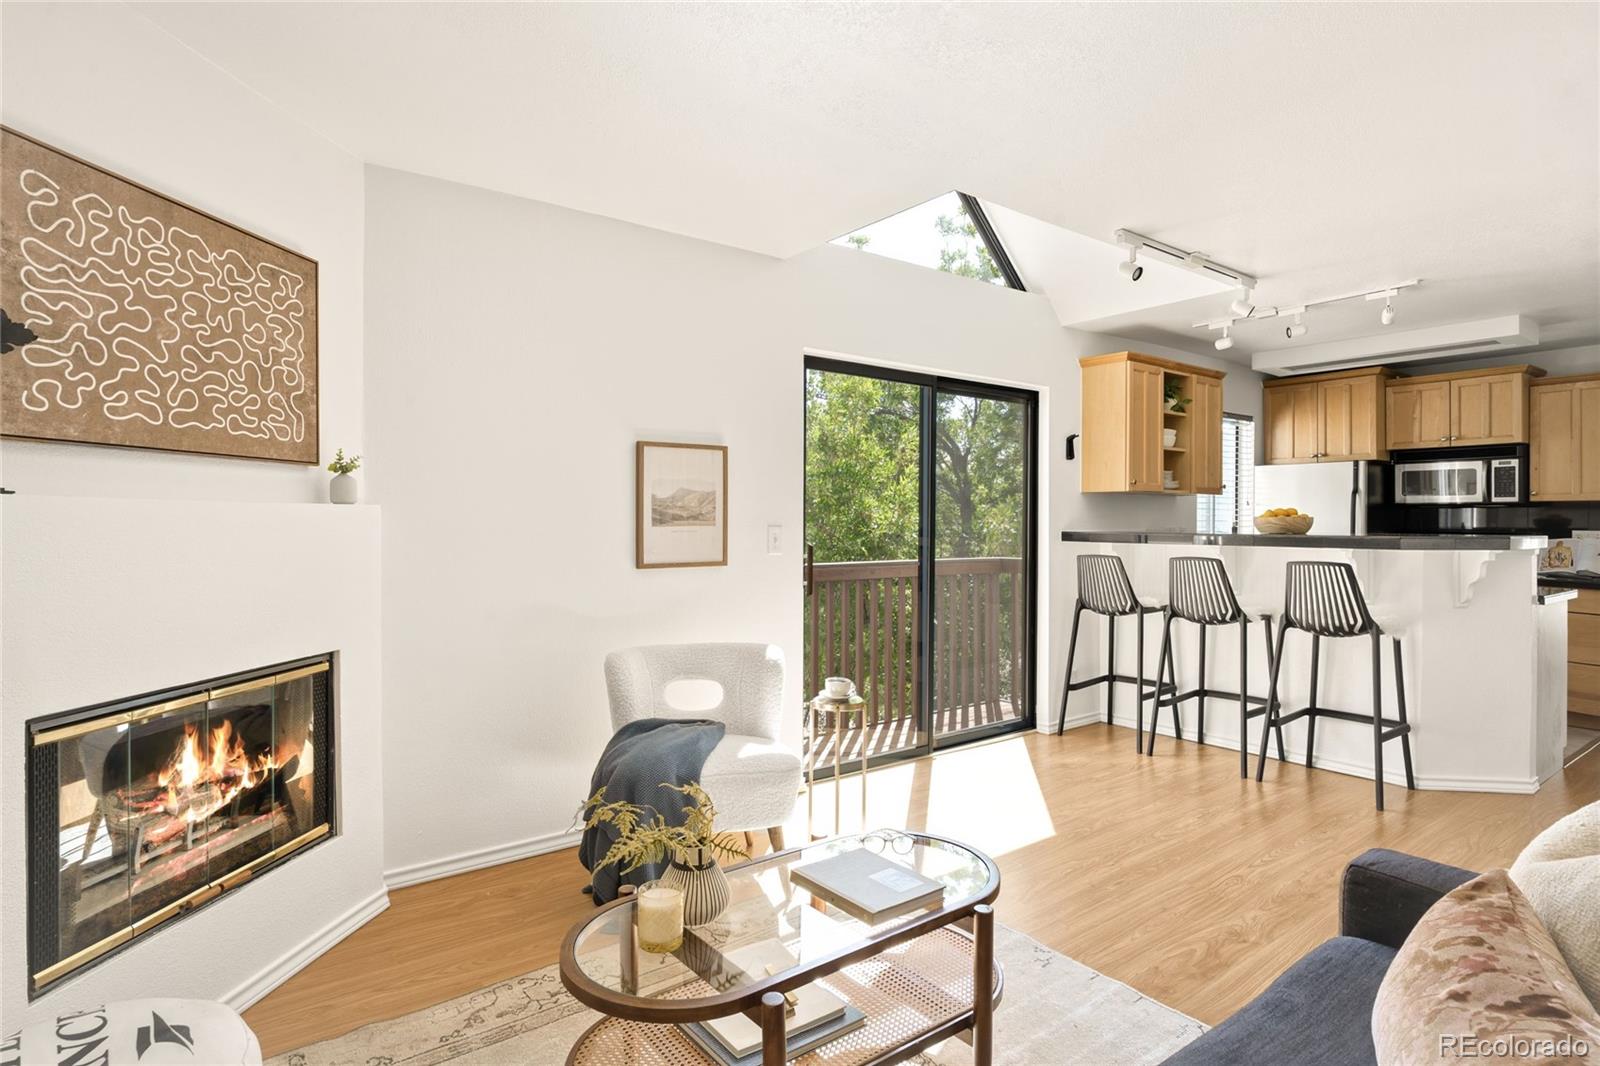
This corner-unit condo in Greenwood Village pairs abundant natural light with a central location and easy everyday living. Positioned on the top floor, this residence offers a serene sense of privacy with no unit above. Laminate flooring and new interior paint create a fresh, polished backdrop. The living area centers around a fireplace and sliding glass doors opening to a private outdoor balcony. In the kitchen, light wood cabinetry complements a breakfast bar with seating. The spacious primary bedroom features double closets and an en-suite bath, complemented by a secondary bedroom suited to guests or a home office and a second full bath. A stackable front-loading washer and dryer are included. Residents enjoy community amenities including an outdoor pool, fitness area and clubhouse. A designated covered parking space adds convenience. This residence is ideally located for access to DTC + downtown, and it is zoned for Cherry Creek School District.

Save
Ask
Tour
Hide
Share
Listing Snapshot
Price 
$340,000
Days On Site 
0 Days
Bedrooms 
2
Inside Area (SqFt) 
863 sqft
Total Baths 
2
Full Baths 
2
Partial Baths 
N/A
Lot Size 
N/A
Year Built 
1988
MLS® Number 
7326812
Status 
Active
Property Tax 
$2,225
HOA/Condo/Coop Fees 
$510.87 monthly
Sq Ft Source 
Public Records
Friends & Family
Recent Activity
14 hours agoListing updated with changes from the MLS®
23 hours agoListing first seen on site
General Features
Carport 
1
Direction Faces 
East
Levels 
One
Parking 
AsphaltLighted
Parking Spaces 
2
Property Sub Type 
Condominium
Sewer 
Public Sewer
SqFt Above 
863
SqFt Total 
863
Utilities 
Natural Gas AvailableElectricity ConnectedNatural Gas ConnectedPhone Available
Water Source 
Public
Interior Features
Appliances 
DishwasherDisposalDryerMicrowaveOvenRangeRefrigeratorWasher
Cooling 
Central Air
Fireplace 
Yes
Fireplace Features 
Living Room
Fireplaces 
1
Flooring 
LaminateTile
Heating 
Forced Air
Interior 
High CeilingsOpen FloorplanWalk-In Closet(s)
Main Level Bedrooms 
2
Bathroom Full 
Level - MainDescription - Ensuite Primary Bathroom with tile floor and soaking tub
Bedroom 
Level - MainDescription - Large Secondary Bedroom, staged as an office
Kitchen 
Level - MainDescription - Kitchen with classic black granite tile counters, new dishwasher, and breakfast bar with seating
Laundry 
Level - MainDescription - Full-Size front-loading Washer + Dryer are included. Located in the Utility Room inside the condo.
Living Room 
Level - MainDescription - Corner-unit offers a large Living Room with abundant light, gas fireplace, and sliding glass doors opening to the private outdoor balcony
Save
Ask
Tour
Hide
Share
Exterior Features
Construction Details 
Wood Siding
Exterior 
LightingRain Gutters
Patio And Porch 
Deck
Pool Features 
Outdoor Pool
Roof 
Composition
Community Features
Association Amenities 
ClubhouseFitness CenterParkingPool
Association Fee 
$510.87
Association Fee Frequency 
Monthly
School District 
Cherry Creek 5
Financing Terms Available 
CashConventional
Roads 
Paved
Schools
School District
Cherry Creek 5
Elementary School
Heritage
Middle School
Campus
High School
Cherry Creek
Listing courtesy of Milehimodern [email protected]


The content relating to real estate for sale in this Web site comes in part from the Internet Data eXchange ("IDX") program of METROLIST, INC., DBA RECOLORADO real estate listings held by brokers other than Milehimodern are marked with the IDX Logo. This information is being provided for the consumers' personal, non-commercial use and may not be used for any other purpose. All information subject to change and should be independently verified.

Neighborhood & Commute
Source: Walkscore
Disclosure: Community information and market data powered by Constellation Data Labs. Information is deemed reliable but not guaranteed.
Save
Ask
Tour
Hide
Share
