Save
Ask
Tour
Hide
Share
$1,475,000
2 Days On Site

19227 E Costilla Place
Centennial, CO 80016

For Sale|Single Family Residence|Active
5
Beds
4
Total Baths
3
Full Baths
1
Partial Bath
4,647
SqFt
$317
/SqFt
1988
Built
Subdivision:
Chapparal
County:
Arapahoe

Due to the health concerns created by Coronavirus we are offering personal 1-1 online video walkthough tours where possible.
Call Now: 720-419-0470
Is this the listing for you? We can help make it yours.
720-419-0470
19227 E Costilla Place19227 E Costilla Place19227 E Costilla Place19227 E Costilla Place
Save
Ask
Tour
Hide
Share

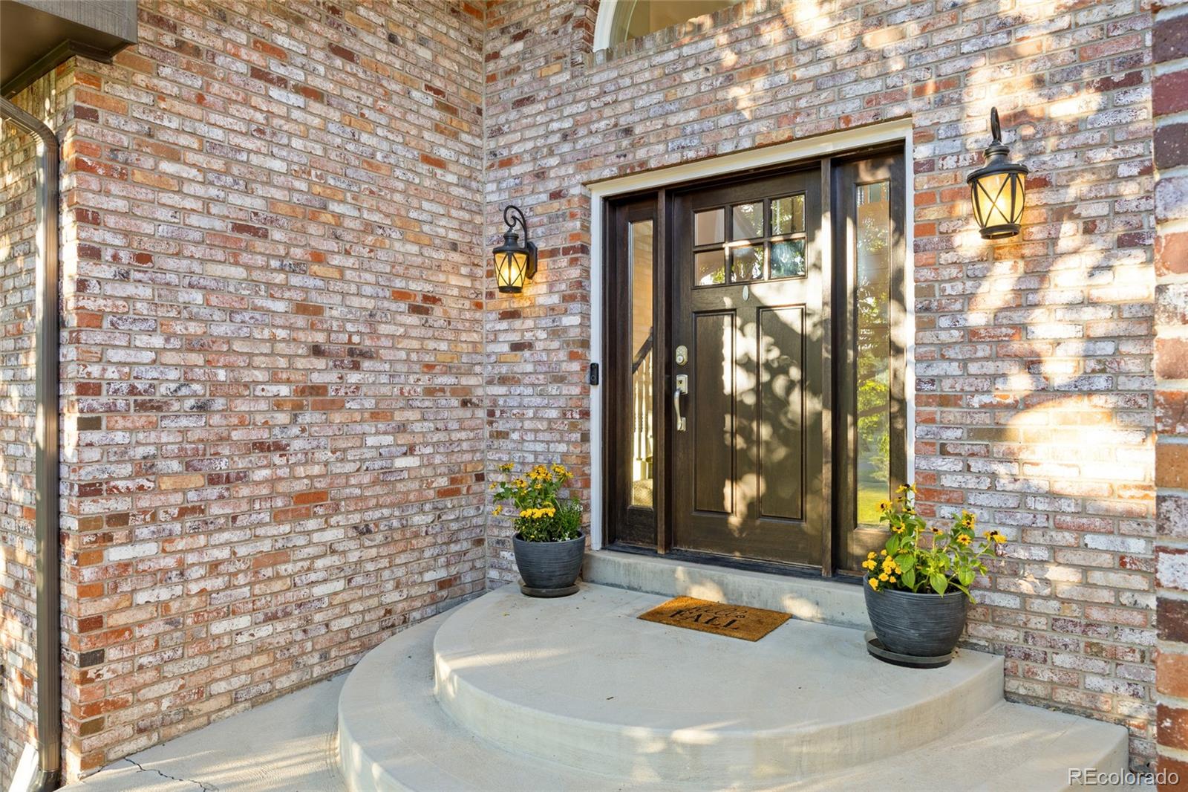
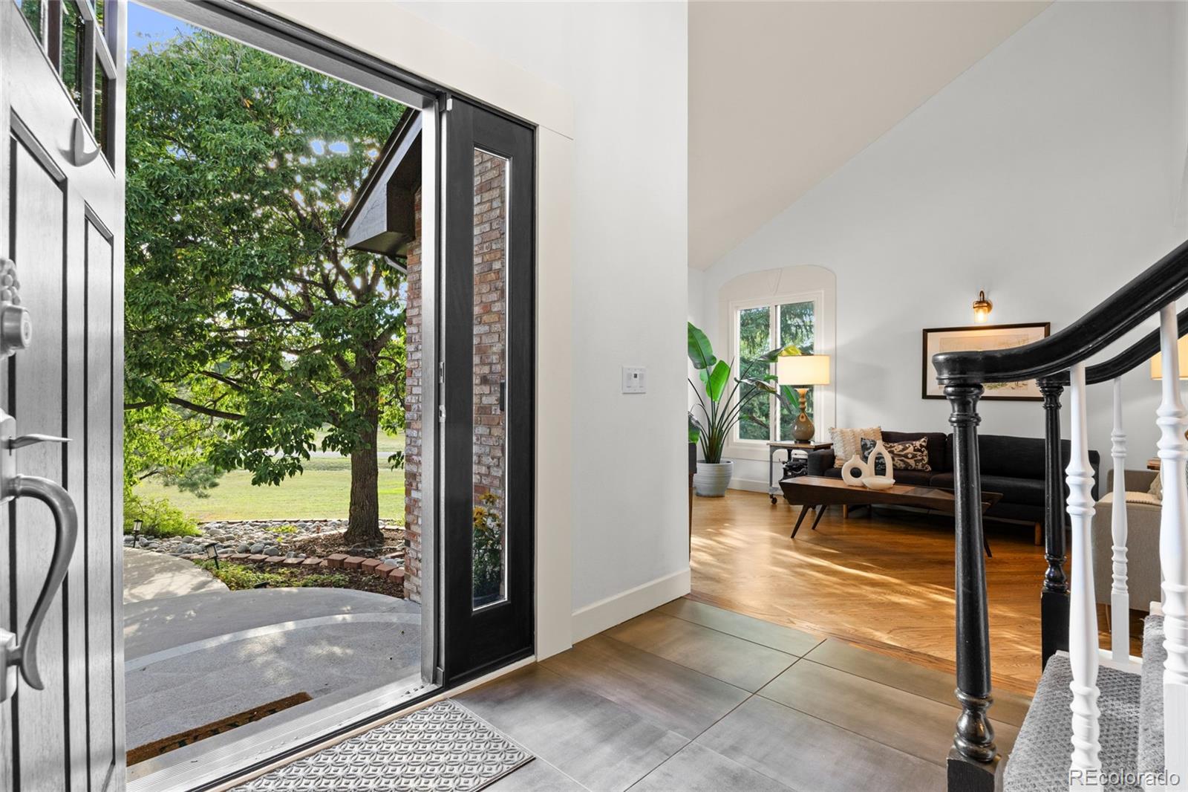
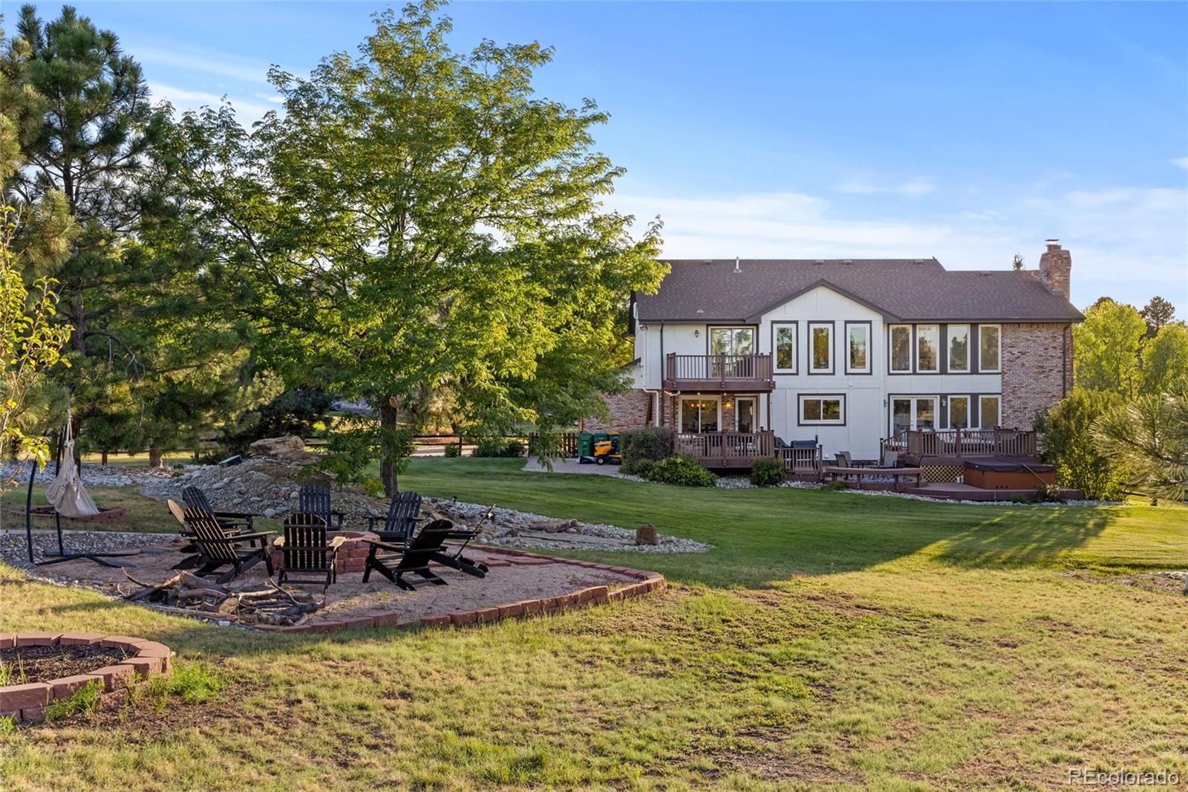
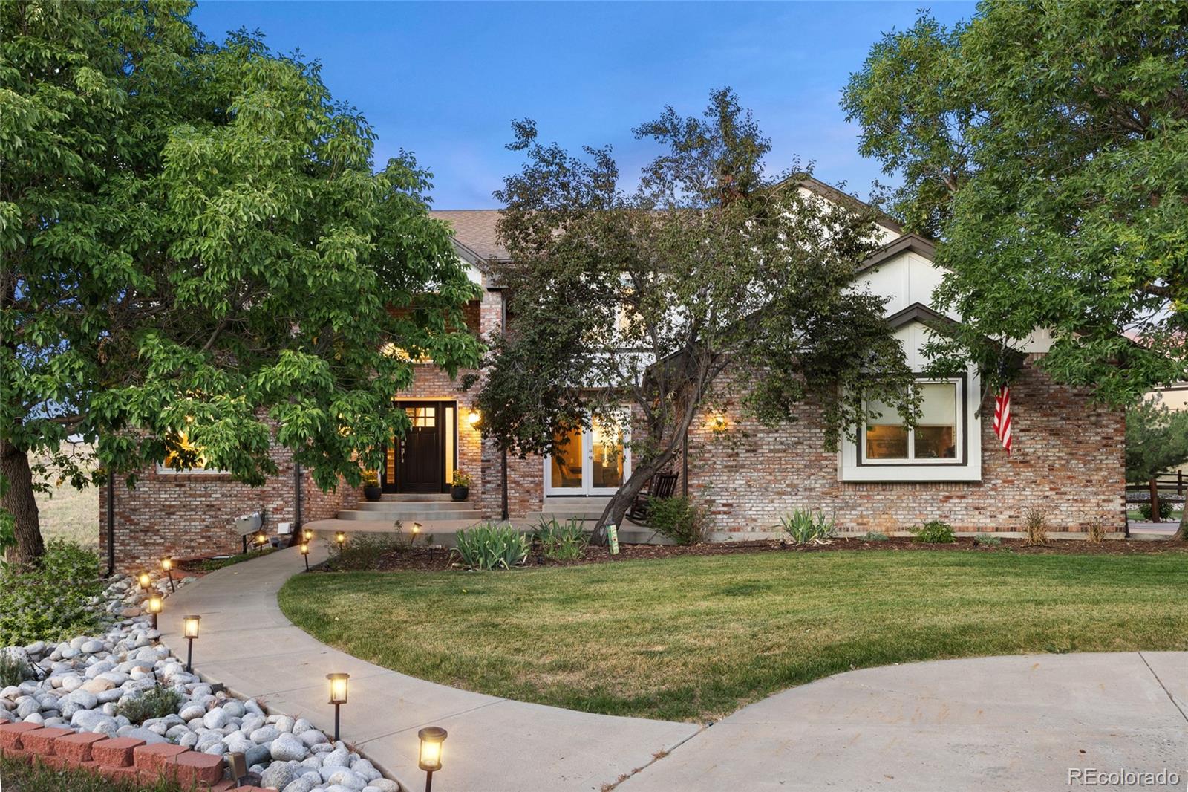
Set on nearly 4 acres — the largest homesite in the Chapparal community — this beautiful 5-bedroom, 4-bath home features recent updates throughout, offering space and privacy at every turn. A welcoming foyer opens to a bright living room and formal dining room, ideal for entertaining. The family room flows into a fully updated kitchen featuring a new stove top, new backsplash, and two dishwashers, with a sunny breakfast nook just off the kitchen. A main-floor office completes the level, perfect for working from home. Upstairs, the primary retreat is a true escape, complete with a private balcony, cozy fireplace, and a 5-piece bath, featuring heated floors, a steam shower, and a spacious walk-in closet. Two additional bedrooms share a full bathroom on this level. The finished basement adds even more living space with 2 more bedrooms, a full bathroom, a large family room, a wet bar, and a utility room. Outside, unwind in your own private retreat: two separate fire pits, a soothing waterfall feature, and a hot tub, leading up to breathtaking mountain and city views from the top of the property. Major updates throughout include new windows, a tankless water heater, radon mitigation, and a septic system upgraded with a larger tank, recently pumped and serviced. Also enjoy fresh interior and exterior paint, new flooring and carpet, and all-new lighting. The community offers a pool, tennis, and pickleball courts, with quick access to Cornerstar, Arapahoe Crossing, and Southlands for shopping, dining, and grocery.

Save
Ask
Tour
Hide
Share
Listing Snapshot
Price 
$1,475,000
Days On Site 
2 Days
Bedrooms 
5
Inside Area (SqFt) 
4,647 sqft
Total Baths 
4
Full Baths 
3
Partial Baths 
1
Lot Size 
3.72 Acres
Year Built 
1988
MLS® Number 
7265016
Status 
Active
Property Tax 
$10,327
HOA/Condo/Coop Fees 
$7.67 monthly
Sq Ft Source 
Public Records
Friends & Family
Recent Activity
21 hours agoListing updated with changes from the MLS®
2 days agoListing first seen on site
General Features
Acres 
3.72
Attached Garage 
Yes
Garage 
Yes
Garage Spaces 
3
Levels 
Two
Parking 
Attached
Parking Spaces 
3
Property Sub Type 
Single Family Residence
Security 
Carbon Monoxide Detector(s)Smoke Detector(s)
Sewer 
Septic Tank
SqFt Above 
3142
SqFt Below 
1505
SqFt Total 
4737
Utilities 
Natural Gas AvailableCable AvailableElectricity ConnectedNatural Gas ConnectedPhone Available
Water Source 
Public
Interior Features
Appliances 
DishwasherMicrowaveOvenRangeRange HoodRefrigerator
Basement 
Bath/StubbedFinishedInterior Entry
Cooling 
Ceiling Fan(s)Attic FanCentral Air
Fireplace 
Yes
Fireplace Features 
Master BedroomFamily Room
Fireplaces 
2
Flooring 
CarpetTileWood
Heating 
Forced Air
Interior 
Breakfast BarBuilt-in FeaturesCeiling Fan(s)Eat-in KitchenEntrance FoyerHigh CeilingsHigh Speed InternetKitchen IslandPantryVaulted Ceiling(s)Walk-In Closet(s)Wet Bar
Laundry Features 
Sink
Spa 
Yes
Window Features 
Double Pane WindowsWindow CoveringsWindow Treatments
Bathroom Full 
Level - Upper
Bathroom Half 
Level - Main
Bedroom 
Level - Upper
Dining Room 
Level - Main
Family Room 
Level - Basement
Kitchen 
Level - BasementDescription - kitchenette/bar
Laundry 
Level - MainDescription - Currently set up in basement, hookups available on main level
Living Room 
Level - Main
Office 
Level - Main
Utility Room 
Level - Basement
Save
Ask
Tour
Hide
Share
Exterior Features
Construction Details 
BrickWood Siding
Exterior 
BalconyFire PitLightingPrivate YardRain Gutters
Fencing 
FencedFull
Lot Features 
Cul-De-SacLandscapedLevelMany TreesSprinklers In FrontSprinklers In Rear
Patio And Porch 
CoveredDeckFront PorchPatio
Roof 
Other
Spa 
Yes
Windows/Doors 
Double Pane WindowsWindow CoveringsWindow Treatments
Community Features
Association Amenities 
PoolTennis Court(s)
Association Fee 
$92.0
Association Fee Frequency 
Annually
School District 
Cherry Creek 5
Financing Terms Available 
CashConventionalFHAVA Loan
Roads 
Paved
Schools
School District
Cherry Creek 5
Elementary School
Creekside
Middle School
Liberty
High School
Grandview
Listing courtesy of Keller Williams DTC [email protected]


The content relating to real estate for sale in this Web site comes in part from the Internet Data eXchange ("IDX") program of METROLIST, INC., DBA RECOLORADO real estate listings held by brokers other than Keller Williams DTC are marked with the IDX Logo. This information is being provided for the consumers' personal, non-commercial use and may not be used for any other purpose. All information subject to change and should be independently verified.

Neighborhood & Commute
Source: Walkscore
Disclosure: Community information and market data powered by Constellation Data Labs. Information is deemed reliable but not guaranteed.
Save
Ask
Tour
Hide
Share