
22669 E Tufts PlaceAurora, CO 80015
Due to the health concerns created by Coronavirus we are offering personal 1-1 online video walkthough tours where possible.
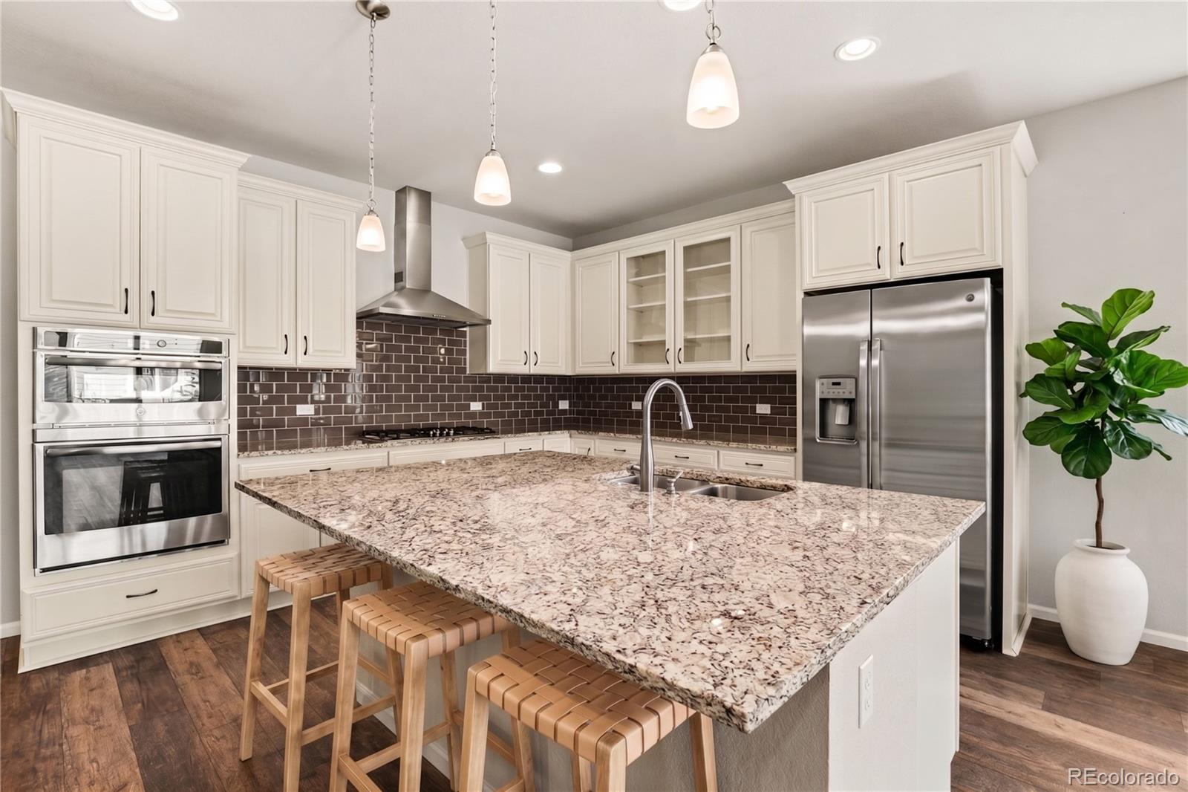
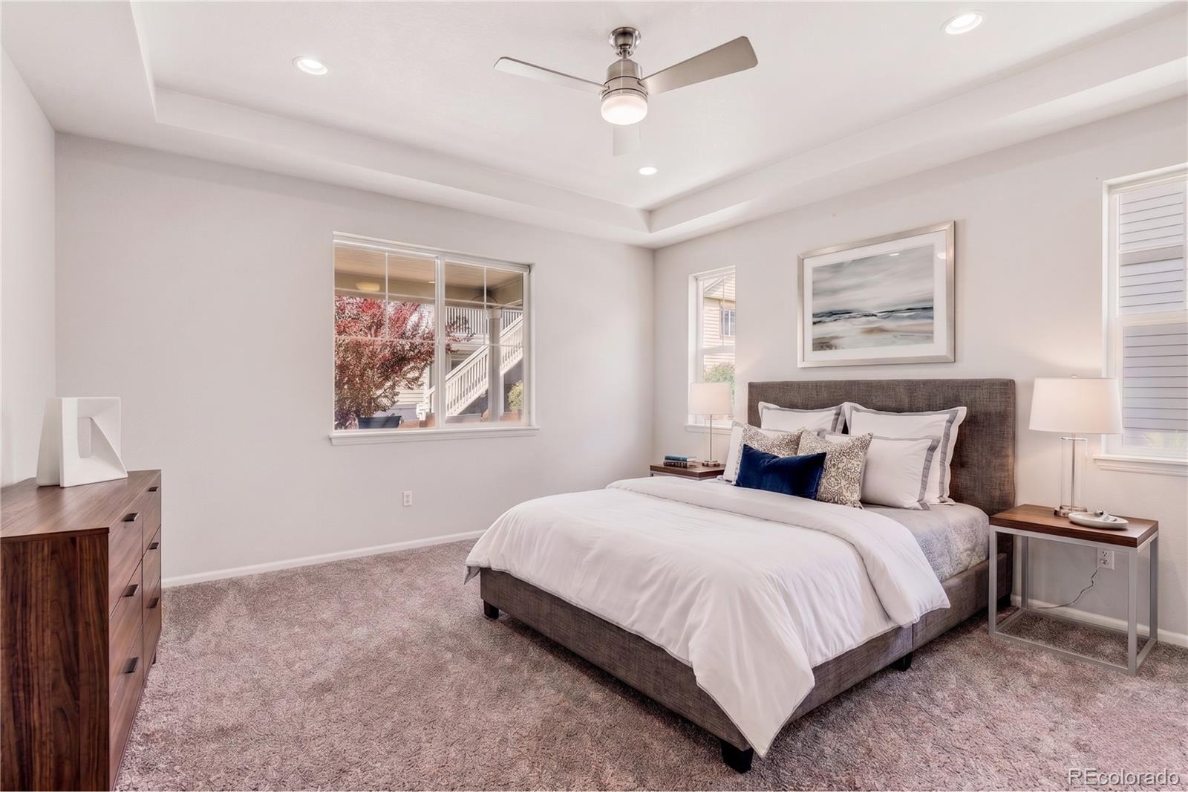
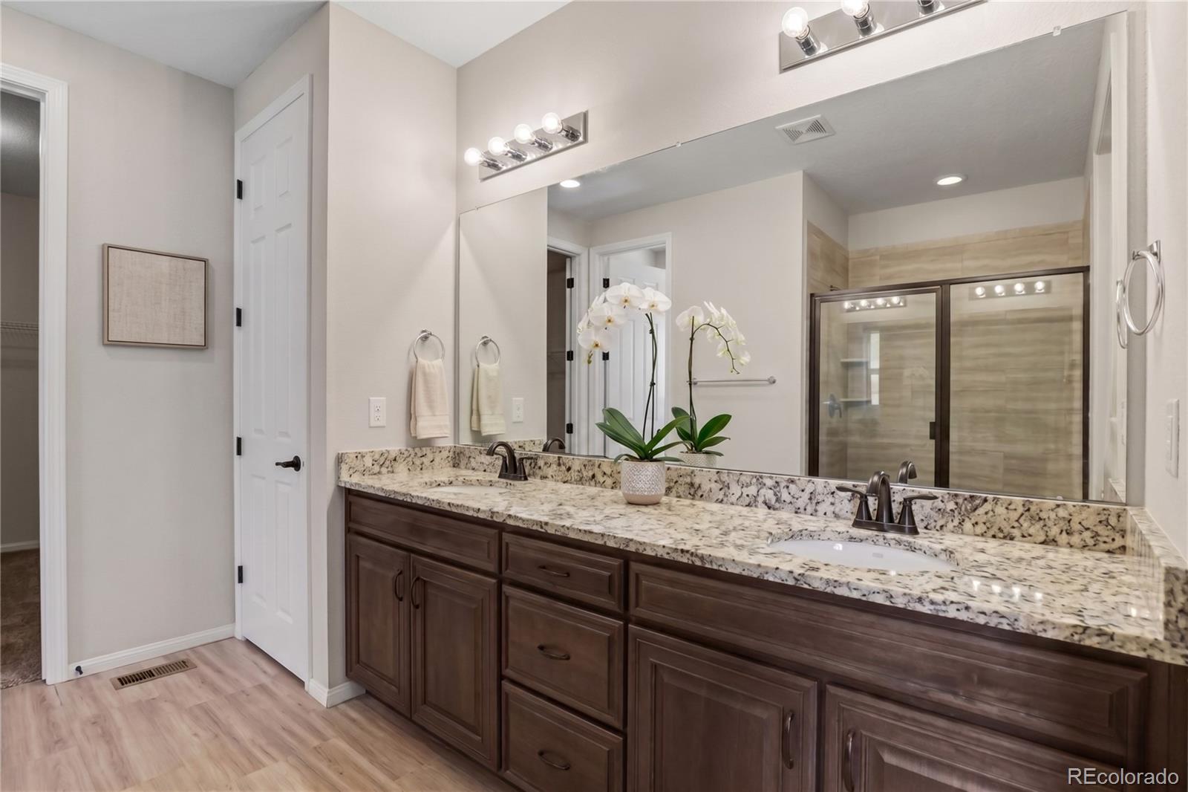
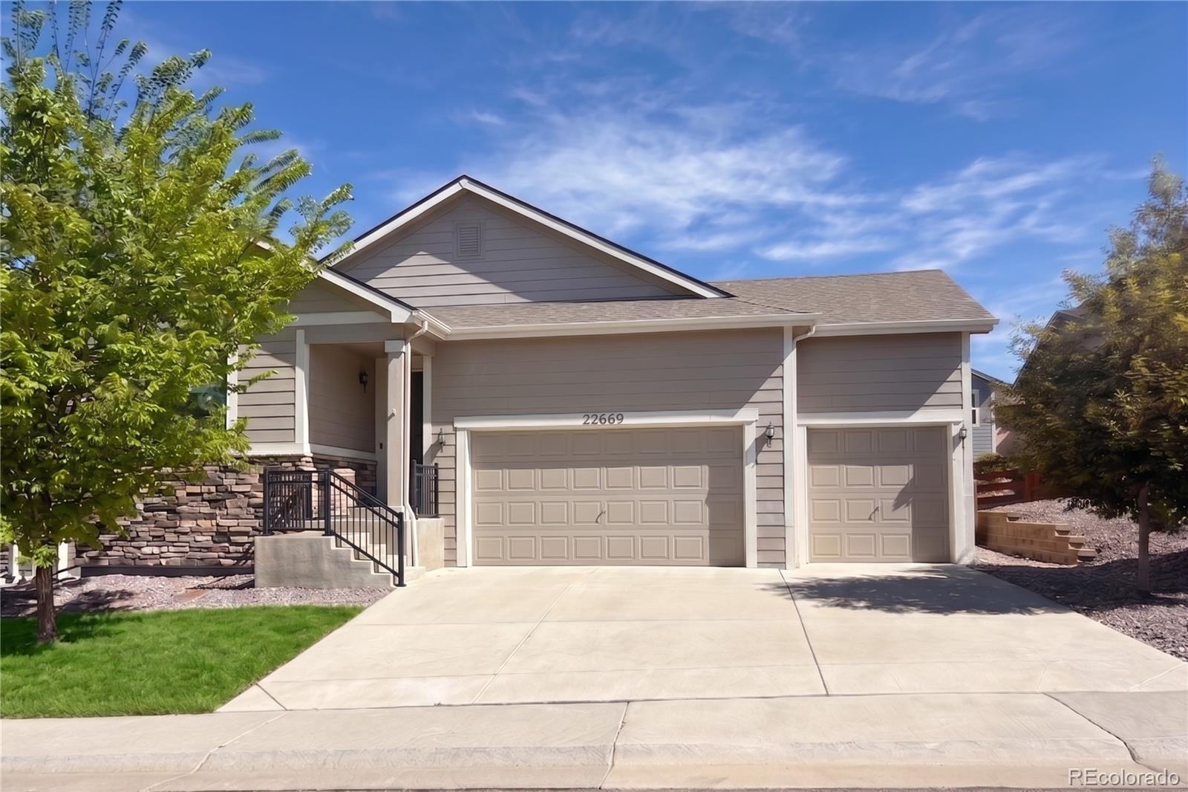
Welcome to effortless main-level living with a beautifully designed low-maintenance xeriscape yard, thoughtfully created for Colorado living and drought-conscious outdoor enjoyment. This thoughtfully designed ranch-style home offers the comfort, space, and warmth that make everyday moments feel special and gatherings feel effortless. At the center of it all is a stunning gourmet kitchen where conversation naturally unfolds around the oversized island. The chef’s kitchen showcases a gas cooktop, stainless steel appliances, pendant lighting, a modern backsplash, a stacked oven and microwave, and abundant prep space—perfect for everything from casual breakfasts to memorable dinners with family and friends. The light-filled great room invites you to relax and stay awhile with luxury vinyl plank flooring, a striking stone-surround fireplace, and expansive 3-panel sliding glass doors that create a seamless connection to the outdoors. Step outside onto the expansive covered patio and into the beautifully designed xeriscape backyard, an ideal setting for morning coffee, summer evenings, and easy entertaining without the upkeep of a traditional lawn. The main-floor primary suite offers a peaceful retreat at the end of the day, complete with a spa-inspired bath featuring granite counters, dual vanities, and a generous walk-in closet. Two additional bedrooms, a full bath, and convenient main-floor laundry complete the main level. Downstairs, the finished basement opens up even more possibilities with a spacious bonus room perfect for movie nights, games, workouts, hobbies, or hosting guests, along with two additional bedrooms and a full bath. Set within the desirable Copperleaf community, residents enjoy a pool, clubhouse, parks, and trails. With quick access to E-470, Denver International Airport, Denver, Castle Rock, and Colorado Springs are all within easy reach, giving you the freedom to enjoy both connection and convenience in a home designed for the way you want to live.
| 3 days ago | Listing updated with changes from the MLS® | |
| a week ago | Status changed to Active | |
| 2 weeks ago | Listing first seen on site |

The content relating to real estate for sale in this Web site comes in part from the Internet Data eXchange ("IDX") program of METROLIST, INC., DBA RECOLORADO real estate listings held by brokers other than Keller Williams DTC are marked with the IDX Logo. This information is being provided for the consumers' personal, non-commercial use and may not be used for any other purpose. All information subject to change and should be independently verified.