Save
Ask
Tour
Hide
Share
$615,000
2 Days On Site

9215 W 74th Avenue
Arvada, CO 80005

For Sale|Single Family Residence|Active
3
Beds
2
Total Baths
1
Full Bath
1
Partial Bath
2,100
SqFt
$293
/SqFt
1974
Built
Subdivision:
Club Crest
County:
Jefferson

Due to the health concerns created by Coronavirus we are offering personal 1-1 online video walkthough tours where possible.
Call Now: 720-419-0470
Is this the listing for you? We can help make it yours.
720-419-0470
9215 W 74th Avenue9215 W 74th Avenue9215 W 74th Avenue9215 W 74th Avenue
Save
Ask
Tour
Hide
Share

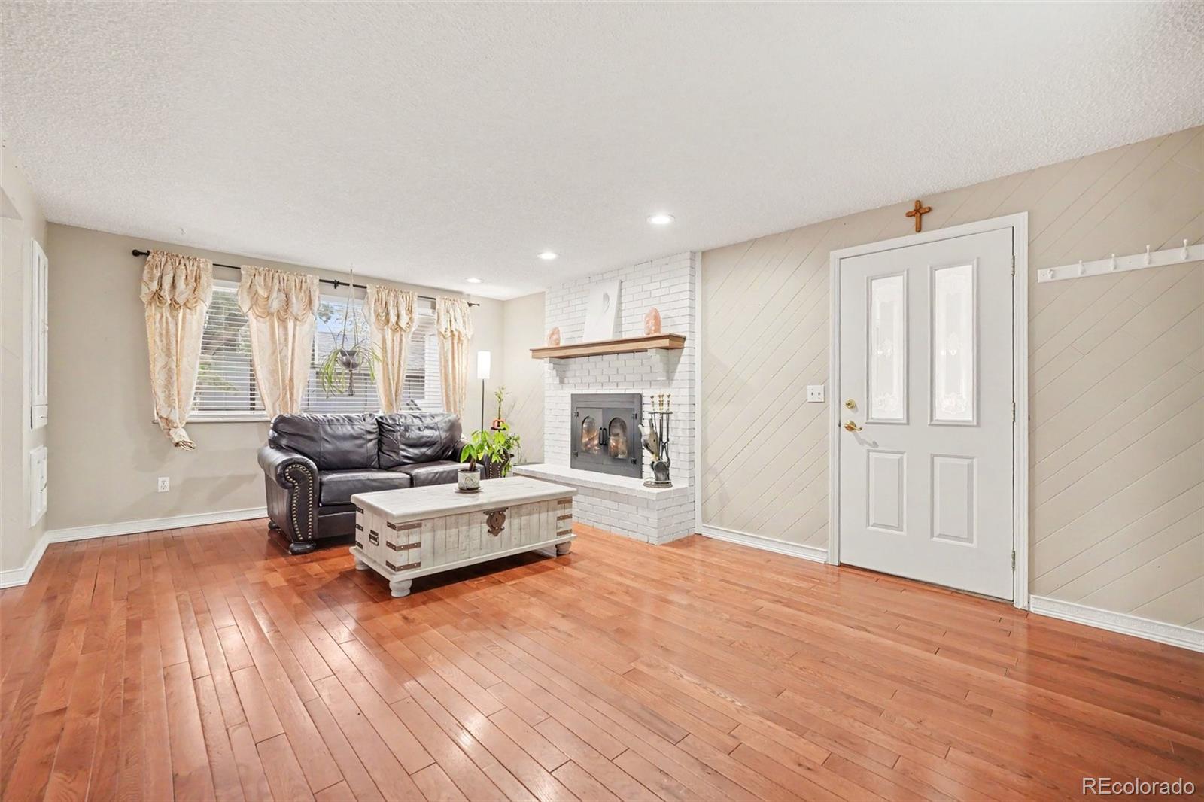
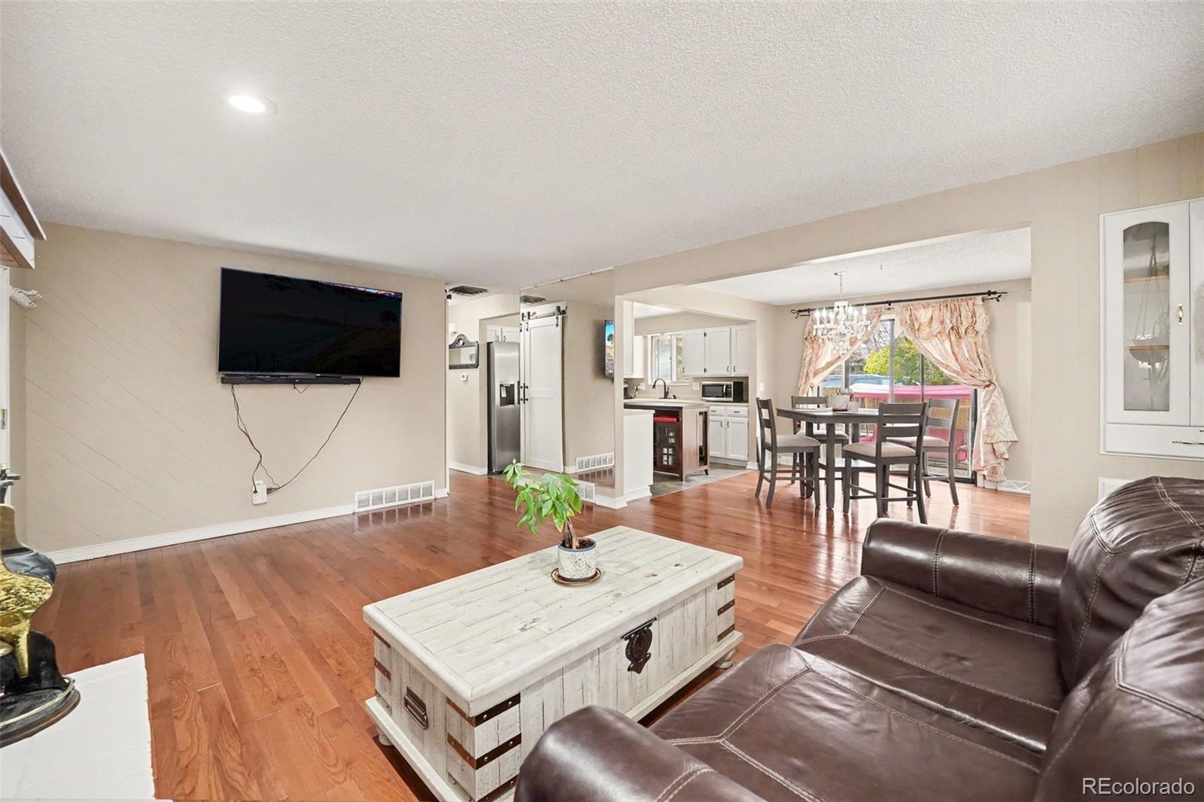
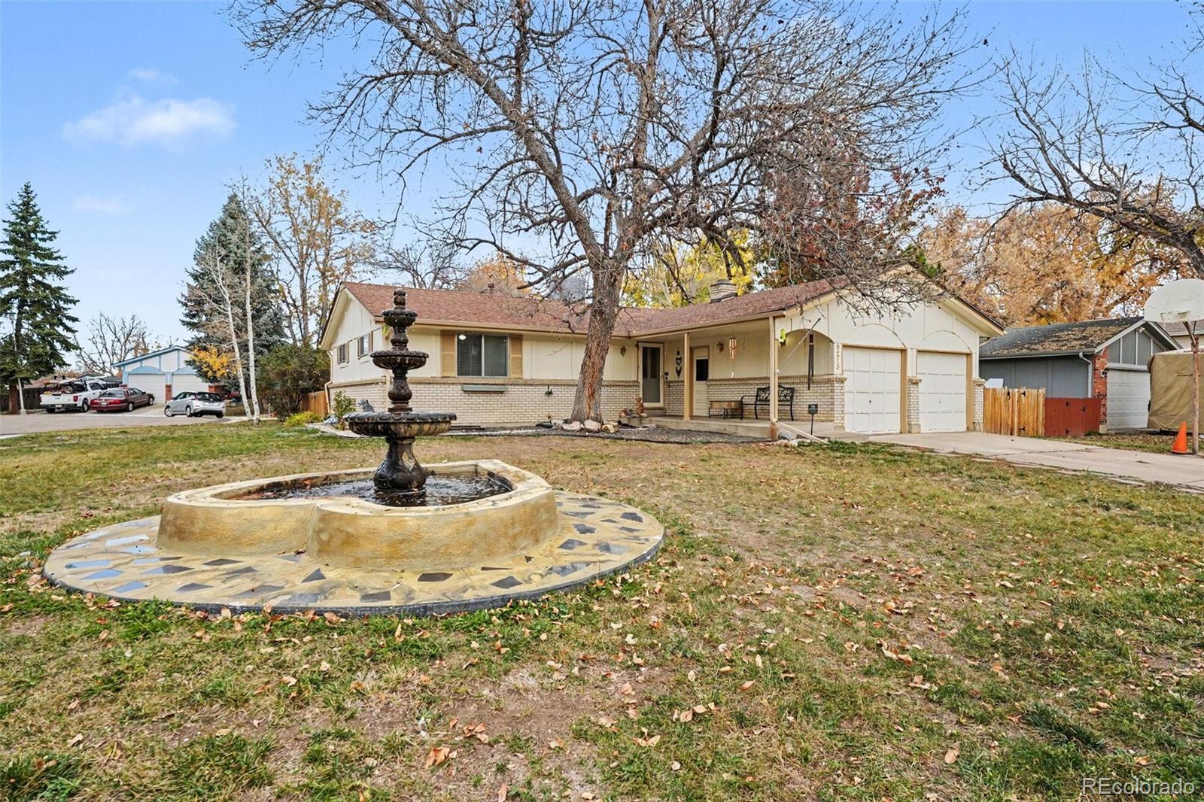
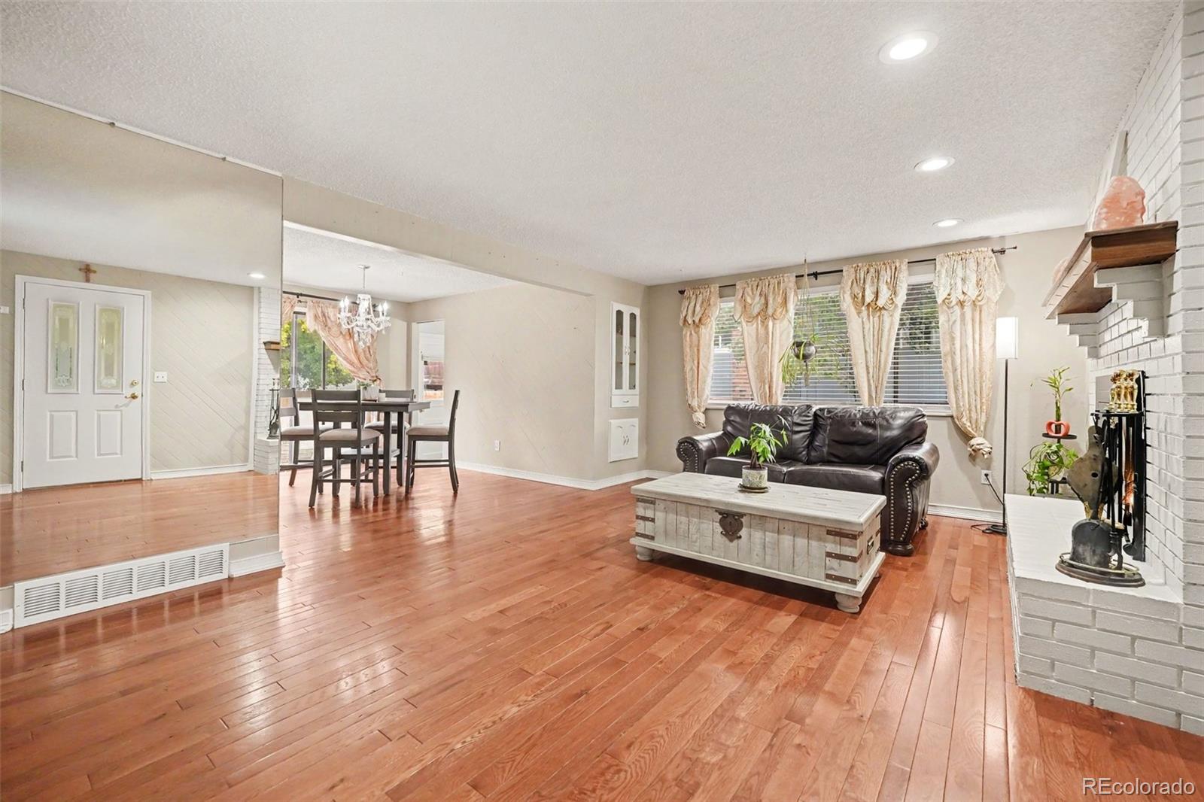
Ranch-style home in Arvada on a 9,365 sq ft corner lot with mature trees and a tiered fountain in the front yard. Hardwood floors run through the main-level living and dining areas, with a brick fireplace as the centerpiece of the living room. The kitchen has freshly painted white cabinets with new hardware and a center island. Two bedrooms and a full bath with tile surround are on the main level. The finished basement offers a large family room with a metallic epoxy floor, recessed lighting and a new egress window, plus a bedroom with its own new egress window and a 3/4 bath. Out back, a large stamped-concrete patio with a stone retaining wall and privacy fence gives you room to grill and gather. A Navien 240 Series on-demand water heater provides endless hot water, and the attached 2-car garage and automatic sprinklers front and back add everyday convenience. A solid home with good bones, ready for your personal touches. Close to Indian Tree Golf Club, Robby Ferrufino Park, the rec center and shopping.

Save
Ask
Tour
Hide
Share
Listing Snapshot
Price 
$615,000
Days On Site 
2 Days
Bedrooms 
3
Inside Area (SqFt) 
2,100 sqft
Total Baths 
2
Full Baths 
1
Partial Baths 
1
Lot Size 
0.21 Acres
Year Built 
1974
MLS Number 
7228785
Status 
Active
Property Tax 
$3,379
HOA/Condo/Coop Fees 
N/A
Sq Ft Source 
Public Records
Friends & Family
Recent Activity
53 minutes agoListing updated with changes from the MLS
2 days agoListing first seen on site
General Features
Acres 
0.21
Attached Garage 
Yes
Direction Faces 
South
Foundation 
Concrete PerimeterSlab
Garage 
Yes
Garage Spaces 
2
Green Energy Efficient 
Water Heater
Home Warranty 
Yes
Levels 
One
Parking 
ConcreteStorageAttached
Parking Spaces 
4
Property Condition 
Updated/Remodeled
Property Sub Type 
Single Family Residence
Security 
Carbon Monoxide Detector(s)
Sewer 
Public Sewer
SqFt Above 
1050
SqFt Below 
1050
SqFt Total 
2100
Style 
Traditional
Utilities 
Natural Gas AvailableCable AvailableElectricity ConnectedNatural Gas ConnectedPhone Available
Water Source 
Public
Interior Features
Appliances 
DishwasherDisposalDryerGas Water HeaterRangeRange HoodRefrigerator
Basement 
FinishedFull
Cooling 
Ceiling Fan(s)Evaporative Cooling
Electric 
220 Volts
Fireplace 
Yes
Fireplace Features 
Living Room
Fireplaces 
1
Flooring 
CarpetTileWood
Furnished 
Unfurnished
Heating 
Forced AirNatural Gas
Interior 
Ceiling Fan(s)Laminate CountersWalk-In Closet(s)
Laundry Features 
In Unit
Main Level Bedrooms 
2
Bathroom Full 
Dimensions - 11 x 4.75Level - MainDescription - New Tub, Tule Tub surround and Black Fixtures
Bathroom Three Quarter 
Dimensions - 7.25 x 5.5Level - BasementDescription - Remodeled New Vanity/Tile Shower w/window
Bedroom 
Dimensions - 16.25 x 12Level - BasementDescription - Newer Egress Window, Epoxy Flooring, Recessed Lighting
Dining Room 
Dimensions - 9.5 x 11.5Level - MainDescription - Oak Hardwood Floors, Sliding Door to Back Patio
Family Room 
Dimensions - 24.75 x 12Level - BasementDescription - Recessed Lighting, Epoxy floors, Newer egresss window
Kitchen 
Dimensions - 9.75 x 11.75Level - MainDescription - Newer Ceremic Flooring
Laundry 
Dimensions - 20.75 x 11Level - BasementDescription - Additional Storage Shelving Drop Ceiling, Wash Sink
Living Room 
Dimensions - 18 x 12.5Level - MainDescription - Hardwood floors, Fireplace
Save
Ask
Tour
Hide
Share
Exterior Features
Construction Details 
BrickFrameWood Siding
Exterior 
GardenLightingPrivate YardRain Gutters
Fencing 
FencedFull
Lot Features 
Corner LotSprinklers In FrontSprinklers In Rear
Patio And Porch 
Front PorchPatio
Roof 
Composition
Community Features
School District 
Jefferson County R-1
Financing Terms Available 
CashConventional
Roads 
Paved
Schools
School District
Jefferson County R-1
Elementary School
Warder
Middle School
Pomona
High School
Pomona
Listing courtesy of Thinque Realty LLC [email protected]


The content relating to real estate for sale in this Web site comes in part from the Internet Data eXchange ("IDX") program of METROLIST, INC., DBA RECOLORADO real estate listings held by brokers other than Thinque Realty LLC are marked with the IDX Logo. This information is being provided for the consumers' personal, non-commercial use and may not be used for any other purpose. All information subject to change and should be independently verified.

Neighborhood & Commute
Source: Walkscore
Disclosure: Community information and market data powered by Constellation Data Labs. Information is deemed reliable but not guaranteed.
Save
Ask
Tour
Hide
Share