Save
Ask
Tour
Hide
Share
$525,000
11 Days On Site

3173 W Farmdale Road
Englewood, CO 80110

For Sale|Single Family Residence|Active
5
Beds
2
Total Baths
2
Full Baths
1,877
SqFt
$280
/SqFt
1962
Built
Subdivision:
Knollwood
County:
Arapahoe

Due to the health concerns created by Coronavirus we are offering personal 1-1 online video walkthough tours where possible.
Call Now: 720-419-0470
Is this the listing for you? We can help make it yours.
720-419-0470
3173 W Farmdale Road3173 W Farmdale Road3173 W Farmdale Road3173 W Farmdale Road
Save
Ask
Tour
Hide
Share

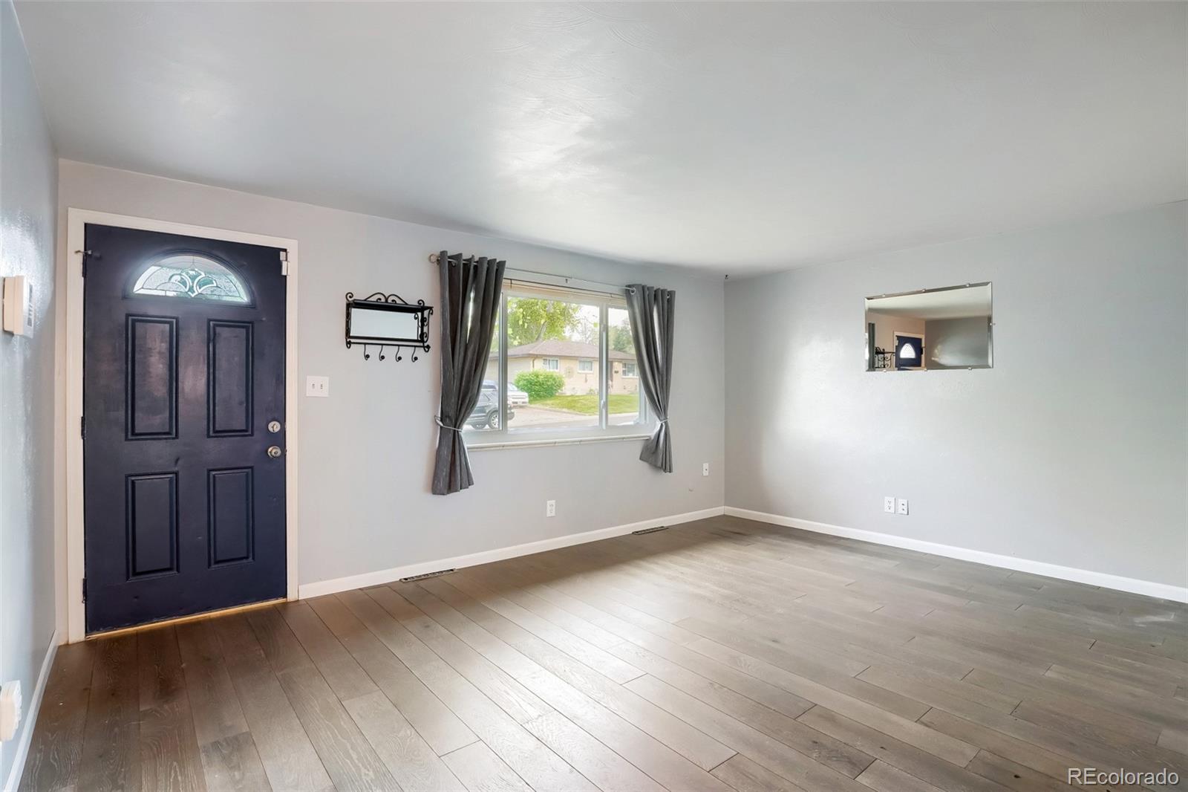
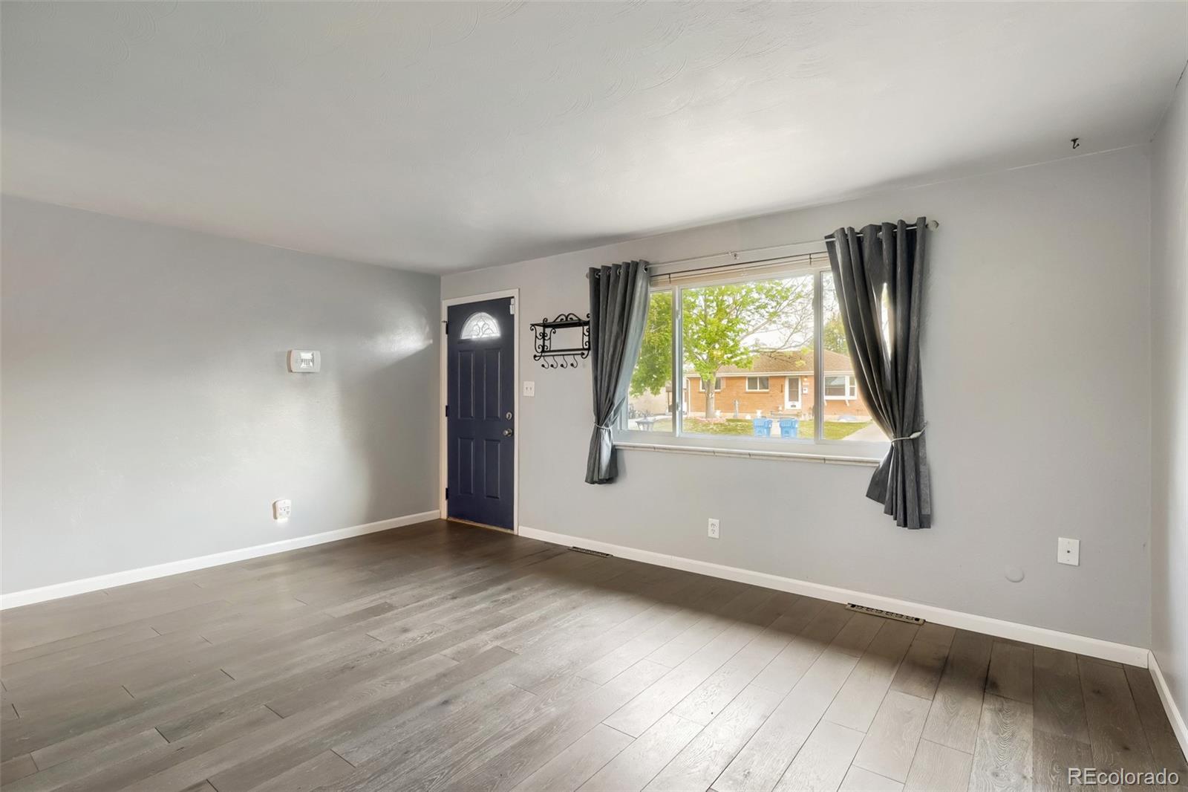
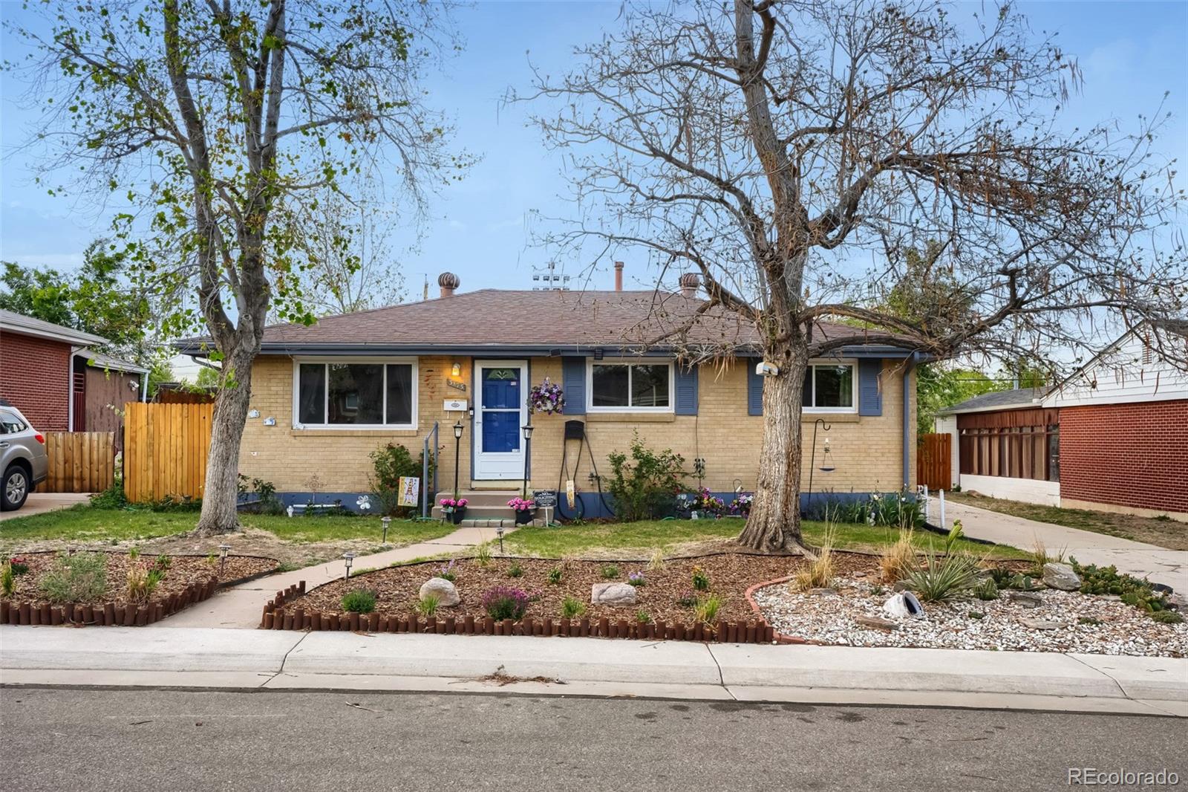
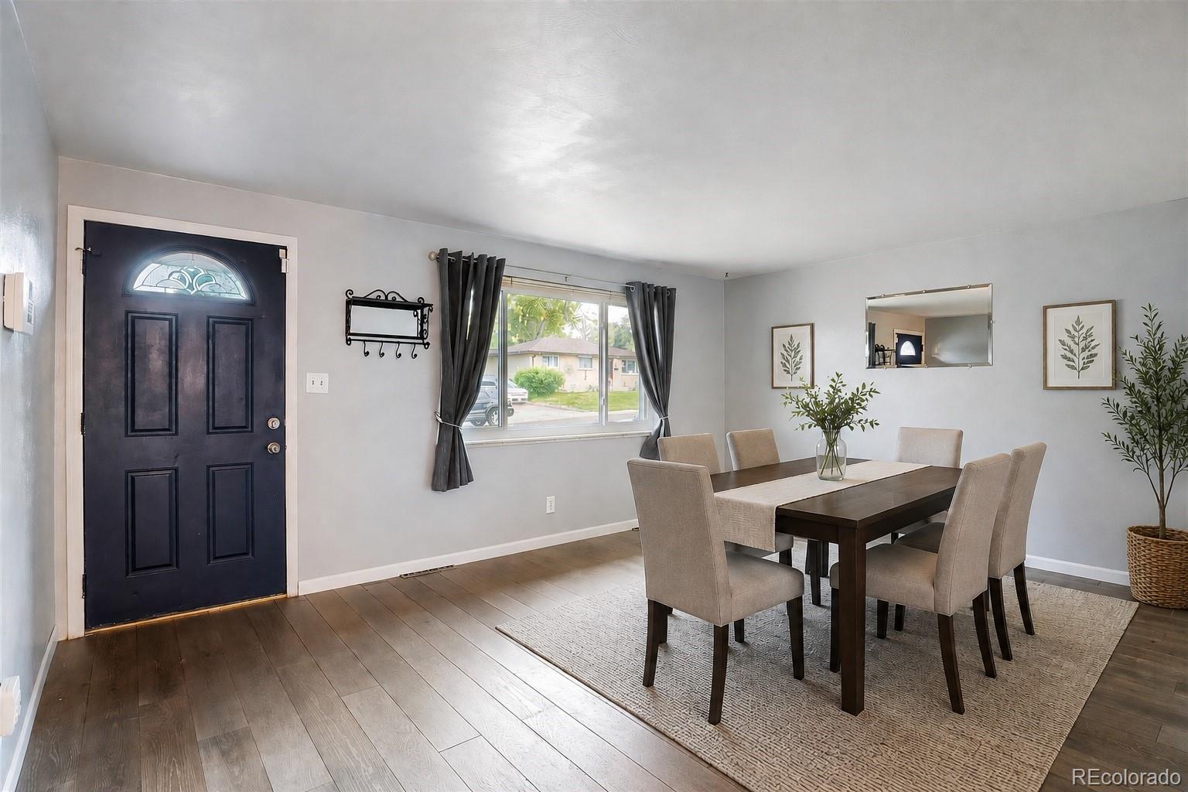
Move-in ready brick home in the heart of Sheridan! Enjoy peace of mind with major updates already completed, including the main kitchen line, furnace, and roof. Throughout this meticulously maintained home, natural light pours in through updated windows, creating a warm and inviting atmosphere. The beautifully updated kitchen serves as the centerpiece of the home, featuring stainless steel appliances, recessed lighting, abundant cabinetry, pantry storage, a mini fridge, and so much more. The primary suite offers a peaceful retreat with hardwood flooring and a ensuite bath complete with a vanity area, jetted tub, and walk-in shower. An additional main-floor bedroom with hardwood flooring adds convenience and flexibility. The fully finished basement boasts brand-new carpet and provides an expansive secondary living area along with three additional rooms, offering incredible versatility for guests, a home office, fitness space, or multi-generational living. Outside, the property continues to impress with a large two-car garage, expansive driveway, and a fully fenced backyard retreat featuring a patio, pergola, storage shed, garden area, and lush green space. Mature landscaping and fruit trees provide the perfect setting to enjoy Colorado’s beautiful seasons, while the home’s location backing to walking trails adds even more appeal. Ideally situated near fantastic dining, shopping, and everyday conveniences, River Point at Sheridan is just around the corner. Click the Virtual Tour link to experience the 3D walkthrough. Discounted rate options and no-lender-fee future refinancing may be available for qualified buyers of this home.

Save
Ask
Tour
Hide
Share
Listing Snapshot
Price 
$525,000
Days On Site 
11 Days
Bedrooms 
5
Inside Area (SqFt) 
1,877 sqft
Total Baths 
2
Full Baths 
2
Partial Baths 
N/A
Lot Size 
0.19 Acres
Year Built 
1962
MLS® Number 
7226084
Status 
Active
Property Tax 
$2,448
HOA/Condo/Coop Fees 
N/A
Sq Ft Source 
Public Records
Friends & Family
Recent Activity
a week agoListing updated with changes from the MLS®
2 weeks agoStatus changed to Active
2 weeks agoListing first seen on site
General Features
Acres 
0.19
Foundation 
Concrete Perimeter
Garage 
Yes
Garage Spaces 
2
Green Energy Efficient 
AppliancesHVACWindows
Levels 
One
Parking Spaces 
2
Property Condition 
Updated/Remodeled
Property Sub Type 
Single Family Residence
Sewer 
Public Sewer
SqFt Above 
988
SqFt Below 
889
SqFt Total 
1877
Style 
Traditional
Utilities 
Cable AvailableElectricity AvailablePhone Available
Water Source 
Public
Interior Features
Appliances 
Bar FridgeCooktopDishwasherDisposalMicrowaveOvenRangeWasher
Basement 
FinishedFull
Cooling 
Evaporative Cooling
Fireplace Features 
Recreation Room
Flooring 
TileWood
Heating 
Forced Air
Interior 
High Speed Internet
Laundry Features 
In Unit
Main Level Bedrooms 
2
Window Features 
Double Pane WindowsWindow Coverings
Bathroom Full 
Dimensions - 15 x 8Level - Main
Bedroom 
Dimensions - 10 x 9Level - Main
Bonus Room 
Dimensions - 28 x 13Level - Basement
Dining Room 
Dimensions - 8 x 12Level - Main
Kitchen 
Dimensions - 9 x 12Level - Main
Laundry 
Dimensions - 7 x 13Level - Basement
Living Room 
Dimensions - 16 x 12Level - Main
Save
Ask
Tour
Hide
Share
Exterior Features
Construction Details 
Brick
Exterior 
Dog Run
Fencing 
FencedFull
Lot Features 
Level
Patio And Porch 
Patio
Roof 
Composition
Windows/Doors 
Double Pane WindowsWindow Coverings
Community Features
Financing Terms Available 
CashConventionalFHAVA Loan
Roads 
Paved
School District 
Sheridan 2
Schools
School District
Sheridan 2
Elementary School
Sheridan
Middle School
Sheridan
High School
Sheridan
Listing courtesy of Orchard Brokerage LLC [email protected]


The content relating to real estate for sale in this Web site comes in part from the Internet Data eXchange ("IDX") program of METROLIST, INC., DBA RECOLORADO real estate listings held by brokers other than Orchard Brokerage LLC are marked with the IDX Logo. This information is being provided for the consumers' personal, non-commercial use and may not be used for any other purpose. All information subject to change and should be independently verified.

Neighborhood & Commute
Source: Walkscore
Disclosure: Community information and market data powered by Constellation Data Labs. Information is deemed reliable but not guaranteed.
Save
Ask
Tour
Hide
Share