
1661 Rowena StreetThornton, CO 80229
Due to the health concerns created by Coronavirus we are offering personal 1-1 online video walkthough tours where possible.
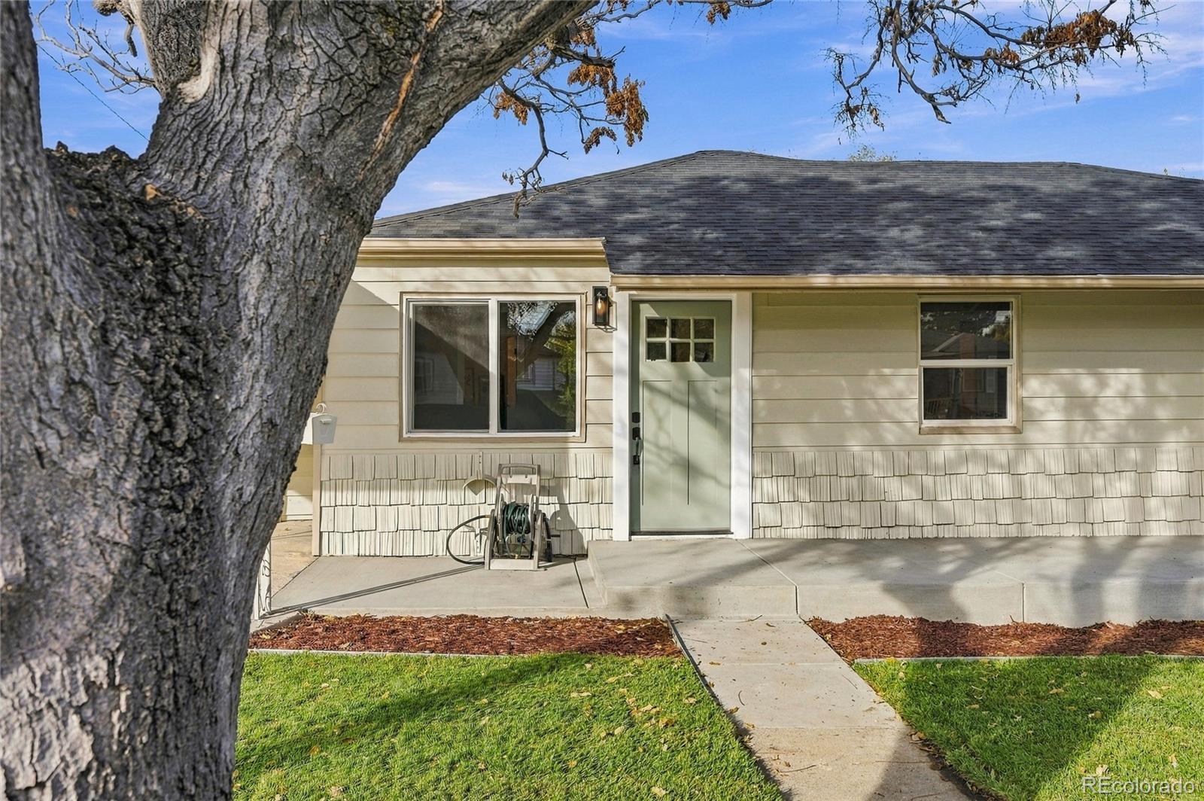
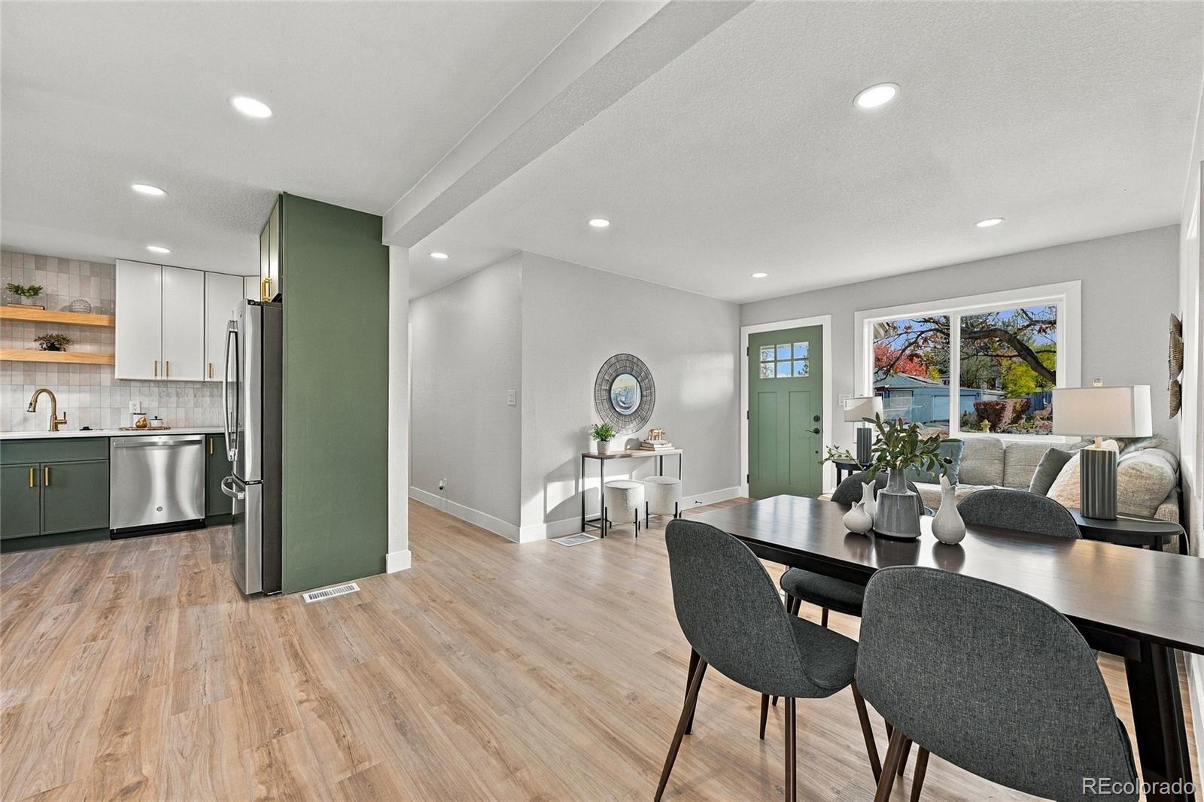
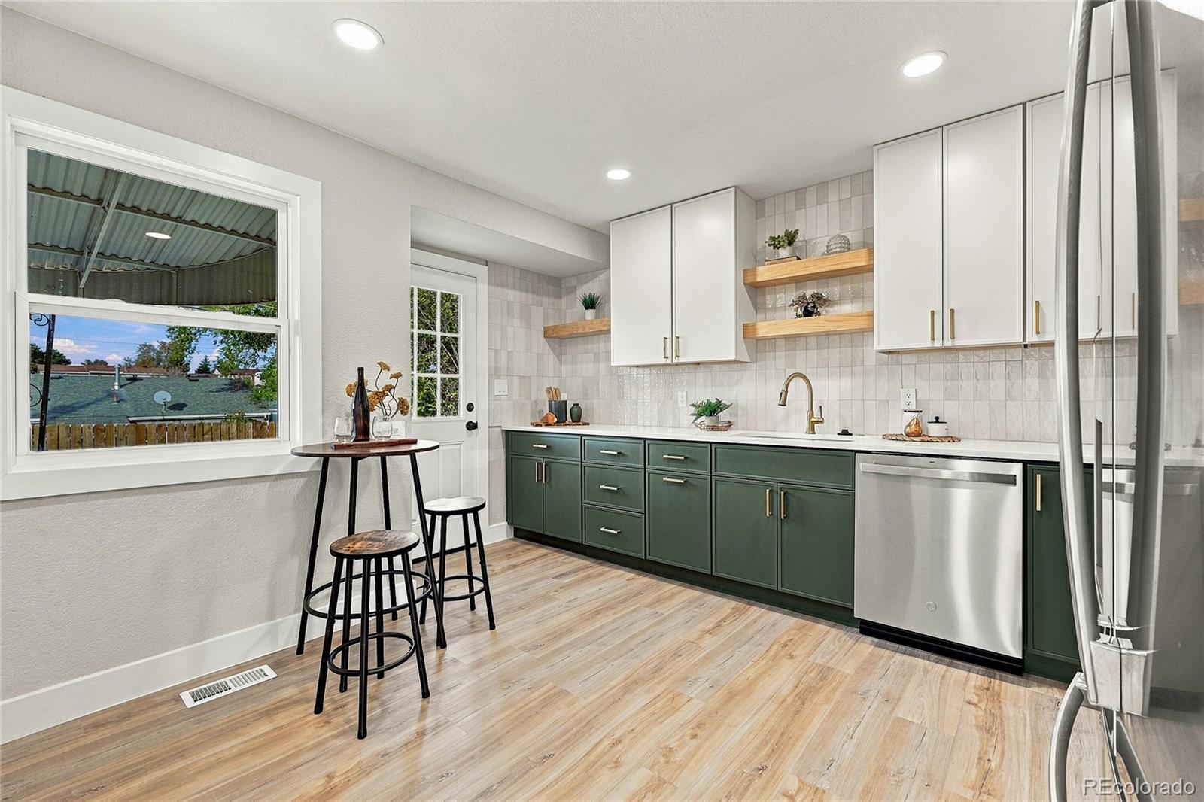
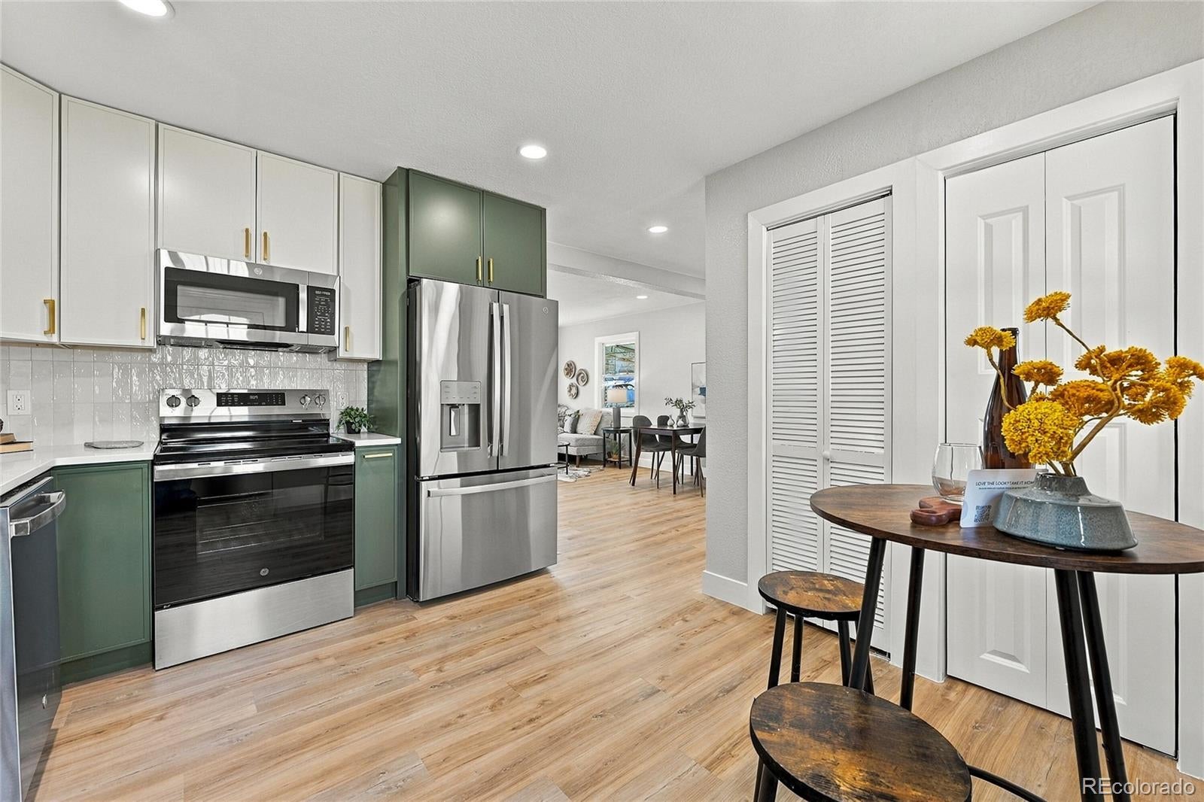
Move-in ready and fully updated from top to bottom, this 4-bedroom, 2-bathroom Thornton home offers the space, layout, and modern finishes buyers are looking for without the hassle of a renovation. The main living area features an open floor plan designed for how people actually live, cook, and host. The updated kitchen serves as the centerpiece of the home, offering modern cabinetry, sleek countertops, and plenty of prep space that flows seamlessly into the dining and living areas. Four well-sized bedrooms and two updated bathrooms provide plenty of flexibility for guests, a home office, or a growing household. Step outside to a spacious backyard featuring brand-new sod, giving you a fresh, green slate for summer barbecues, pets, or relaxing evenings outdoors. A covered carport adds convenient, protected off-street parking. Located in an established Thornton neighborhood with easy access to I-25, Hwy 36, local parks, and shopping, this property is a smart, turnkey opportunity to build equity in the Denver metro area. Schedule your showing today.
| 9 hours ago | Listing updated with changes from the MLS | |
| 9 hours ago | Listing first seen on site |

The content relating to real estate for sale in this Web site comes in part from the Internet Data eXchange ("IDX") program of METROLIST, INC., DBA RECOLORADO real estate listings held by brokers other than HomeSmart Realty are marked with the IDX Logo. This information is being provided for the consumers' personal, non-commercial use and may not be used for any other purpose. All information subject to change and should be independently verified.