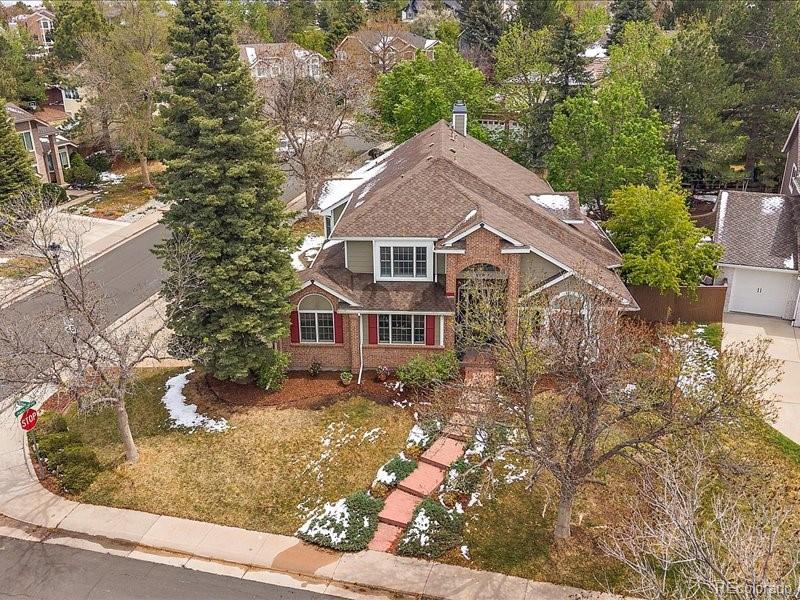
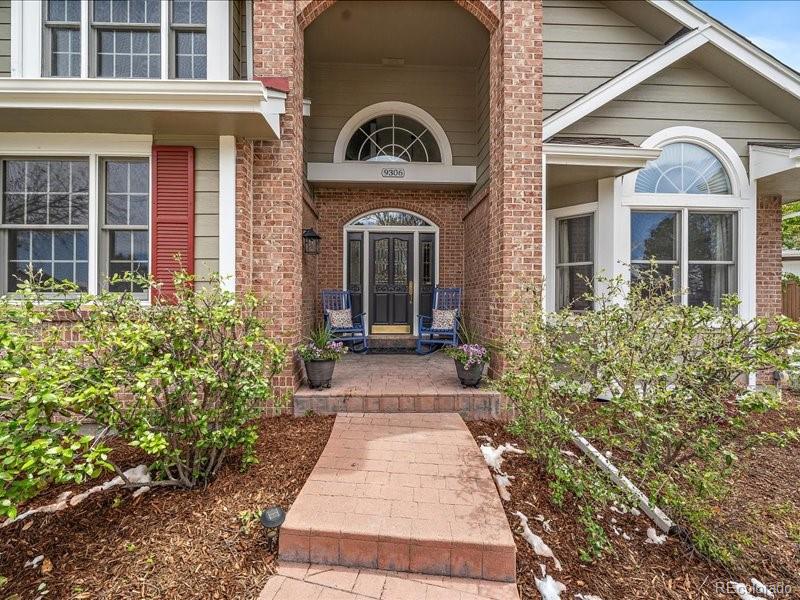
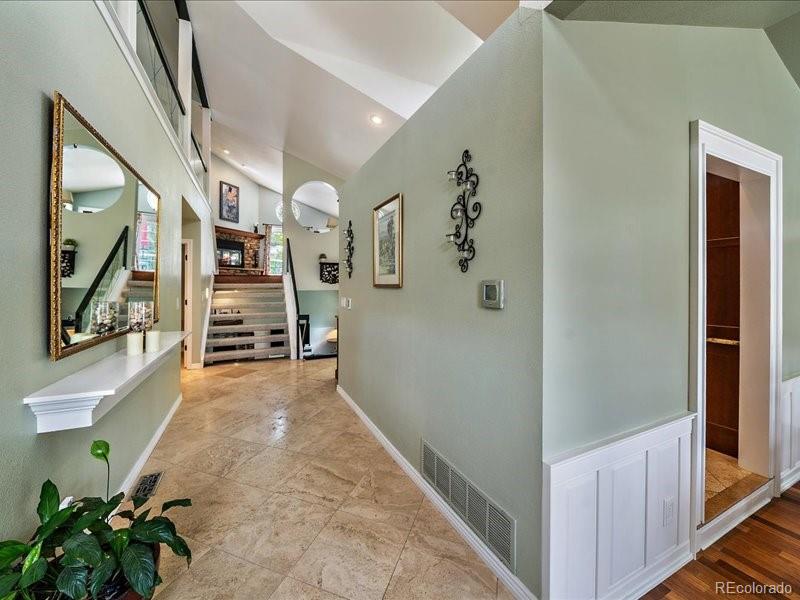
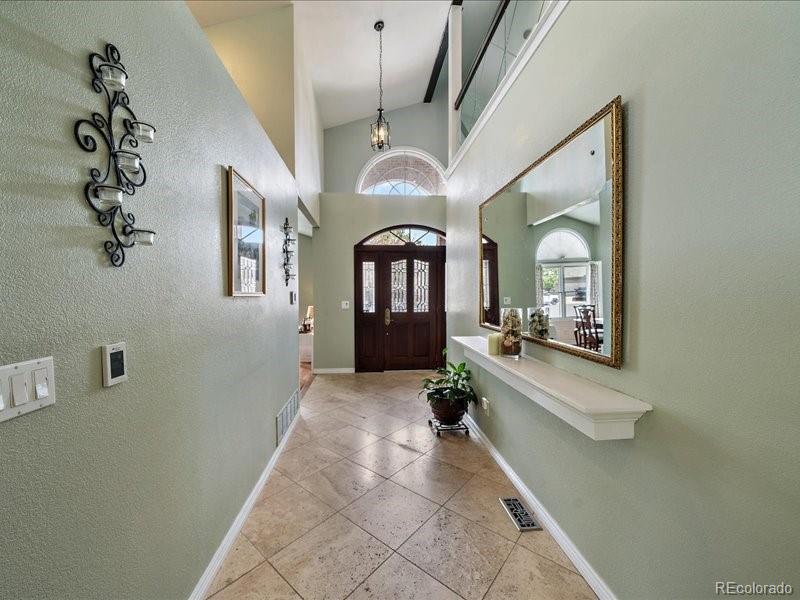
Originally featured as a Parade of Homes residence, 9306 Sulton Court offers a floor plan rarely found in Highlands Ranch, blending distinctive design with everyday comfort. Beautifully updated and exceptionally well maintained, the home is tucked on a quiet cul-de-sac on a generous 10,367 sq. ft. corner lot, with a fenced wrap-around yard, sunny patio, and spacious private outdoor living. Inside, a welcoming entry with soaring ceilings and open gallery above creates an immediate sense of space. The chef’s kitchen opens to the backyard through new sliding doors and is designed for both everyday living and entertaining, featuring radiant floor heating, a high-output Wolf gas cooktop, granite countertops, stainless steel appliances, a sunny breakfast nook, generous storage, and a large island with a built-in wine fridge. The garden-level family room is ideal for casual living with a wet bar and gas fireplace, plus large flex room currently used as office, additional bedroom, en-suite bath, and laundry for a highly functional lower level. Upstairs, the main living room is filled with warmth and natural light, Brazilian cherry wood floors, wood-burning fireplace, plantation shutters, and French doors opening to a private sun deck. The primary suite offers radiant floor heating, steam shower, soaking tub, and dual sinks. The upper gallery adds a bright non-conforming bedroom currently used as an office with French doors, an additional bedroom with walk-in closet, and an updated Jack-and-Jill bath. Highlands Ranch is celebrated for its four recreation centers, miles of scenic trails, abundant open space, and highly regarded schools. Commuting is a breeze 25 - 30 minutes to downtown Denver, 15 minutes to the DTC, and under an hour to the mountains. A rare opportunity in a community that truly supports the way families live today.
Save
Ask
Tour
Hide
Share
Listing Snapshot
Price
$970,000
Days On Site
11 Days
Bedrooms
4
Inside Area (SqFt)
3,754 sqft
Total Baths
4
Full Baths
2
Partial Baths
2
Lot Size
0.24 Acres
Year Built
1988
MLS® Number
7222621
Status
Pending
Property Tax
$5,986
HOA/Condo/Coop Fees
$57 monthly
Sq Ft Source
Public Records
Friends & Family
React
Invite
Recent Activity
a week ago
Listing updated with changes from the MLS®
a week ago
Status changed to Pending
2 weeks ago
Listing first seen on site
General Features
Acres
0.24
Attached Garage
Yes
Direction Faces
Northwest
Foundation
Slab
Garage
Yes
Garage Spaces
3
Levels
Multi/Split
Parking
Attached
Parking Spaces
3
Pets
Cats OKDogs OK
Property Condition
Updated/Remodeled
Property Sub Type
Single Family Residence
Security
Carbon Monoxide Detector(s)Smoke Detector(s)
Sewer
Public Sewer
SqFt Above
3053
SqFt Below
701
SqFt Total
3754
Style
Contemporary
Utilities
Natural Gas AvailableElectricity ConnectedNatural Gas ConnectedPhone AvailablePhone Connected
Water Source
Public
Zoning
PDU
Interior Features
Appliances
OvenConvection OvenCooktopDisposalDouble OvenDryerGas Water HeaterMicrowaveRangeRange HoodRefrigeratorSelf Cleaning OvenWarming DrawerWine Cooler
Level - UpperDescription - Open & inviting living room w/ cathedral ceilings, Brazilian cherry hardwood floors, wood-burning fireplace & French doors to sun deck
Office
Level - LowerDescription - Garden level office w/ large windows; perfect as office, gym, or playroom
Save
Ask
Tour
Hide
Share
Exterior Features
Construction Details
BrickCement SidingFrame
Exterior
GardenPrivate YardRain Gutters
Fencing
Partial
Lot Features
Corner LotCul-De-SacLandscapedNear Public TransitSprinklers In FrontSprinklers In Rear
Listing courtesy of Keller Williams Foothills Realty, LLC [email protected]
The content relating to real estate for sale in this Web site comes in part from the Internet Data eXchange ("IDX") program of METROLIST, INC., DBA RECOLORADO real estate listings held by brokers other than Keller Williams Foothills Realty, LLC are marked with the IDX Logo. This information is being provided for the consumers' personal, non-commercial use and may not be used for any other purpose. All information subject to change and should be independently verified.
Neighborhood & Commute
Source: Walkscore
Disclosure: Community information and market data powered by Constellation Data Labs. Information is deemed reliable but not guaranteed.