Save
Ask
Tour
Hide
Share
$550,000
14 Days On Site

18754 Robins Drive
Denver, CO 80249

For Sale|Single Family Residence|Active
3
Beds
3
Total Baths
3
Full Baths
2,563
SqFt
$215
/SqFt
2017
Built
Subdivision:
Green Valley Ranch Filing 62
County:
Denver

Due to the health concerns created by Coronavirus we are offering personal 1-1 online video walkthough tours where possible.
Call Now: 720-419-0470
Is this the listing for you? We can help make it yours.
720-419-0470
Upcoming Open Houses
Due to COVID-19, we recommend you verify Open Houses before attending.
Sat, Sep 19, 10:30 AM - 1:00 PM
Sun, Sep 20, 10:30 AM - 1:00 PM
18754 Robins Drive18754 Robins Drive18754 Robins Drive18754 Robins Drive
Save
Ask
Tour
Hide
Share

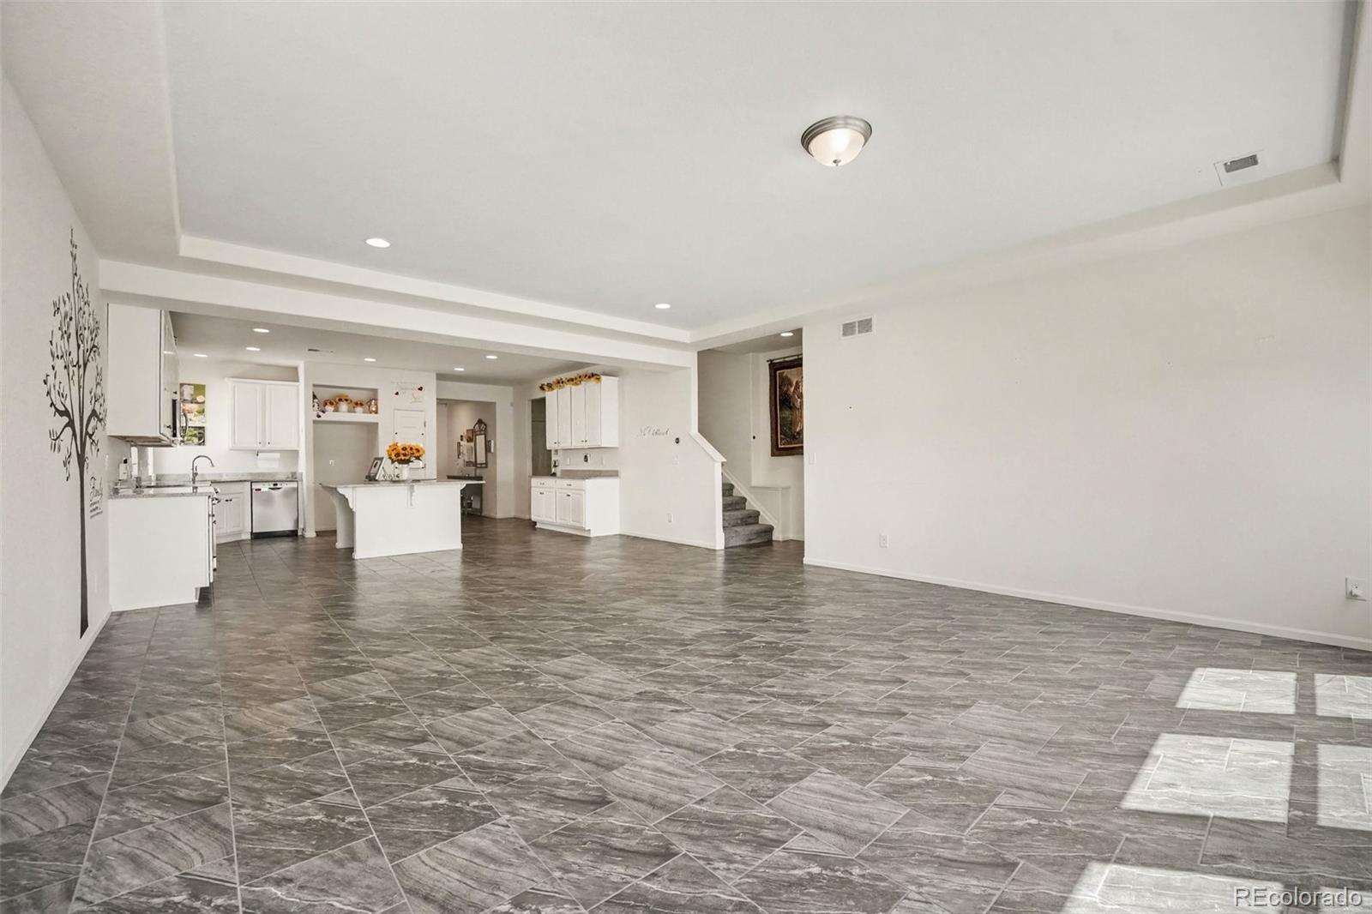
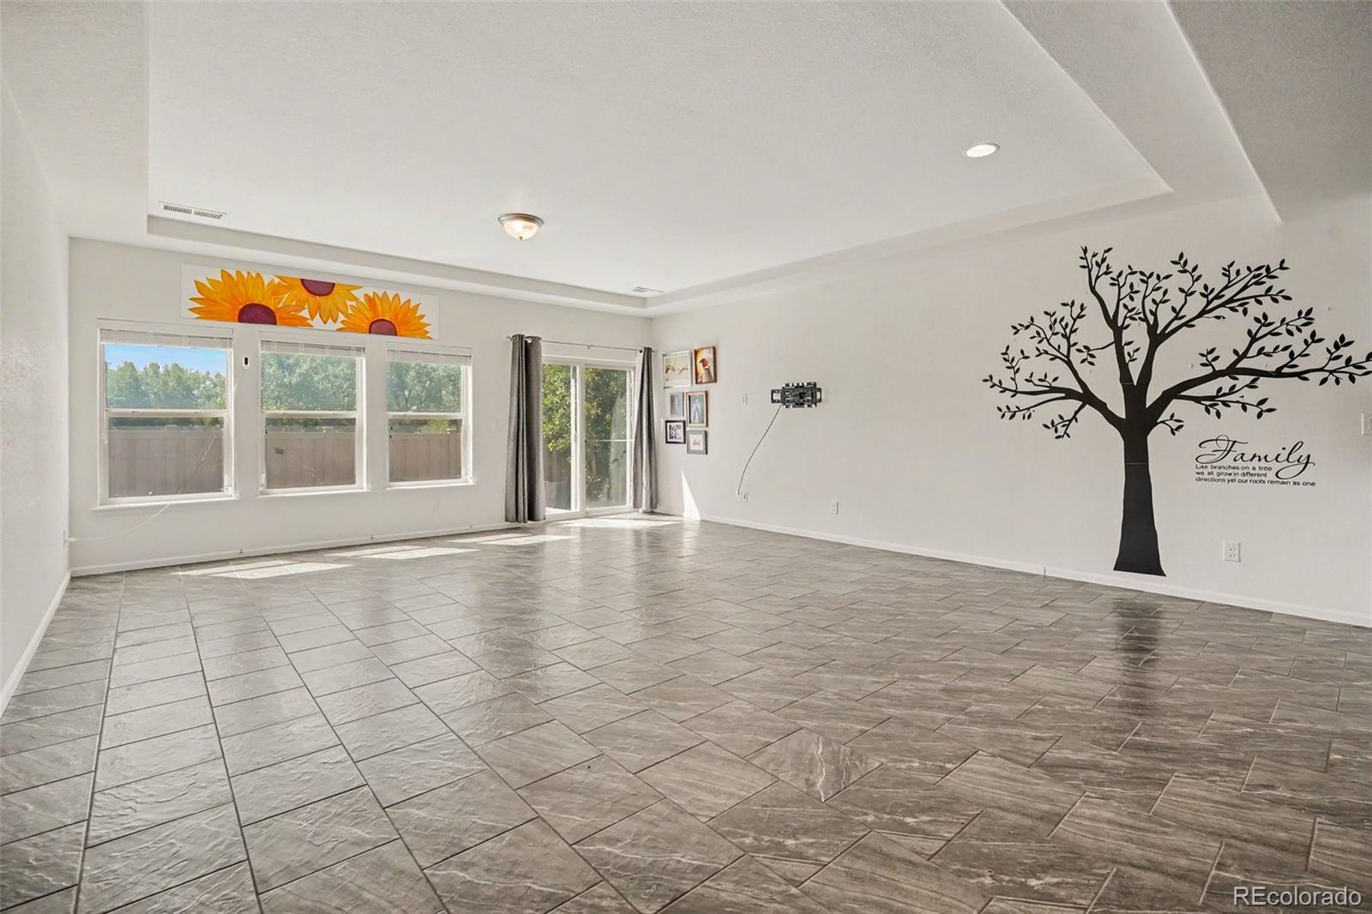
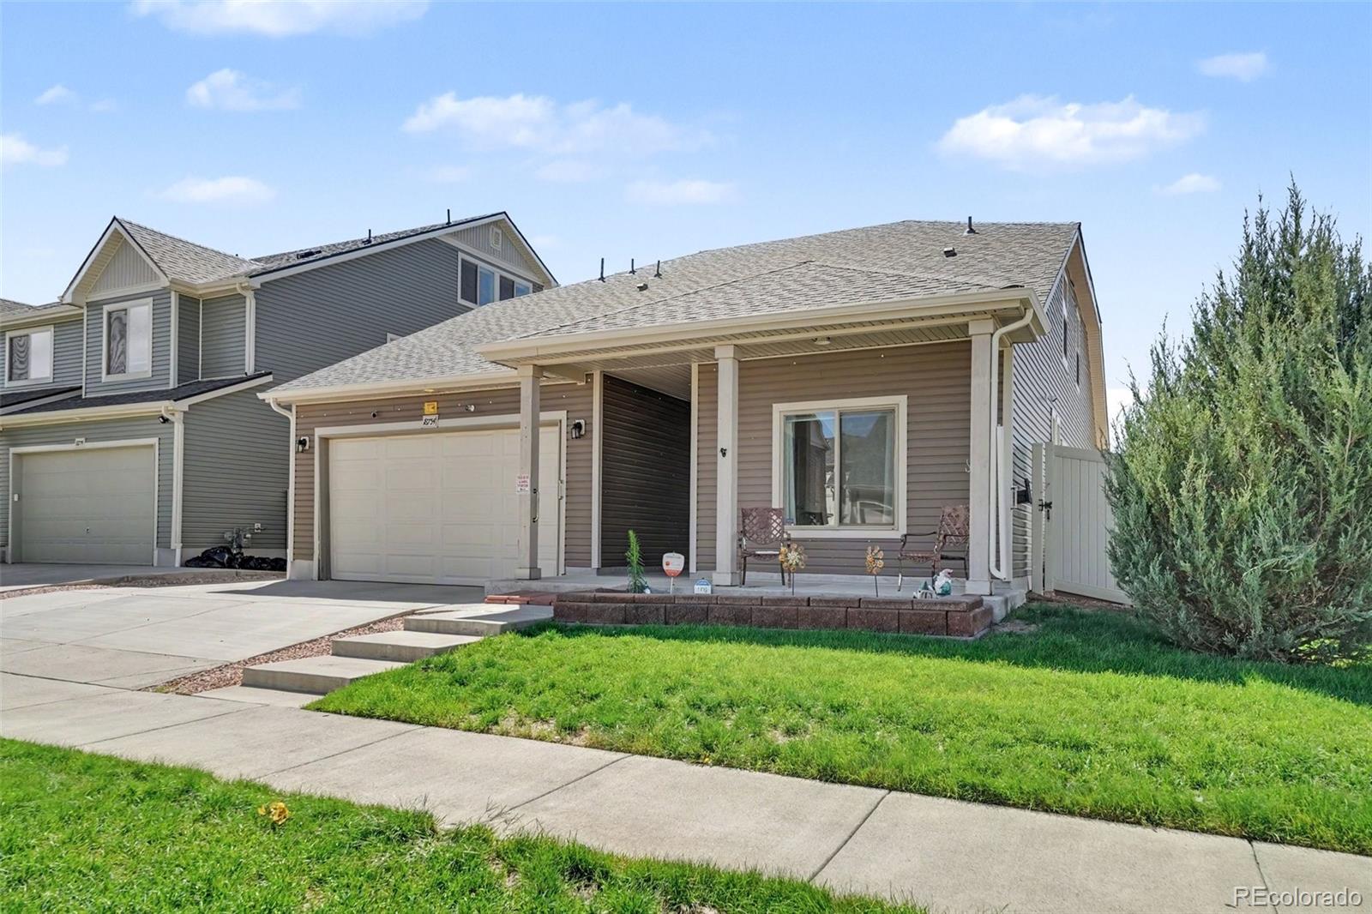
MAIN FLOOR PRIMARY BEDROOM! Discover the perfect blend of comfort, flexibility, and investment potential in this impeccably maintained 3-bedroom, 3-bathroom! This RANCH STYLE Story-and-a-half with Upper level: Includes a bedroom, full bathroom and large loft area! This lovely home features beautiful upgrades. The open-concept design seamlessly connects the living, dining, and kitchen areas, creating an inviting space for everyday living and entertaining. The beautiful spacious kitchen features a huge island with seating space, 2nd pantry, ideal open concept for entertaining, casual dining, and gathering. The main level offers a luxurious primary suite with a private reading alcove/flex-space, ensuite bath with an oversized shower, and generous walk-in closet. A second bedroom and full bath can be privately separated from the main living areas, providing excellent flexibility for guests, family members, or potential supplemental rental income. Upstairs, a second suite-like bedroom featuring its own upper level full bath, giant loft area/versatile living space—ideal for a home office, guest retreat/POTENTIAL 4TH BEDROOM!!!, multi-generational living, or additional rental potential. Enjoy Colorado living from the covered front porch or expansive back patio overlooking the fully fenced backyard, ready for outdoor dining, gardening, recreation, or future customization. The oversized 2-car garage provides abundant parking, Large Tuff Shed/storage! Ideally located near parks, trails, golf, shopping, restaurants, schools, and community amenities, with convenient access to DIA, I-70, and light rail. This exceptional property offers both lifestyle appeal and long-term investment potential in one of Denver’s Click the Virtual Tour link to view the 3D walkthrough. Discounted rate options and no lender fee future refinancing may be available for qualified buyers of this home.

Save
Ask
Tour
Hide
Share
Listing Snapshot
Price 
$550,000
Days On Site 
14 Days
Bedrooms 
3
Inside Area (SqFt) 
2,563 sqft
Total Baths 
3
Full Baths 
3
Partial Baths 
N/A
Lot Size 
0.14 Acres
Year Built 
2017
MLS® Number 
7111473
Status 
Active
Property Tax 
$5,453
HOA/Condo/Coop Fees 
N/A
Sq Ft Source 
Public Records
Friends & Family
Recent Activity
6 hours agoListing updated with changes from the MLS®
2 weeks agoListing first seen on site
General Features
Acres 
0.14
Attached Garage 
Yes
Foundation 
Slab
Garage 
Yes
Garage Spaces 
2
Levels 
Two
Parking 
Attached
Parking Spaces 
2
Property Condition 
Updated/Remodeled
Property Sub Type 
Single Family Residence
Security 
Carbon Monoxide Detector(s)Smoke Detector(s)
Sewer 
Public Sewer
SqFt Above 
2563
SqFt Total 
2563
Style 
Traditional
Utilities 
Natural Gas AvailableCable AvailableElectricity ConnectedNatural Gas ConnectedPhone Available
Water Source 
Public
Zoning 
C-MU-20
Interior Features
Appliances 
DishwasherDisposalMicrowaveRangeRefrigerator
Cooling 
Ceiling Fan(s)Central Air
Electric 
220 Volts
Flooring 
CarpetTile
Furnished 
Unfurnished
Heating 
Forced AirNatural Gas
Interior 
Built-in FeaturesCeiling Fan(s)Eat-in KitchenGranite CountersKitchen IslandOpen FloorplanPantryWalk-In Closet(s)
Laundry Features 
In Unit
Main Level Bedrooms 
2
Window Features 
Double Pane WindowsWindow Coverings
Bathroom Full 
Level - Upper
Bedroom 
Level - UpperDescription - HUGE BEDROOM WITH GIANT WALK-IN CLOSET!
Dining Room 
Level - Main
Kitchen 
Level - Main
Laundry 
Level - Main
Loft 
Level - UpperDescription - GIANT LOFT COULD EASILY BE MADE INTO A 4TH BEDROOM!
Save
Ask
Tour
Hide
Share
Exterior Features
Construction Details 
Frame
Exterior 
LightingPrivate YardRain Gutters
Fencing 
FencedFull
Lot Features 
Level
Patio And Porch 
Front PorchPatio
Roof 
Composition
Windows/Doors 
Double Pane WindowsWindow Coverings
Community Features
School District 
Denver 1
Financing Terms Available 
CashConventionalFHAVA Loan
Roads 
Paved
Schools
School District
Denver 1
Elementary School
Green Valley
Middle School
DSST: Conservatory Green
High School
DSST: Green Valley Ranch
Listing courtesy of Orchard Brokerage LLC [email protected]


The content relating to real estate for sale in this Web site comes in part from the Internet Data eXchange ("IDX") program of METROLIST, INC., DBA RECOLORADO real estate listings held by brokers other than Orchard Brokerage LLC are marked with the IDX Logo. This information is being provided for the consumers' personal, non-commercial use and may not be used for any other purpose. All information subject to change and should be independently verified.

Neighborhood & Commute
Source: Walkscore
Disclosure: Community information and market data powered by Constellation Data Labs. Information is deemed reliable but not guaranteed.
Save
Ask
Tour
Hide
Share