Save
Ask
Tour
Hide
Share
$850,000
5 Days On Site

12692 Clark Peak Court
Peyton, CO 80831

For Sale|Single Family Residence|Active
5
Beds
5
Total Baths
3
Full Baths
2
Partial Baths
4,407
SqFt
$193
/SqFt
2017
Built
Subdivision:
Meridian Ranch
County:
El Paso

Due to the health concerns created by Coronavirus we are offering personal 1-1 online video walkthough tours where possible.
Call Now: 720-419-0470
Is this the listing for you? We can help make it yours.
720-419-0470
12692 Clark Peak Court12692 Clark Peak Court12692 Clark Peak Court12692 Clark Peak Court
Save
Ask
Tour
Hide
Share

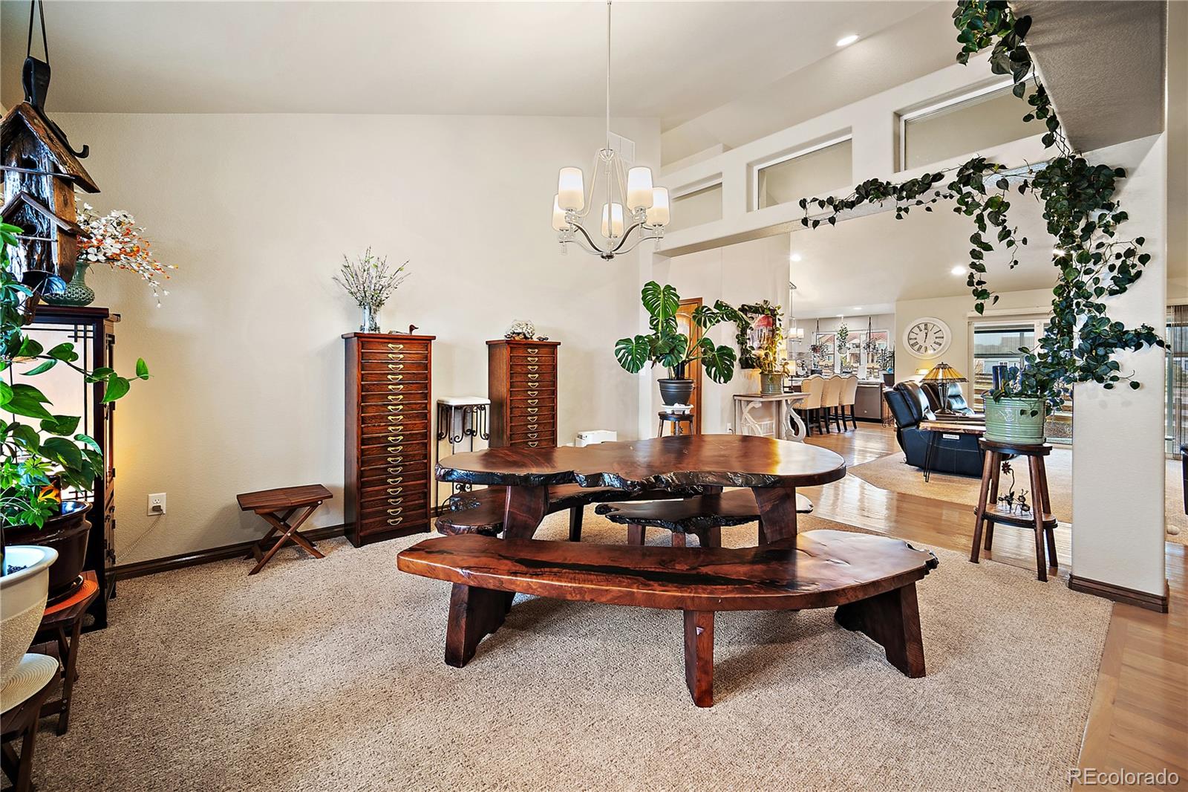
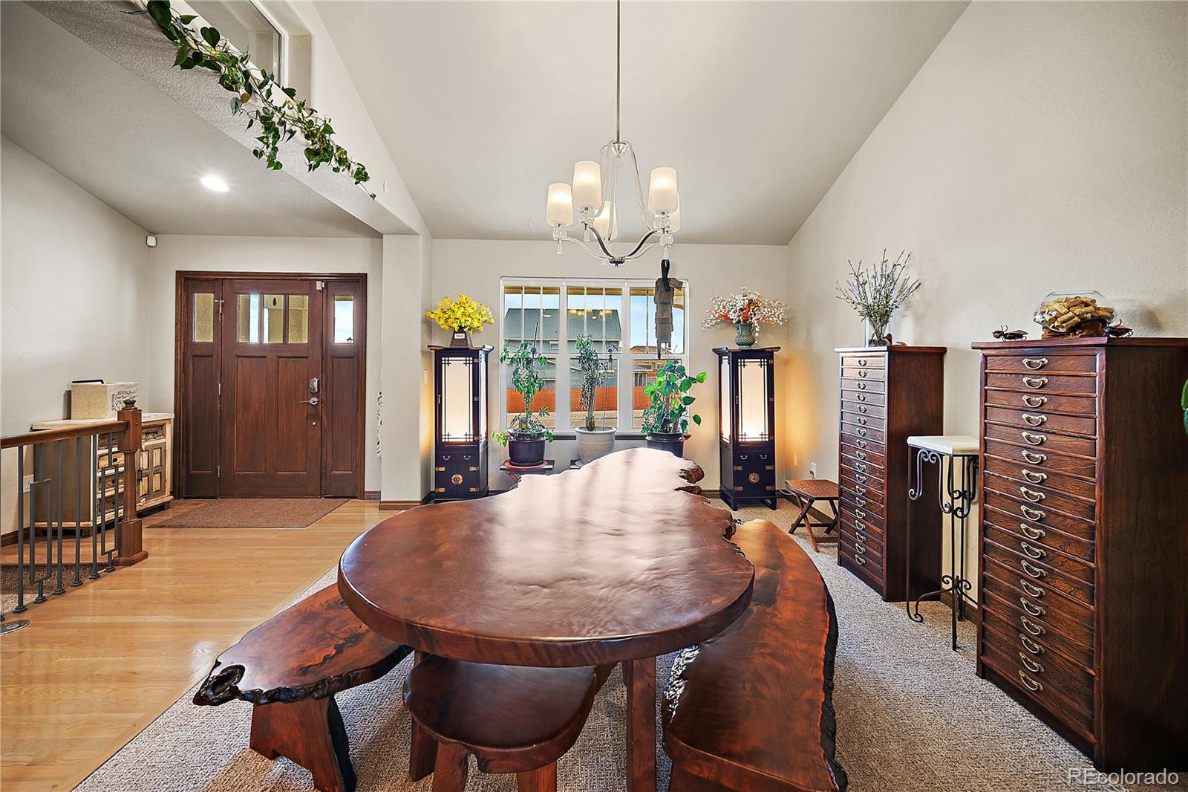
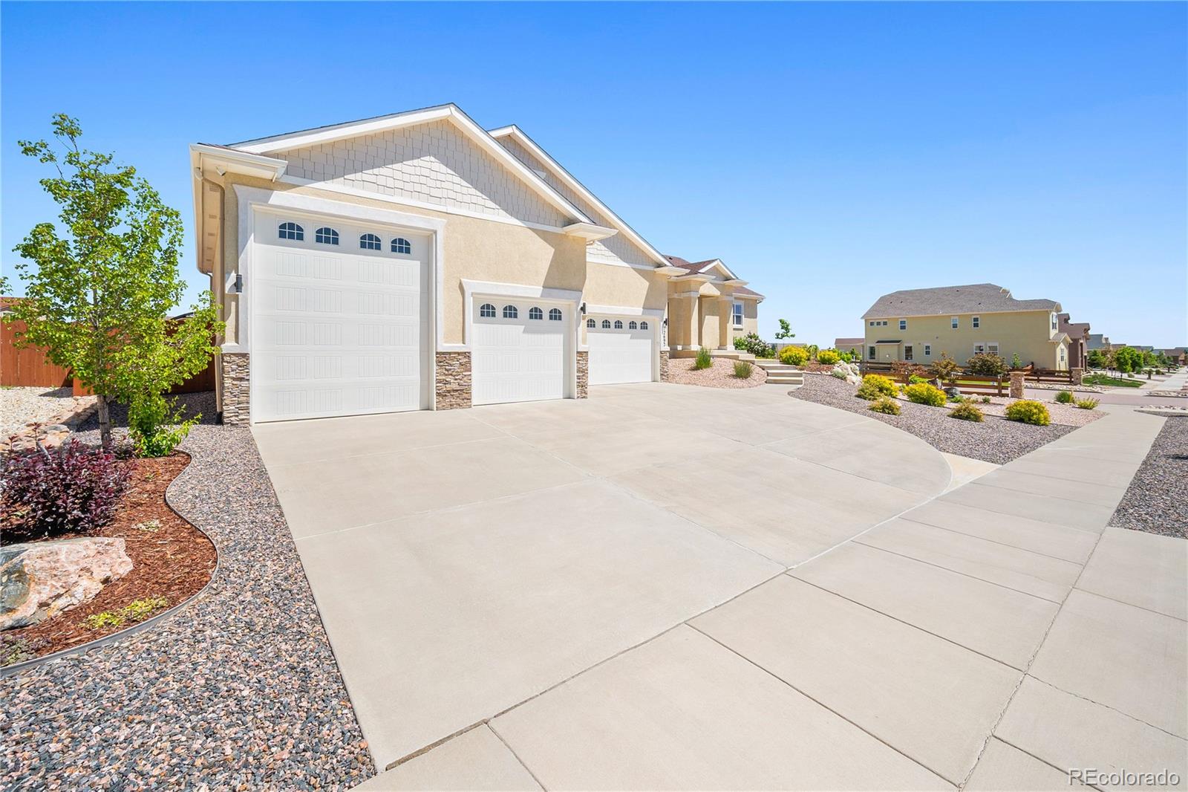
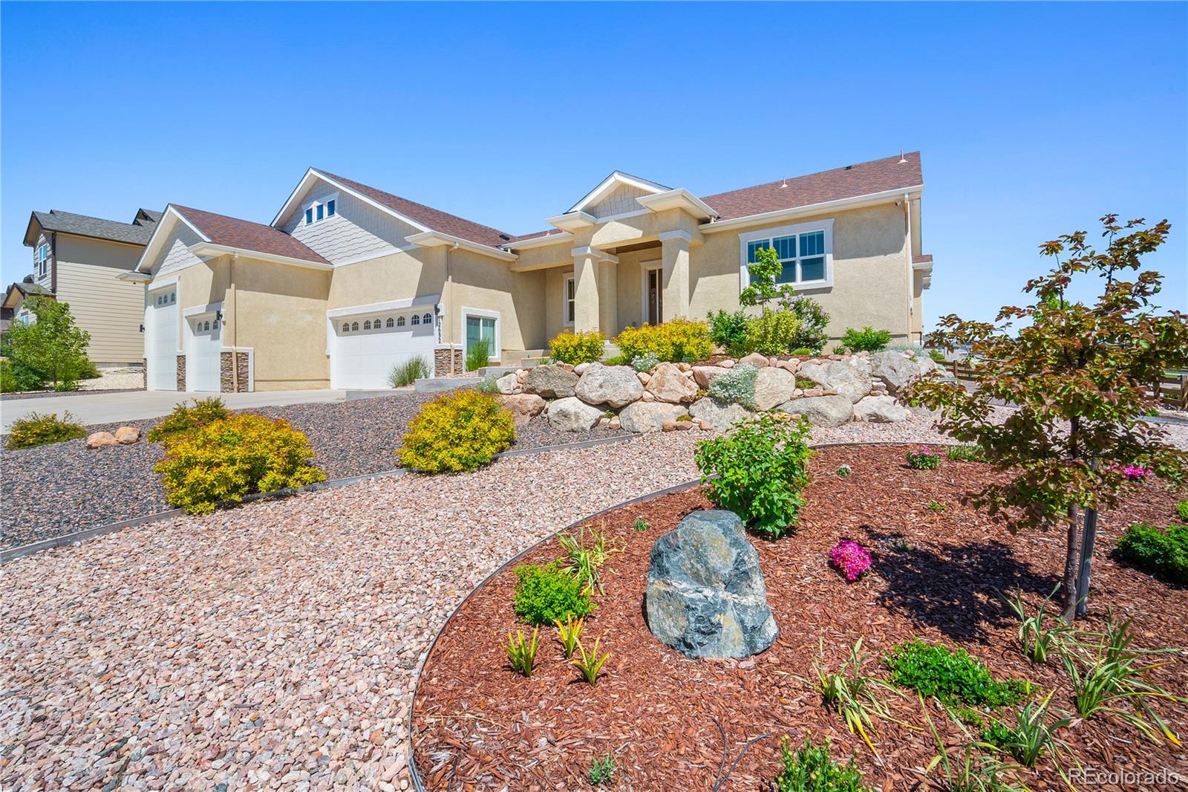
Welcome home to this exceptional 5-bedroom, 5-bathroom home situated on a large corner lot in the highly desirable Meridian Ranch community. Thoughtful upgrades, spacious living areas, luxury finishes, and impressive garage and parking options come together to create a home designed for both everyday comfort and entertaining. The open-concept main level features soaring vaulted ceilings, beautiful hardwood flooring, NEW carpet, a formal dining area, and a spacious living room with a gas fireplace, custom arched built-ins, and access to the enclosed patio for year-round enjoyment. The gourmet kitchen offers quartz countertops, matte stainless steel appliances, double ovens, a gas range, oversized island, expansive pantry, and abundant cabinet and prep space. The main-level primary suite is a relaxing retreat with a spa-inspired 5-piece bath featuring a soaking tub, oversized walk-in shower, double vanity, and an exceptionally large walk-in closet with a window and generous storage. Two additional main-level bedrooms each include walk-in closets and share a convenient Jack-and-Jill bathroom. The fully finished basement provides an incredible amount of additional living space with a HUGE family and recreation room, wet bar, and plenty of room for entertaining, game nights, a theater setup, home gym, or multi-generational living. Two spacious basement bedrooms also feature walk-in closets and share a Jack-and-Jill bathroom, with an additional half bath for guests. Outside, enjoy low-maintenance xeriscape landscaping in both the front and backyard, a custom storage shed, and the enclosed patio. The oversized garage and additional RV parking provide exceptional flexibility with space for multiple vehicles, recreational toys, hobbies, and storage. Located in Meridian Ranch, residents enjoy access to community recreation centers, pools, parks, trails, golf, shopping, dining, and more, with convenient access to Colorado Springs.

Save
Ask
Tour
Hide
Share
Listing Snapshot
Price 
$850,000
Days On Site 
5 Days
Bedrooms 
5
Inside Area (SqFt) 
4,407 sqft
Total Baths 
5
Full Baths 
3
Partial Baths 
2
Lot Size 
0.34 Acres
Year Built 
2017
MLS® Number 
7040581
Status 
Active
Property Tax 
$4,344
HOA/Condo/Coop Fees 
$240.5 monthly
Sq Ft Source 
Public Records
Friends & Family
Recent Activity
5 days agoListing updated with changes from the MLS®
5 days agoListing first seen on site
General Features
Acres 
0.34
Attached Garage 
Yes
Garage 
Yes
Garage Spaces 
6
Levels 
One
Parking 
ConcreteLightedOversizedRV GarageStorageTandemAttached
Parking Spaces 
6
Property Sub Type 
Single Family Residence
Sewer 
Public Sewer
SqFt Above 
2333
SqFt Below 
2074
SqFt Total 
4597
Utilities 
Natural Gas AvailableElectricity ConnectedNatural Gas Connected
Water Source 
Public
Zoning 
PUD
Interior Features
Appliances 
OvenCooktopDishwasherDisposalDouble OvenMicrowaveRefrigeratorSelf Cleaning Oven
Basement 
Finished
Fireplace Features 
GasLiving Room
Flooring 
CarpetWood
Heating 
Forced Air
Laundry Features 
In Unit
Main Level Bedrooms 
3
Bathroom Full 
Level - MainDescription - Jack n Jill
Bathroom Half 
Level - Main
Bedroom 
Dimensions - 15 x 11Level - Basement
Bonus Room 
Dimensions - 10 x 8Level - BasementDescription - wET BAR
Dining Room 
Dimensions - 11 x 14Level - Main
Family Room 
Dimensions - 50 x 24Level - Basement
Kitchen 
Dimensions - 11 x 17Level - Main
Laundry 
Dimensions - 10 x 8Level - Main
Living Room 
Dimensions - 20 x 20Level - Main
Utility Room 
Dimensions - 19 x 10Level - Basement
Save
Ask
Tour
Hide
Share
Exterior Features
Construction Details 
Frame
Fencing 
Partial
Lot Features 
Corner LotLandscaped
Patio And Porch 
CoveredDeckPatio
Roof 
Composition
Community Features
Association Fee 
$90.0
Association Fee Frequency 
Annually
Additional Association Fee 
$233.0
Additional Association Fee Frequency 
Monthly
School District 
District 49
Financing Terms Available 
CashConventionalVA Loan
Roads 
Paved
Schools
School District
District 49
Elementary School
Meridian Ranch
Middle School
Falcon
High School
Falcon
Listing courtesy of Keller Williams Premier Realty, LLC [email protected]


The content relating to real estate for sale in this Web site comes in part from the Internet Data eXchange ("IDX") program of METROLIST, INC., DBA RECOLORADO real estate listings held by brokers other than Keller Williams Premier Realty, LLC are marked with the IDX Logo. This information is being provided for the consumers' personal, non-commercial use and may not be used for any other purpose. All information subject to change and should be independently verified.

Neighborhood & Commute
Source: Walkscore
Disclosure: Community information and market data powered by Constellation Data Labs. Information is deemed reliable but not guaranteed.
Save
Ask
Tour
Hide
Share