Save
Ask
Tour
Hide
Share
$875,000
1 Day On Site

Wash Park Place
360 S Lafayette Street 401
Denver, CO 80209

Condominium|Coming Soon
2
Beds
2
Total Baths
2
Full Baths
1,592
SqFt
$550
/SqFt
2009
Built
Subdivision:
Fitzgeralds Sub
County:
Denver

Due to the health concerns created by Coronavirus we are offering personal 1-1 online video walkthough tours where possible.
Call Now: 720-419-0470
Is this the listing for you? We can help make it yours.
720-419-0470
360 S Lafayette Street 401360 S Lafayette Street 401360 S Lafayette Street 401360 S Lafayette Street 401
Save
Ask
Tour
Hide
Share

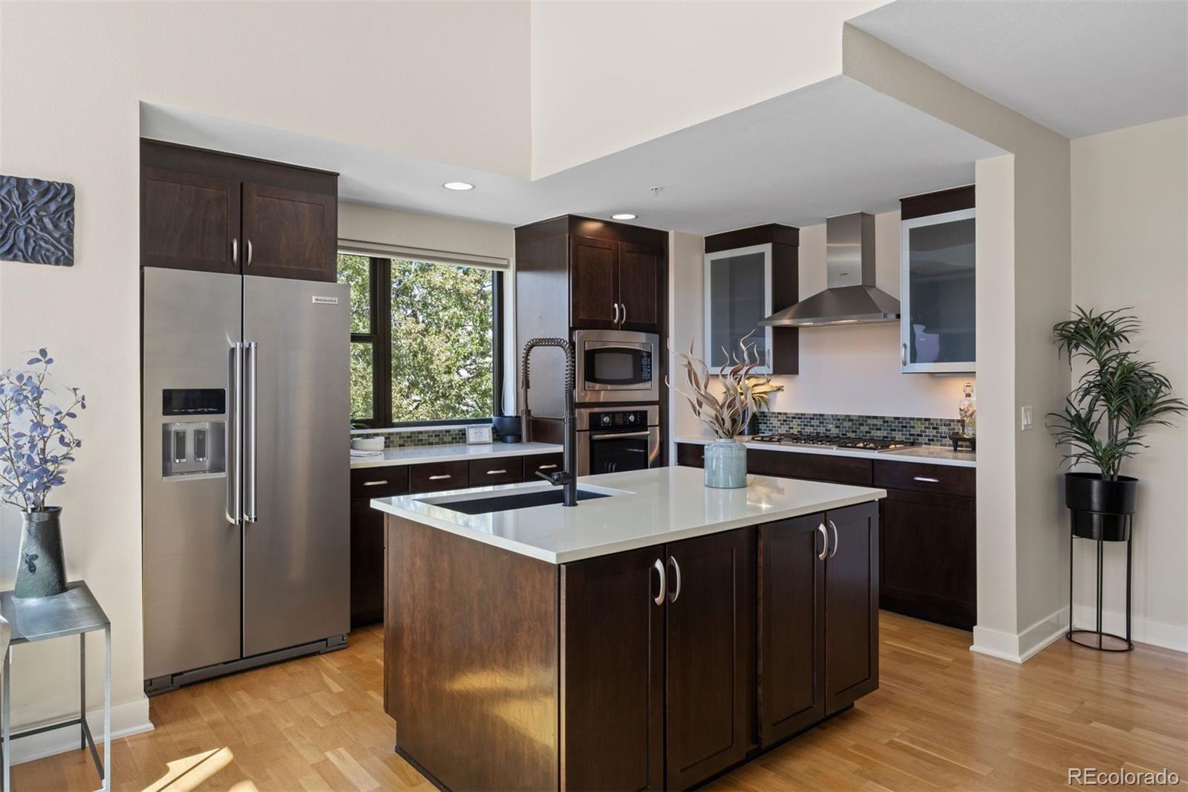
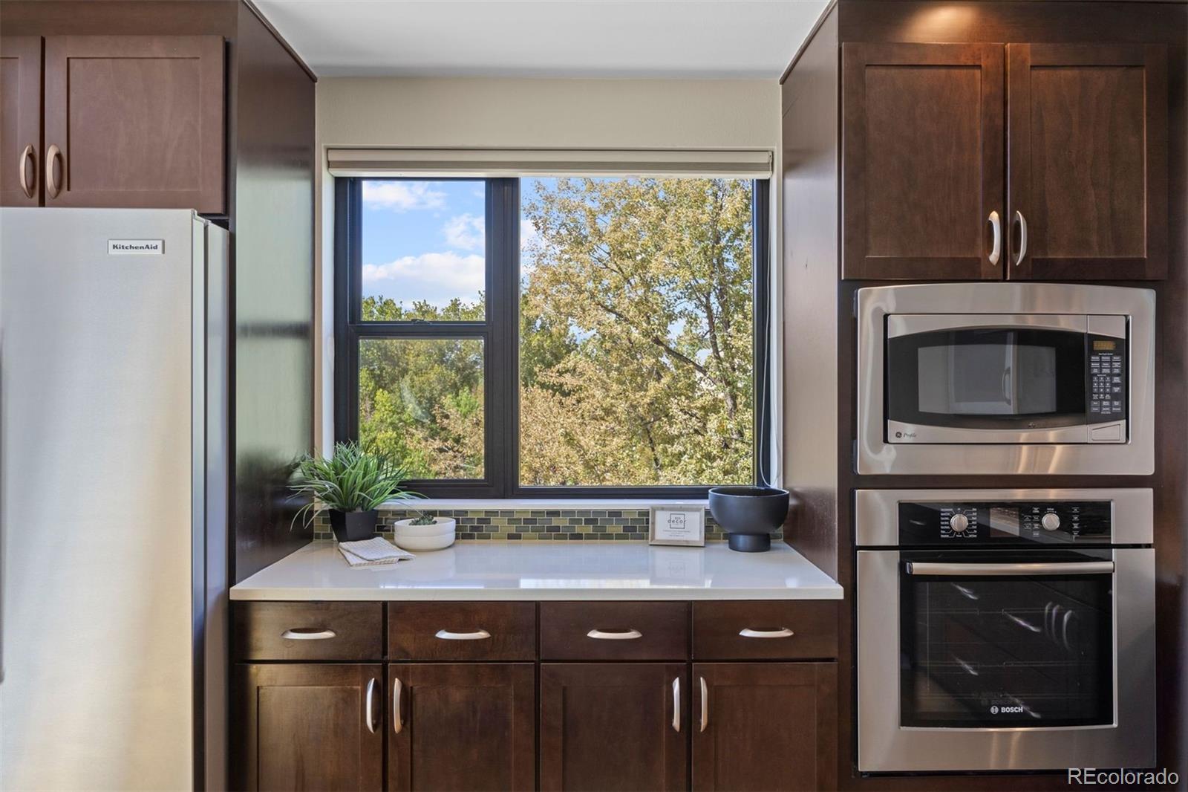
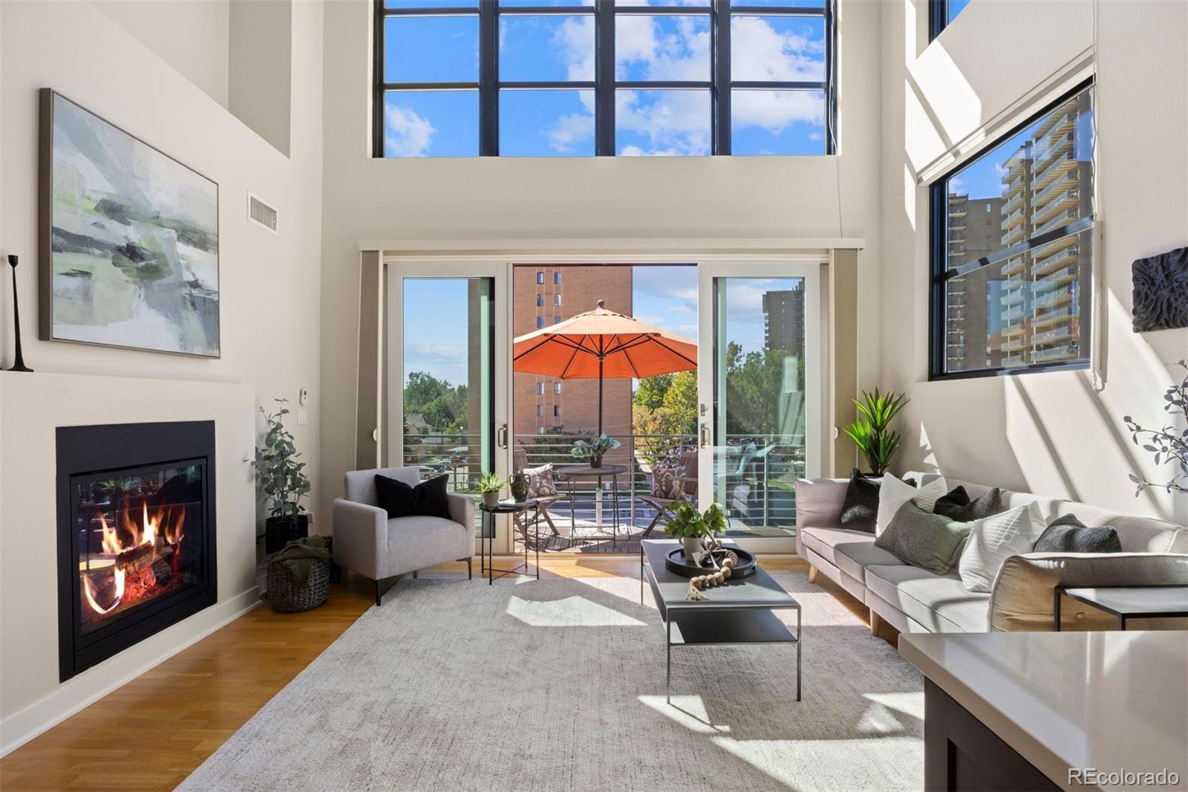
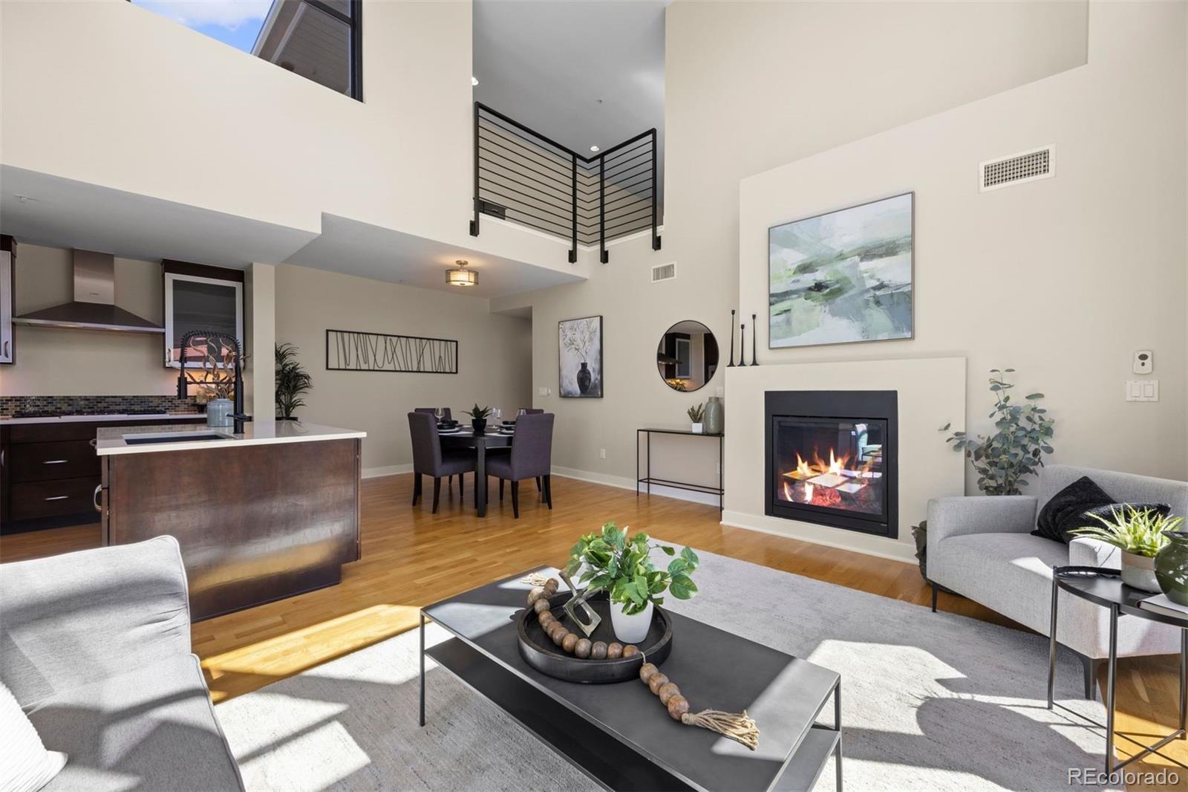
This striking top-floor penthouse offers a rare combination of dramatic architecture, exceptional natural light, and indoor-outdoor living just one block from Washington Park. Soaring ceilings and expansive walls of glass create an impressive sense of volume throughout the open living, dining, and kitchen spaces, while newer Andersen/Pella windows and remote-controlled Hunter Douglas shades add comfort, privacy, and a noticeably quiet interior. The upper-level loft overlooks the main living area and adds another dimension to the home, with space for an office, media lounge, workout area, or occasional guests. From the loft, step directly onto the private rooftop deck—one of two outdoor spaces and a wonderful setting for morning coffee, evening cocktails, or entertaining under the open sky. The primary suite features a generous walk-in closet with custom built-ins and ladder-accessed upper storage, while the oversized laundry room adds both convenience and valuable additional storage. Hardwood floors, two full baths, fresh interior paint, newer ceiling fans, elevator access, two underground parking spaces, and dedicated storage complete this distinctive penthouse in a quiet building moments from Wash Park.

Save
Ask
Tour
Hide
Share
Listing Snapshot
Price 
$875,000
Days On Site 
1 Day
Bedrooms 
2
Inside Area (SqFt) 
1,592 sqft
Total Baths 
2
Full Baths 
2
Partial Baths 
N/A
Lot Size 
N/A
Year Built 
2009
MLS® Number 
7037596
Status 
Coming Soon
Property Tax 
$4,224
HOA/Condo/Coop Fees 
$854 monthly
Sq Ft Source 
Public Records
Friends & Family
Recent Activity
13 hours agoListing updated with changes from the MLS®
yesterdayListing first seen on site
General Features
Garage 
Yes
Garage Spaces 
2
Levels 
Two
Parking 
ConcreteHeated GarageLightedStorageUnderground
Parking Spaces 
2
Pets 
Cats OKDogs OK
Property Sub Type 
Condominium
Security 
Carbon Monoxide Detector(s)Secured Garage/ParkingSmoke Detector(s)
Sewer 
Public Sewer
SqFt Above 
1592
SqFt Total 
1592
Style 
Urban Contemporary
Utilities 
Natural Gas AvailableElectricity ConnectedNatural Gas Connected
Water Source 
Public
Zoning 
G-MU-5
Interior Features
Appliances 
OvenConvection OvenCooktopDishwasherDisposalDryerMicrowaveRangeRange HoodRefrigeratorSelf Cleaning OvenWasher
Cooling 
Ceiling Fan(s)Central Air
Fireplace 
Yes
Fireplace Features 
GasLiving Room
Fireplaces 
1
Flooring 
CarpetTileWood
Furnished 
Unfurnished
Heating 
Heat Pump
Interior 
Built-in FeaturesCeiling Fan(s)ElevatorEntrance FoyerHigh CeilingsKitchen IslandOpen FloorplanSmart ThermostatWalk-In Closet(s)
Laundry Features 
In Unit
Main Level Bedrooms 
2
Window Features 
Double Pane WindowsWindow CoveringsWindow Treatments
Bathroom Full 
Level - MainDescription - well designed primary bathroom with shower & bench
Bedroom 
Level - MainDescription - extra high ceilings, en-suite custom walk-in closet, en-suite bath
Dining Room 
Level - MainDescription - open floorpan, great for entertaining
Kitchen 
Level - MainDescription - airy kitchen, large quartz island, ample storage
Laundry 
Level - MainDescription - ample storage
Living Room 
Level - MainDescription - striking architecture with new Anderson windows, abundant natural light, shade, balcony access
Loft 
Level - UpperDescription - amazing flex space, overlooking the main living floor, private rooftop deck access
Save
Ask
Tour
Hide
Share
Exterior Features
Construction Details 
Brick
Exterior 
BalconyLighting
Patio And Porch 
Deck
Roof 
Rolled/Hot Mop
View 
City
Waterview 
City
Windows/Doors 
Double Pane WindowsWindow CoveringsWindow Treatments
Community Features
Association Amenities 
Elevator(s)
Association Fee 
$854.0
Association Fee Frequency 
Monthly
School District 
Denver 1
Financing Terms Available 
1031 ExchangeCashConventionalVA Loan
Roads 
Alley Paved
Schools
School District
Denver 1
Elementary School
Steele
Middle School
Merrill
High School
South
Listing courtesy of LIV Sotheby's International Realty [email protected]


The content relating to real estate for sale in this Web site comes in part from the Internet Data eXchange ("IDX") program of METROLIST, INC., DBA RECOLORADO real estate listings held by brokers other than LIV Sotheby's International Realty are marked with the IDX Logo. This information is being provided for the consumers' personal, non-commercial use and may not be used for any other purpose. All information subject to change and should be independently verified.

Neighborhood & Commute
Source: Walkscore
Disclosure: Community information and market data powered by Constellation Data Labs. Information is deemed reliable but not guaranteed.
Save
Ask
Tour
Hide
Share