
Save
Ask
Tour
Hide
$250,000
1 Day On Site
Meadows At Front Range12242 Bannock Circle CWestminster, CO 80234
Condominium|Coming Soon
2
Beds
2
Total Baths
2
Full Baths
1,260
SqFt
$198
/SqFt
1996
Built
Subdivision:
Meadows At Front Range
County:
Adams
Due to the health concerns created by Coronavirus we are offering personal 1-1 online video walkthough tours where possible.
Call Now: 720-419-0470
Is this the listing for you? We can help make it yours.
720-419-0470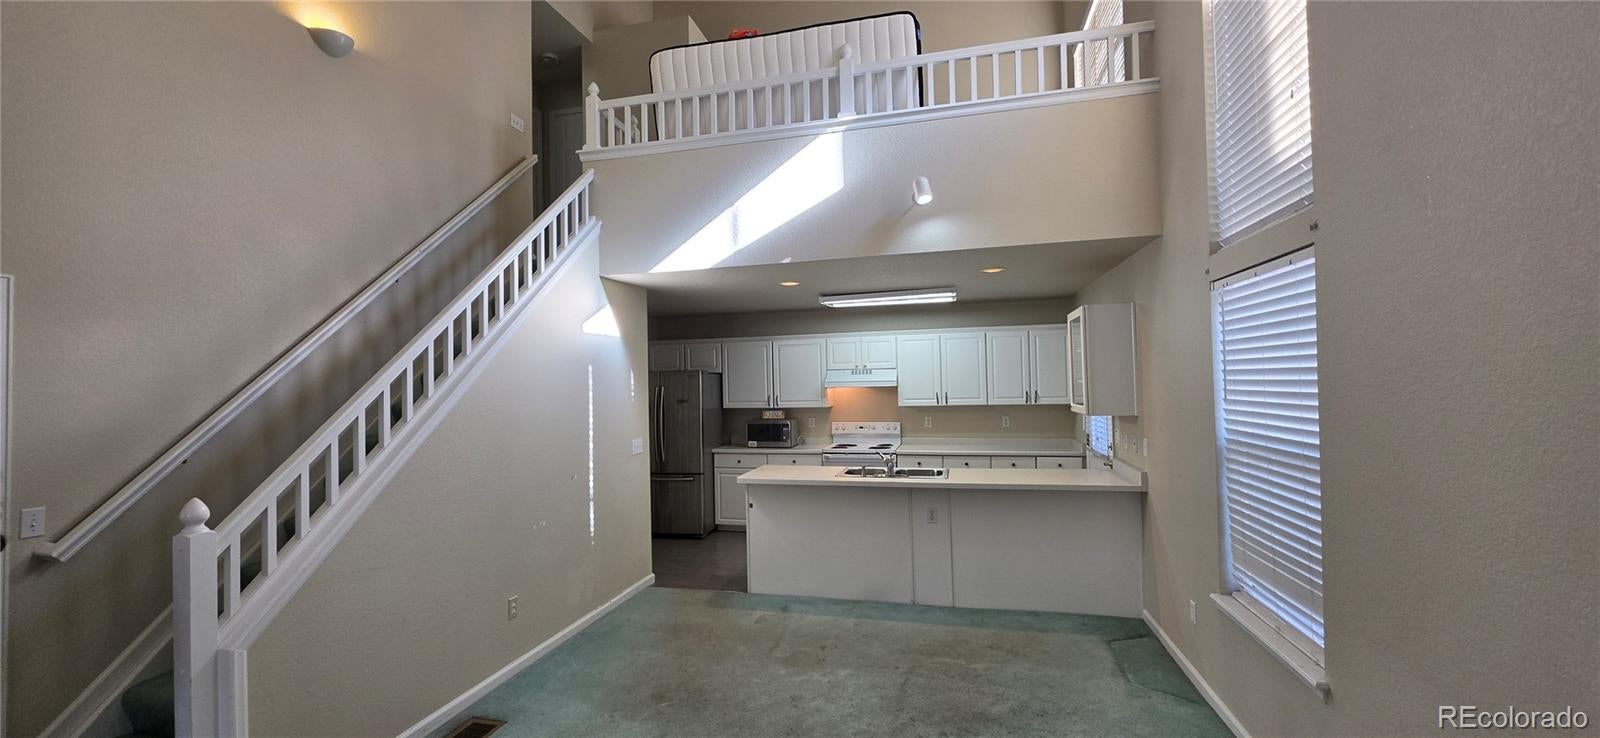
Save
Ask
Tour
Hide
COMING SOON . . SHOWINGS START FRIDAY NOVEMBER 20th . . FHA APPROVED COMPLEX . . PRICED WAY BELOW MARKET FOR QUICK SALE (there are sales in the mid to high $300's) . . LOTS OF POTENTIAL . . LOFT COULD BE 3RD BEDROOM . . BASEMENT HAS ROUGH IN FOR 3RD BATHROOM PLUS 2 MORE BEDROOMS (egress windows are there) OR 1 MORE BEDROOM AND A FAMILY ROOM . . LOTS OF POTENTIAL & UPSIDE HERE. This end unit sports a bright cheery floor plan with high vaulted ceiling in the living room, upstairs bedroom and loft.
Save
Ask
Tour
Hide
Listing Snapshot
Price
$250,000
Days On Site
1 Day
Bedrooms
2
Inside Area (SqFt)
1,260 sqft
Total Baths
2
Full Baths
2
Partial Baths
N/A
Lot Size
0.04 Acres
Year Built
1996
MLS Number
7029876
Status
Coming Soon
Property Tax
$1,767
HOA/Condo/Coop Fees
$507.5 monthly
Sq Ft Source
Public Records
Friends & Family
Recent Activity
| yesterday | Listing updated with changes from the MLS | |
| yesterday | Listing first seen on site |
General Features
Acres
0.04
Direction Faces
West
Foundation
Concrete Perimeter
Garage
Yes
Garage Spaces
1
Levels
Two
Parking Spaces
3
Pets
Cats OKDogs OK
Property Sub Type
Condominium
Sewer
Public Sewer
SqFt Above
1260
SqFt Total
2020
Style
Contemporary
Utilities
Natural Gas AvailableCable AvailableElectricity AvailableElectricity ConnectedNatural Gas ConnectedPhone Available
Water Source
Public
Interior Features
Appliances
Range HoodRefrigerator
Basement
FullInterior EntryUnfinished
Cooling
Ceiling Fan(s)Central Air
Electric
220 Volts
Fireplace
Yes
Fireplace Features
Living Room
Fireplaces
1
Flooring
CarpetTile
Heating
Forced Air
Interior
Ceiling Fan(s)Eat-in KitchenHigh CeilingsHigh Speed InternetLaminate CountersOpen FloorplanWalk-In Closet(s)
Laundry Features
In Unit
Main Level Bedrooms
1
Window Features
Double Pane Windows
Bathroom Full
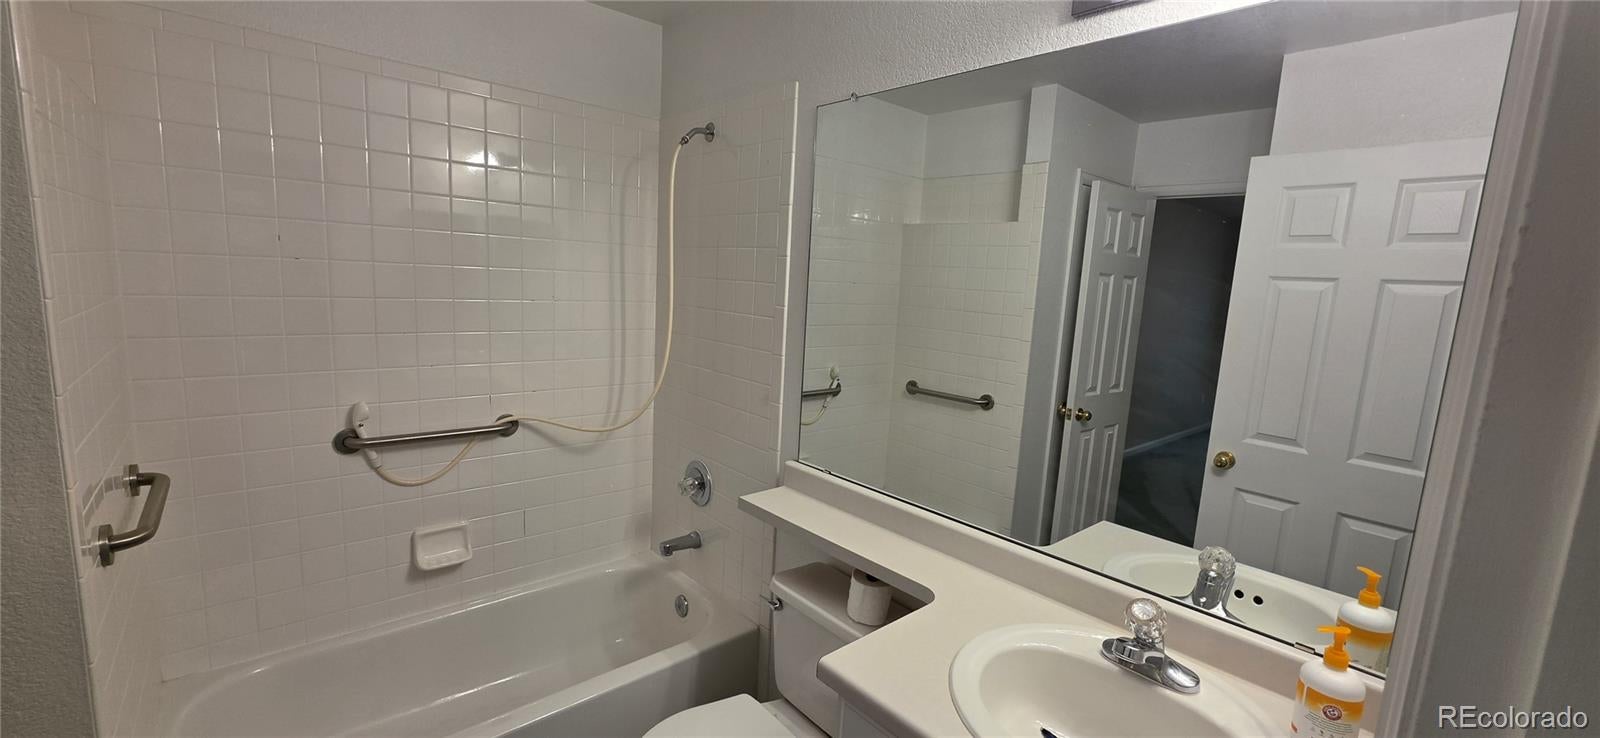
Dimensions - 7 x 5Level - UpperDescription - 2 Entries - Upper Bedroom and Loft Entry
Bedroom
Dimensions - 18 x 11Level - UpperDescription - Huge With Vaulted Ceiling & Connected To Full Bathroom
Kitchen
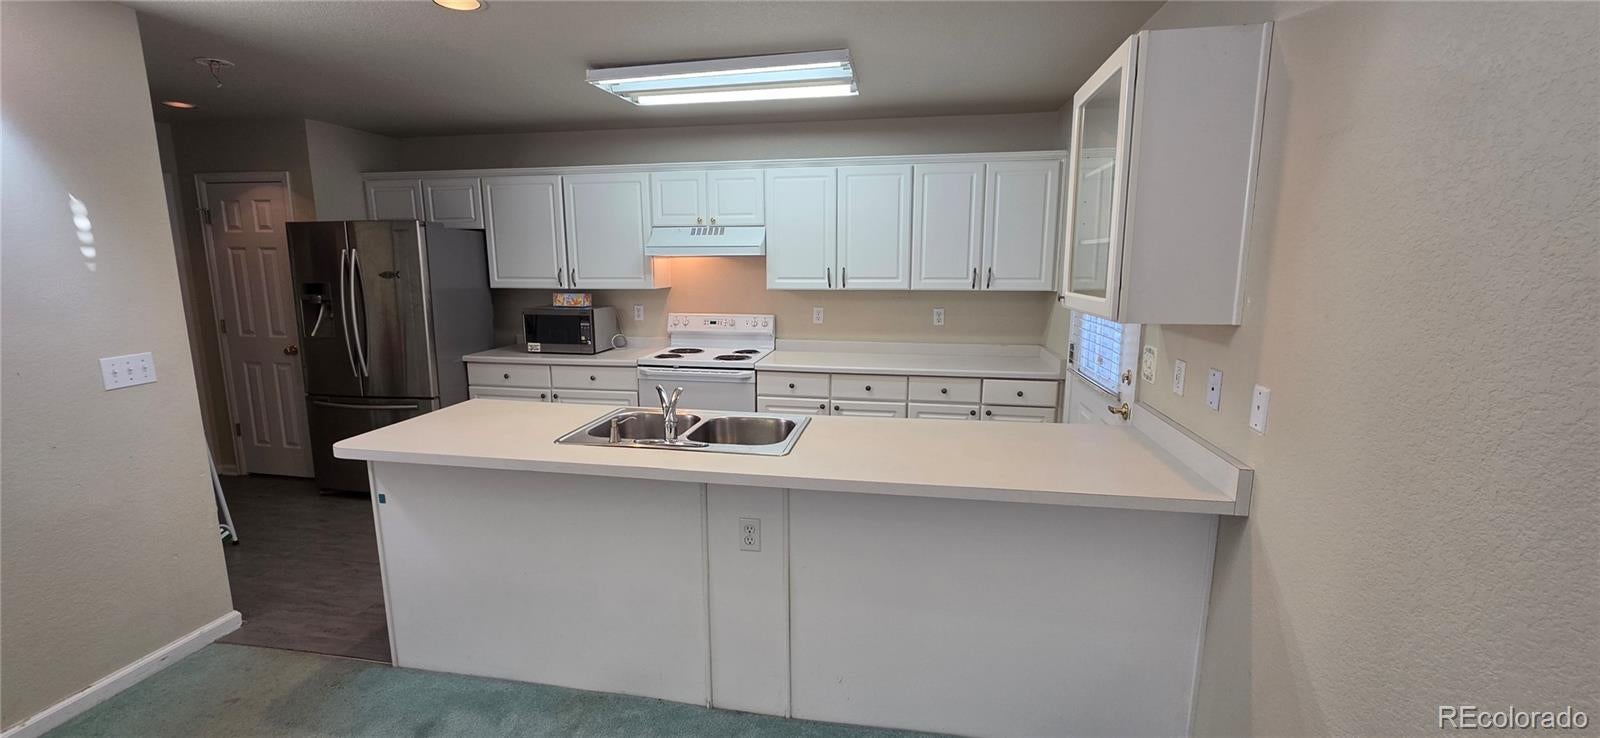
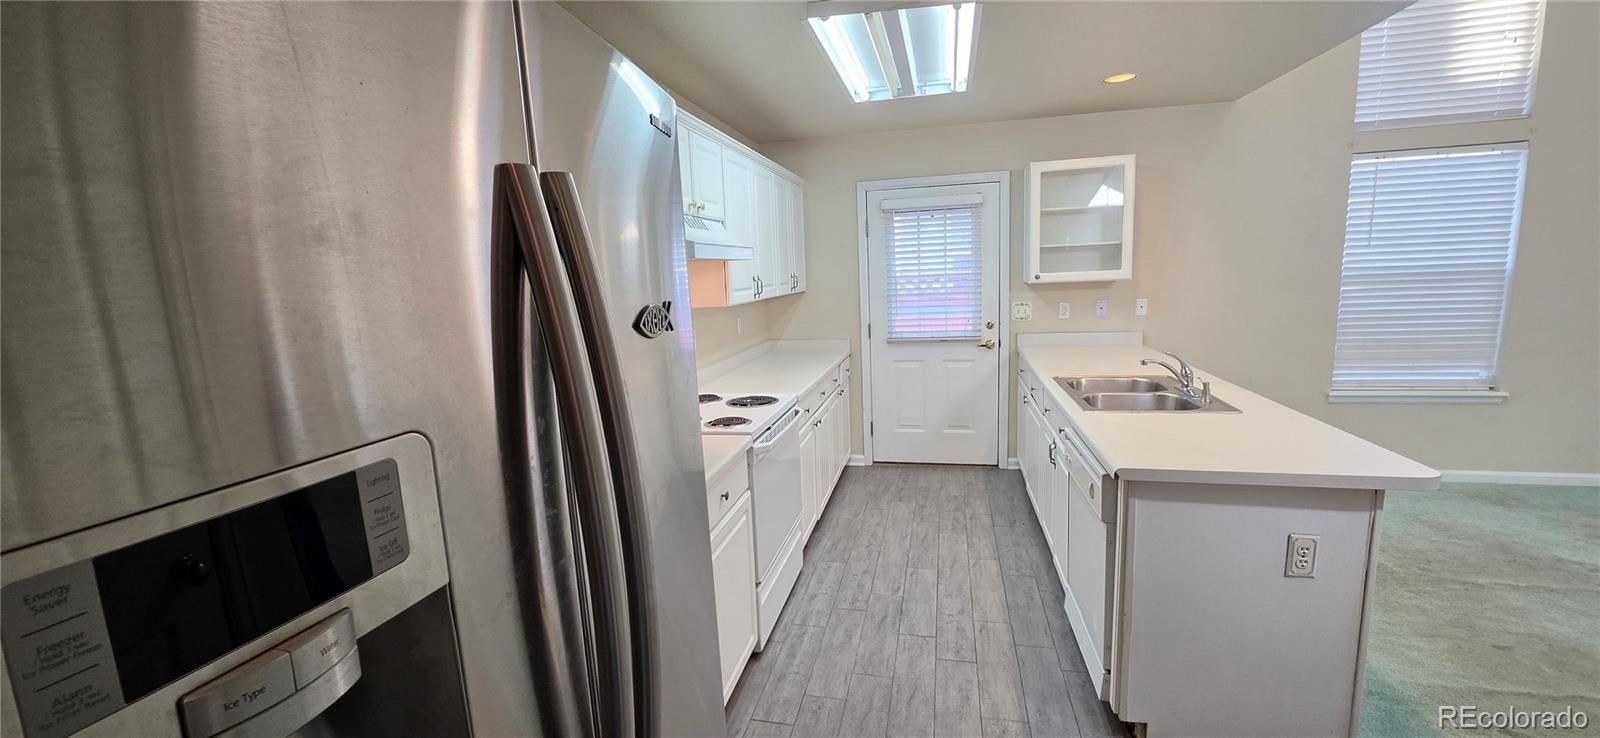
Dimensions - 15 x 9Level - MainDescription - Open Concept With Breakfast Bar & Access To Fenced Deck
Laundry
Dimensions - 27 x 26Level - BasementDescription - Rough In . . Room For 3rd Bathroom Plus 2 More Bedrooms or 1 Bed & Family Room
Living Room
Dimensions - 18 x 12Level - MainDescription - Gas Fireplace, Vaulted Ceilings, Open Cheery Floor Plan
Loft
Dimensions - 12 x 10Level - UpperDescription - Has Closet, Can Be Walled Off For 3rd Bedroom
Save
Ask
Tour
Hide
Exterior Features
Construction Details
Frame
Exterior
Private Yard
Fencing
FencedFull
Lot Features
Corner Lot
Patio And Porch
Patio
Roof
Composition
Windows/Doors
Double Pane Windows
Community Features
Association Fee
$507.5
Association Fee Frequency
Monthly
School District
Adams 12 5 Star Schl
Financing Terms Available
CashConventionalFHAVA Loan
Building Access
Exterior Access
Roads
Paved
Schools
School District
Adams 12 5 Star Schl
Elementary School
Arapahoe Ridge
Middle School
Silver Hills
High School
Mountain Range
Listing courtesy of Century 21 Signature Realty, Inc [email protected]

The content relating to real estate for sale in this Web site comes in part from the Internet Data eXchange ("IDX") program of METROLIST, INC., DBA RECOLORADO real estate listings held by brokers other than Century 21 Signature Realty, Inc are marked with the IDX Logo. This information is being provided for the consumers' personal, non-commercial use and may not be used for any other purpose. All information subject to change and should be independently verified.
The content relating to real estate for sale in this Web site comes in part from the Internet Data eXchange ("IDX") program of METROLIST, INC., DBA RECOLORADO real estate listings held by brokers other than Century 21 Signature Realty, Inc are marked with the IDX Logo. This information is being provided for the consumers' personal, non-commercial use and may not be used for any other purpose. All information subject to change and should be independently verified.
Neighborhood & Commute
Source: Walkscore
Disclosure: Community information and market data powered by Constellation Data Labs. Information is deemed reliable but not guaranteed.
Save
Ask
Tour
Hide
Did you know? You can invite friends and family to your search. They can join your search, rate and discuss listings with you.