Save
Ask
Tour
Hide
Share
$535,000
2 Days On Site

13142 Monroe Court
Thornton, CO 80241

For Sale|Single Family Residence|Active
4
Beds
4
Total Baths
3
Full Baths
1
Partial Bath
2,649
SqFt
$202
/SqFt
1976
Built
Subdivision:
Cottonwood Lakes
County:
Adams

Due to the health concerns created by Coronavirus we are offering personal 1-1 online video walkthough tours where possible.
Call Now: 720-419-0470
Is this the listing for you? We can help make it yours.
720-419-0470
13142 Monroe Court13142 Monroe Court13142 Monroe Court13142 Monroe Court
Save
Ask
Tour
Hide
Share

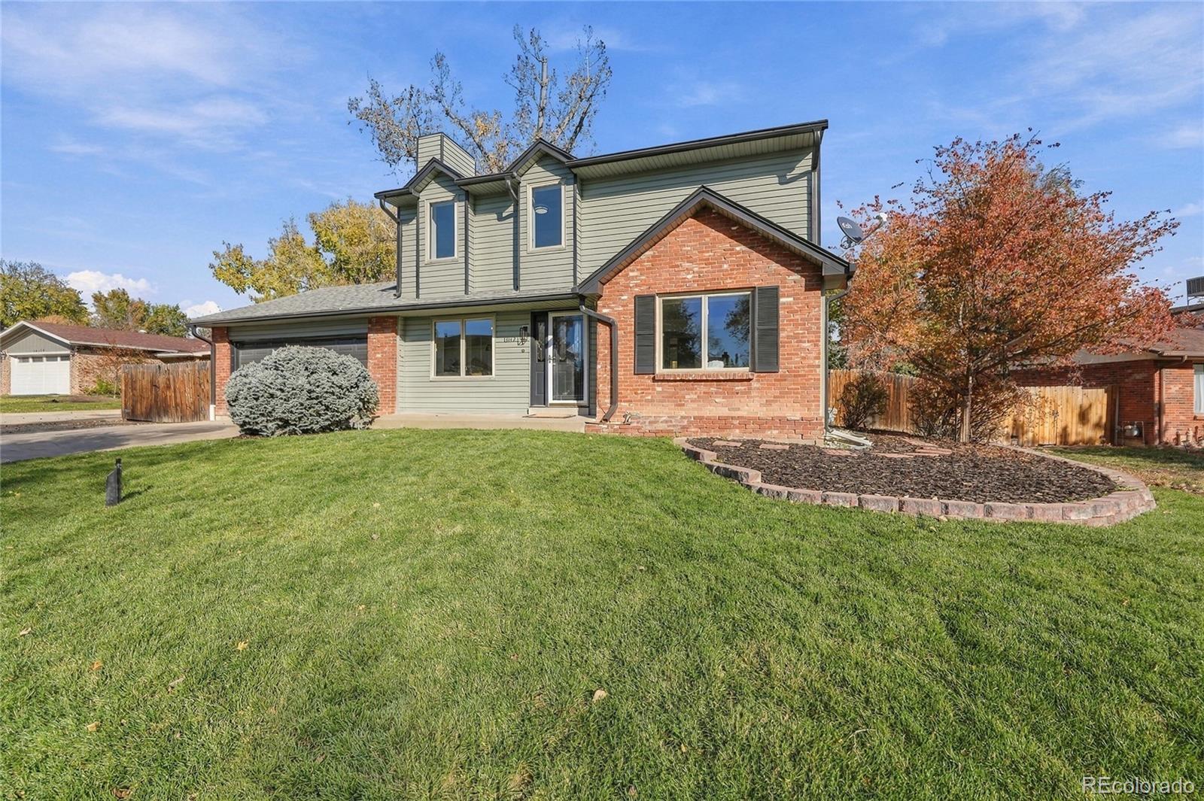
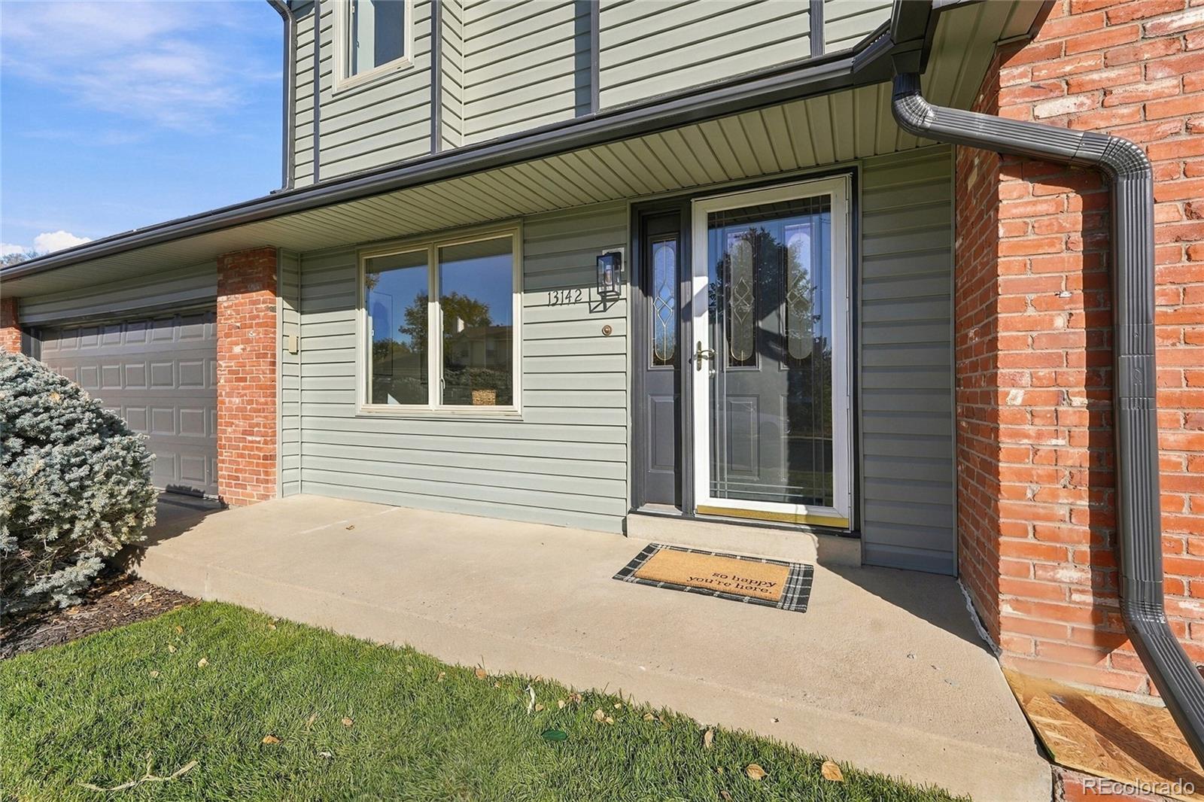
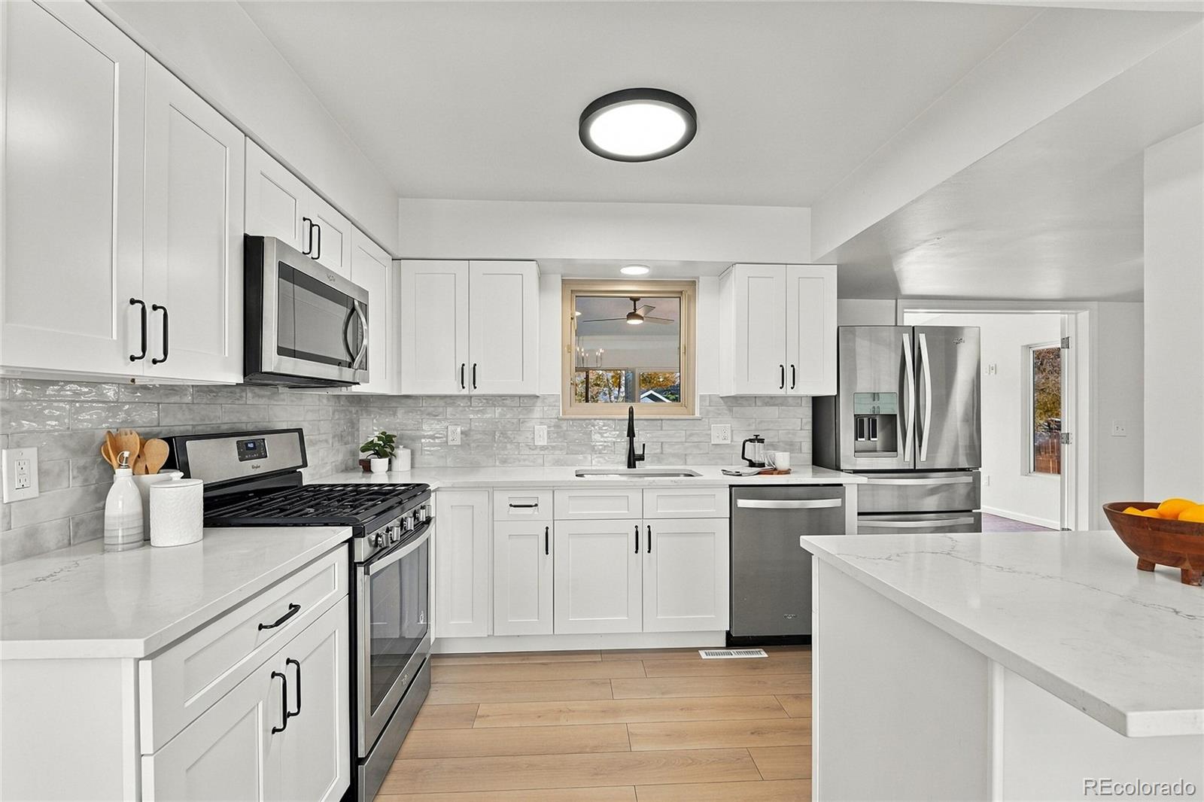
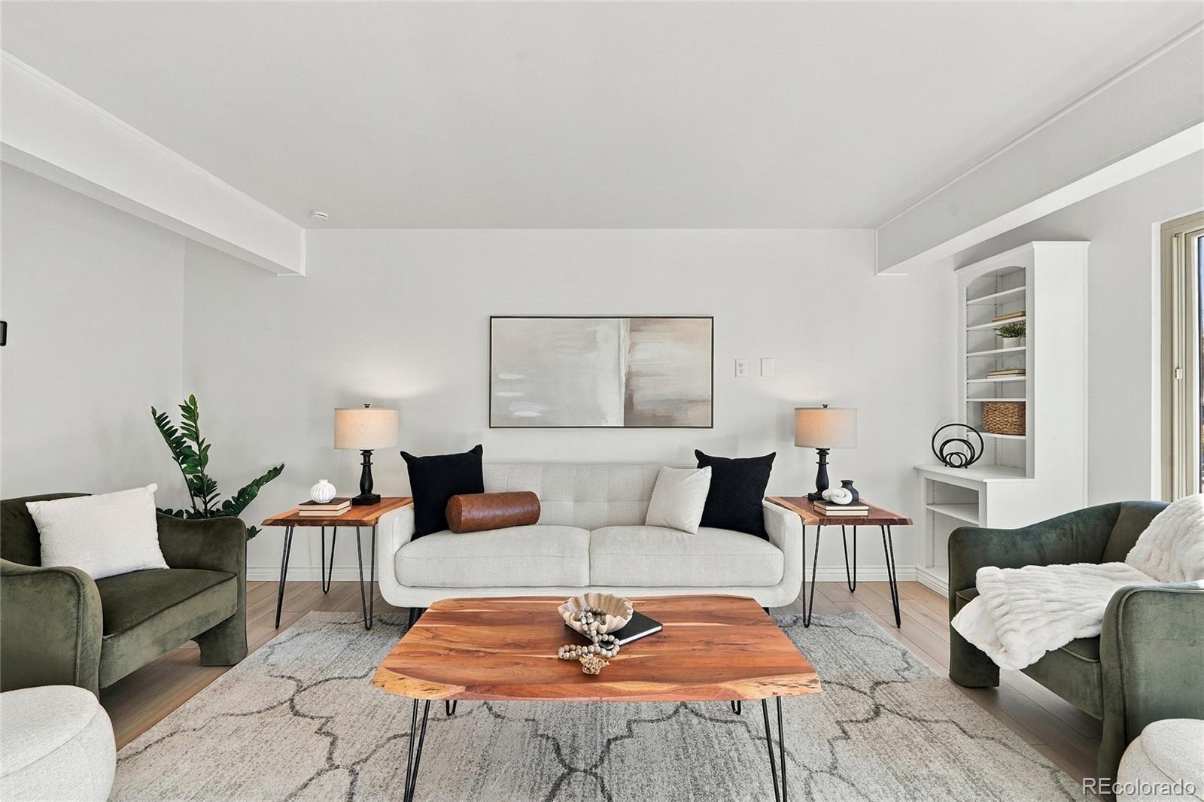
Beautifully Updated | Cul-de-Sac Location | Highly Rated Schools! Welcome to 13142 Monroe Court, a move-in-ready home with thoughtful updates throughout! Step inside to discover new flooring, fresh paint, updated fixtures, and a bright living room with a large picture window and built-in shelving. The open dining area features a versatile nook, perfect for a coffee bar or serving buffet. The remodeled kitchen has new soft-close cabinetry, quartz countertops, and a stylish backsplash. Just beyond, the spacious sunroom offers the perfect place to relax or entertain, with direct access to the backyard. A convenient powder room and laundry area with storage complete the main level. Upstairs, the primary suite features a refreshed private bath and generous walk-in closet, while two additional bedrooms share a remodeled hall bathroom. The finished basement adds a fourth bedroom, full bathroom, and flexible bonus space. Outside, enjoy a spacious lot with room to play, entertain, or garden. The garage is finished, heated, and perfect for car lovers. As an added bonus, there is RV or trailer parking available. Major updates include a newer roof (2024), furnace (2021), A/C (2021), and water heater (2020). Located in the highly regarded Adams 12 Five Star School District, including Horizon High School, and just a block from Cottonwood Park and the miles of walking and biking trails along Heritage Trail. Updated, spacious, and ideally located. This home checks all the boxes!

Save
Ask
Tour
Hide
Share
Listing Snapshot
Price 
$535,000
Days On Site 
2 Days
Bedrooms 
4
Inside Area (SqFt) 
2,649 sqft
Total Baths 
4
Full Baths 
3
Partial Baths 
1
Lot Size 
0.23 Acres
Year Built 
1976
MLS Number 
6985988
Status 
Active
Property Tax 
$3,704
HOA/Condo/Coop Fees 
N/A
Sq Ft Source 
Appraiser
Friends & Family
Recent Activity
9 hours agoListing updated with changes from the MLS
2 days agoListing first seen on site
General Features
Acres 
0.23
Attached Garage 
Yes
Direction Faces 
West
Garage 
Yes
Garage Spaces 
2
Levels 
Two
Parking 
ConcreteHeated GarageLightedOversizedStorageAttached
Parking Spaces 
5
Property Condition 
Updated/Remodeled
Property Sub Type 
Single Family Residence
Security 
Carbon Monoxide Detector(s)Smoke Detector(s)
Sewer 
Public Sewer
SqFt Above 
1970
SqFt Below 
679
SqFt Total 
2761
Style 
Traditional
Utilities 
Natural Gas AvailableCable AvailableElectricity ConnectedNatural Gas ConnectedPhone Connected
Water Source 
Public
Interior Features
Appliances 
DishwasherDisposalDryerMicrowaveOvenRangeRefrigeratorWasherWater Softener
Basement 
Finished
Cooling 
Ceiling Fan(s)Central Air
Flooring 
CarpetTileVinyl
Heating 
Forced Air
Interior 
Built-in FeaturesCeiling Fan(s)Kitchen IslandOpen FloorplanPantrySmart ThermostatWalk-In Closet(s)
Laundry Features 
In Unit
Window Features 
Double Pane Windows
Bathroom Full 
Level - UpperDescription - Primary bathroom
Bathroom Half 
Level - MainDescription - Main floor powder room
Bedroom 
Level - UpperDescription - Bedroom #2
Bonus Room 
Level - BasementDescription - Flex space in the basement
Dining Room 
Level - MainDescription - Open dining space with coffee bar or buffet
Kitchen 
Level - MainDescription - Soft close cabinets, pantry storage, quartz counters
Laundry 
Level - MainDescription - Washer and dryer included
Living Room 
Level - MainDescription - Light and bright with built in bookshelves
Sun Room 
Level - MainDescription - Huge sunroom with backyard access
Utility Room 
Level - BasementDescription - Utility and storage
Save
Ask
Tour
Hide
Share
Exterior Features
Construction Details 
BrickFrameVinyl SidingWood Siding
Exterior 
LightingPrivate YardRain Gutters
Fencing 
FencedFull
Lot Features 
Cul-De-SacLandscapedLevelMany TreesSprinklers In FrontSprinklers In Rear
Patio And Porch 
DeckFront Porch
Roof 
Composition
Windows/Doors 
Double Pane Windows
Community Features
School District 
Adams 12 5 Star Schl
Financing Terms Available 
CashConventional
Roads 
Paved
Schools
School District
Adams 12 5 Star Schl
Elementary School
Tarver
Middle School
Century
High School
Horizon
Listing courtesy of Your Castle Realty LLC [email protected]


The content relating to real estate for sale in this Web site comes in part from the Internet Data eXchange ("IDX") program of METROLIST, INC., DBA RECOLORADO real estate listings held by brokers other than Your Castle Realty LLC are marked with the IDX Logo. This information is being provided for the consumers' personal, non-commercial use and may not be used for any other purpose. All information subject to change and should be independently verified.

Neighborhood & Commute
Source: Walkscore
Disclosure: Community information and market data powered by Constellation Data Labs. Information is deemed reliable but not guaranteed.
Save
Ask
Tour
Hide
Share