
2615 W 26th AvenueDenver, CO 80211
Due to the health concerns created by Coronavirus we are offering personal 1-1 online video walkthough tours where possible.
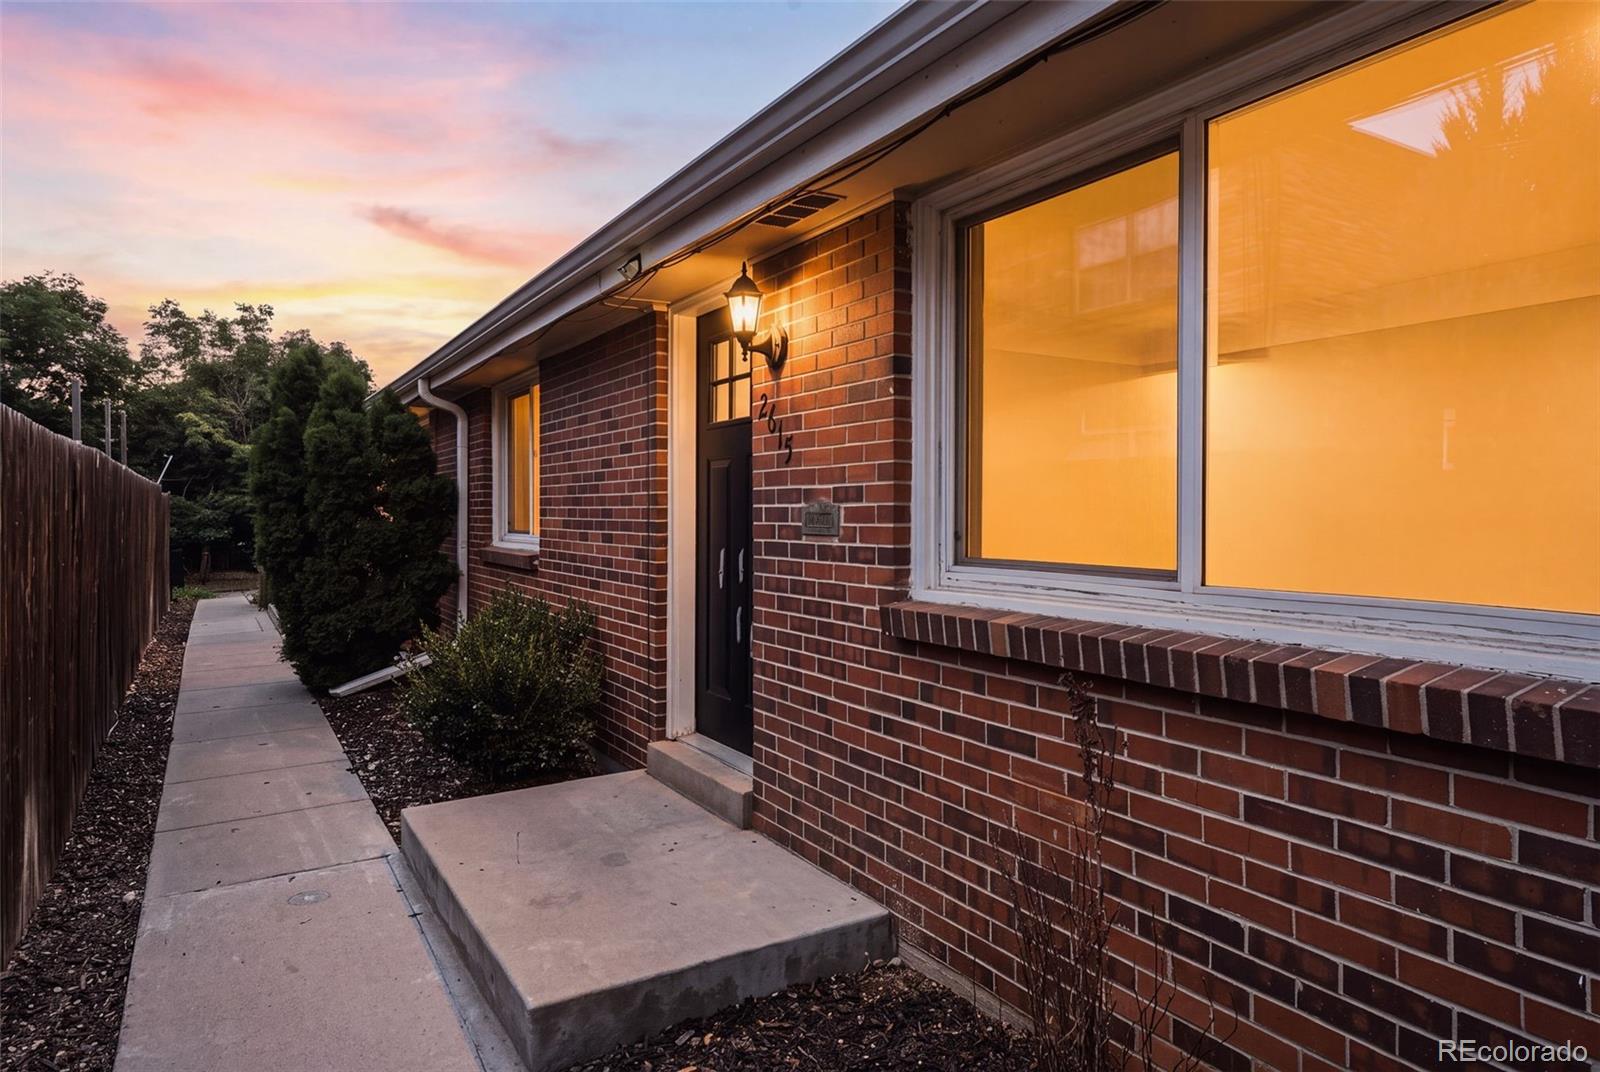
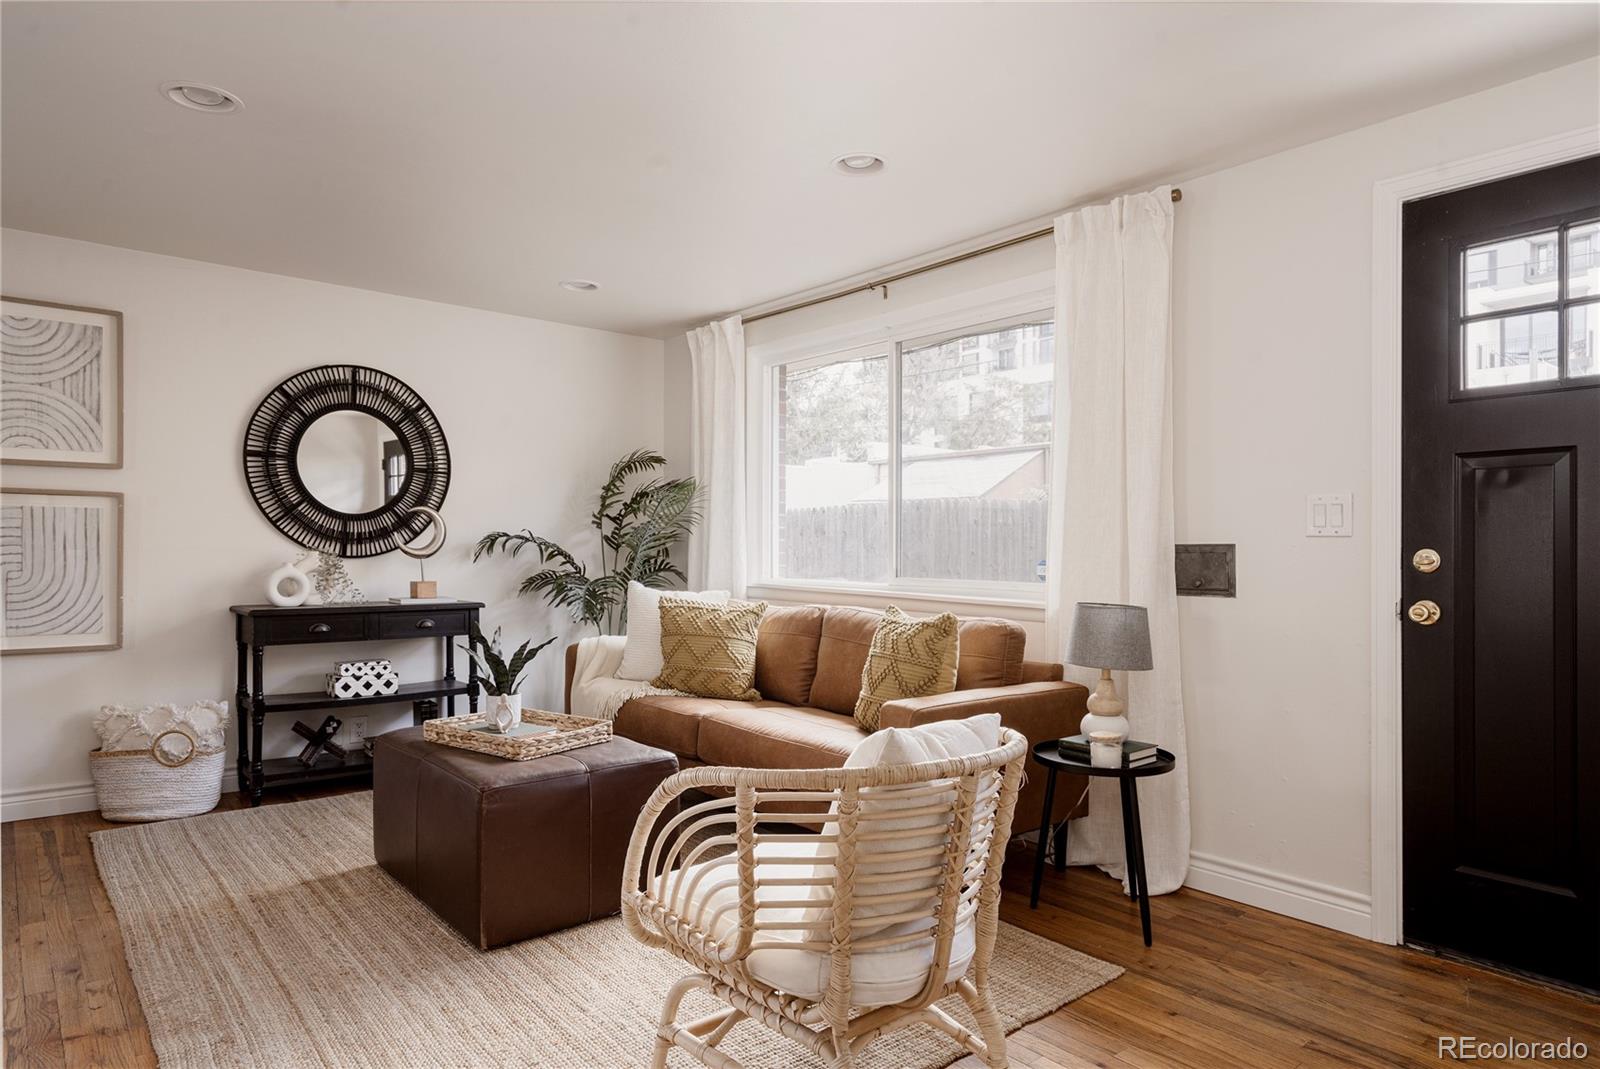


Perched above the street in one of Denver's most walkable and vibrant neighborhoods, this beautifully maintained Jefferson Park half duplex offers the perfect blend of charm, comfort, and urban convenience. The gleaming hardwood floors and light-filled interior unfolds with an open-concept layout designed for effortless everyday living and entertaining. Large windows are complemented by fresh paint and tasteful updates that create a clean, timeless aesthetic. Offering two spacious bedrooms and one bath, the home lives larger than expected with generous closet space and thoughtful storage throughout. Outside, a private side patio provides the perfect setting for morning coffee, summer dining, or relaxing with friends, while a dedicated storage shed adds valuable functionality. Two off-street parking spaces complete the package. This turn key home would make an ideal first home in the city, pied-a-tere for an out of towner, or lucrative Air bnb or rental. A brand new class four roof and newly lined sewer add peace of mind. Ideally located just moments from Jefferson Park, LoHi, downtown Denver, Mile High Stadium, and countless restaurants, coffee shops, breweries, boutiques, and neighborhood favorites, this home places the very best of Denver right outside your door. Enjoy an exceptional combination of privacy, character, and walkability in one of the city's most sought-after locations.
| 15 hours ago | Listing updated with changes from the MLS® | |
| yesterday | Listing first seen on site |

The content relating to real estate for sale in this Web site comes in part from the Internet Data eXchange ("IDX") program of METROLIST, INC., DBA RECOLORADO real estate listings held by brokers other than Compass - Denver are marked with the IDX Logo. This information is being provided for the consumers' personal, non-commercial use and may not be used for any other purpose. All information subject to change and should be independently verified.