Save
Ask
Tour
Hide
Share
$1,449,500
5 Days On Site

411 Steele Street
Denver, CO 80206

For Sale|Townhouse|Active
3
Beds
4
Total Baths
1
Full Bath
3
Partial Baths
3,228
SqFt
$449
/SqFt
1996
Built
Subdivision:
Harmans
County:
Denver

Due to the health concerns created by Coronavirus we are offering personal 1-1 online video walkthough tours where possible.
Call Now: 720-419-0470
Is this the listing for you? We can help make it yours.
720-419-0470
411 Steele Street411 Steele Street411 Steele Street411 Steele Street
Save
Ask
Tour
Hide
Share

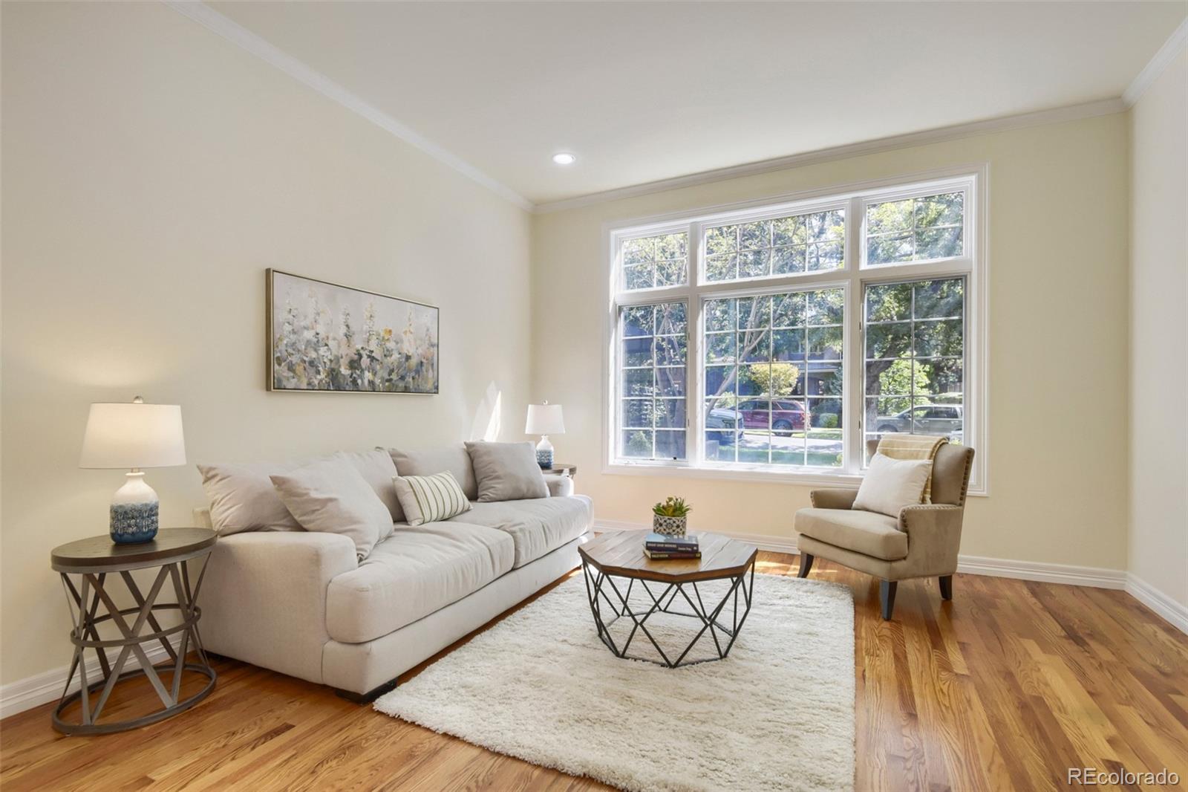
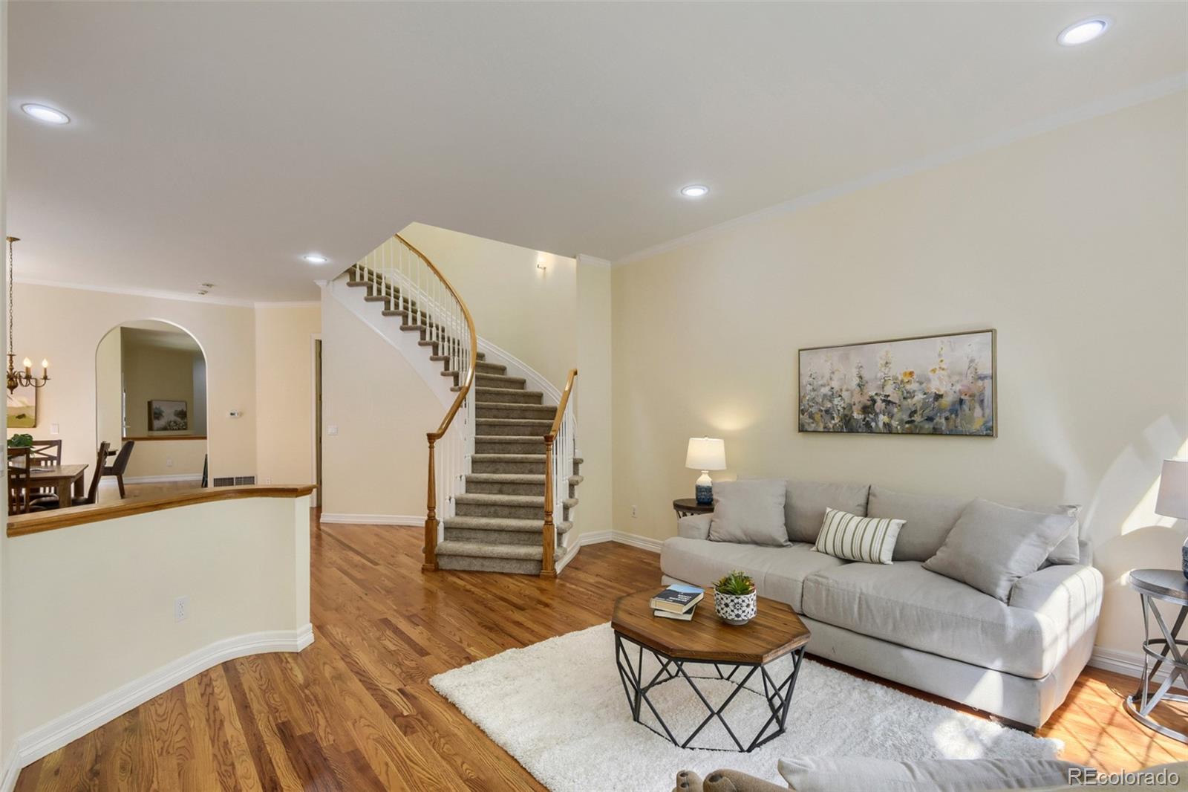
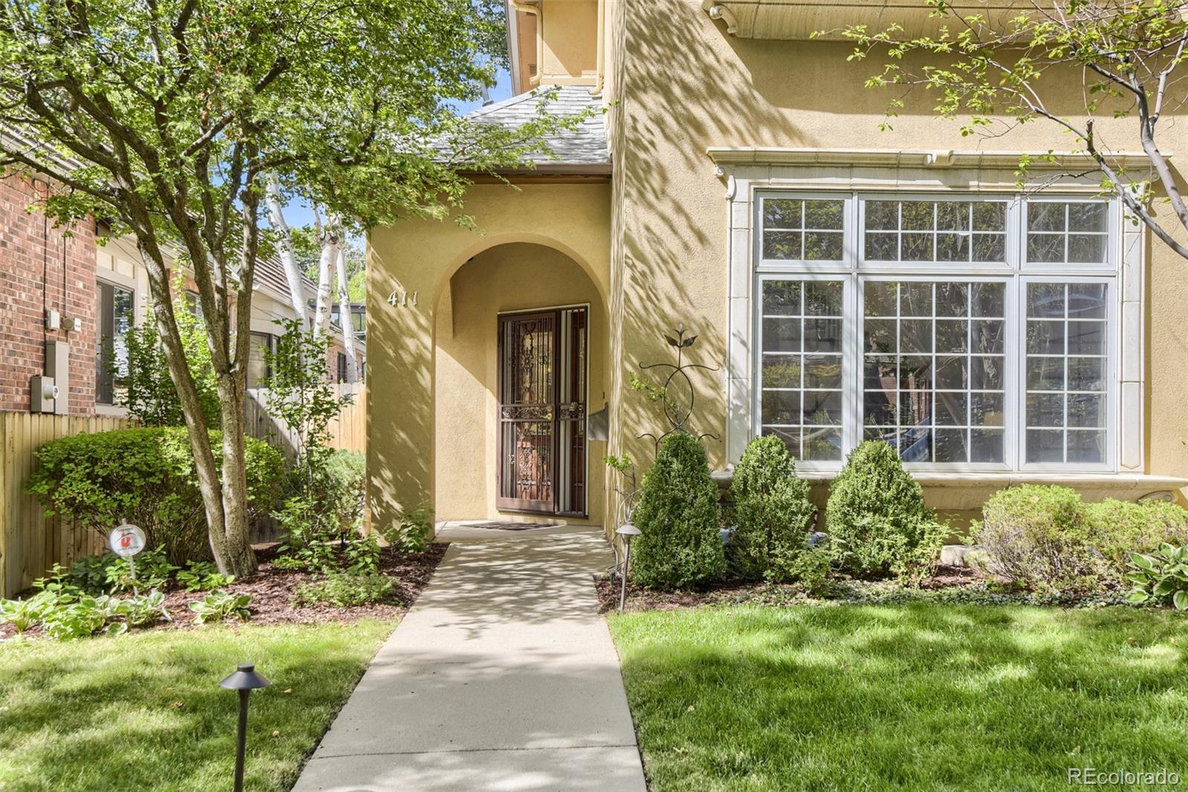
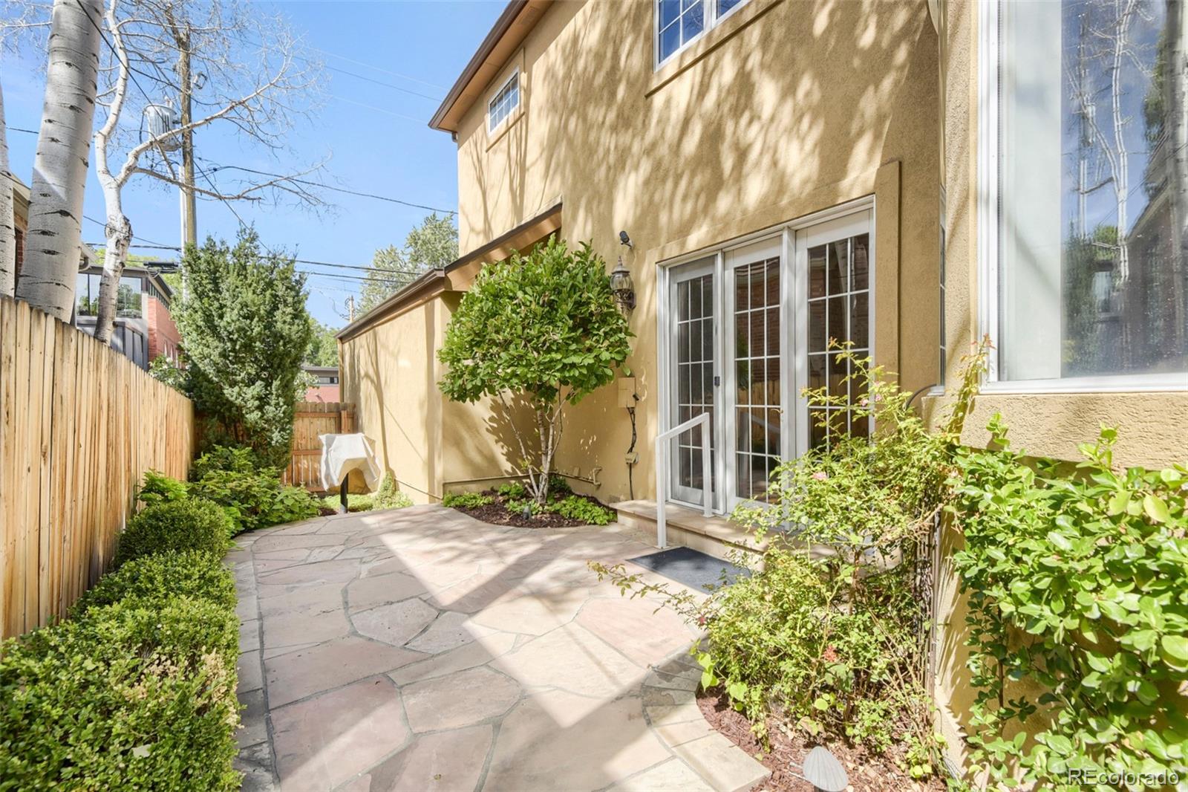
Cherry Creek North living with space, privacy, and an unbeatable walkable location. Proudly offered by its original owner, this 3-bedroom, 3.5-bath townhome delivers 3,228 finished square feet, including 2,578 above grade, on a private 3,663-square-foot lot just blocks from Cherry Creek’s renowned shops, dining, galleries, and everyday conveniences. Enjoy the private fenced patio and grilling area, where sunny southern exposure and open windows along the home’s single common wall create a bright, inviting setting. Inside, gleaming hardwood floors welcome you into a sun-filled sitting room and formal dining area. The main level continues into an eat-in kitchen and comfortable family room with fireplace and sitting area, complemented by a convenient powder bath—an ideal layout for both daily living and entertaining. A graceful curved staircase leads to the upper level, where the primary retreat features a sitting area, second fireplace, and private bath. The secondary bedroom also enjoys its own en-suite bath with shower. An upstairs laundry closet with utility sink and cabinetry adds everyday convenience, while skylights and abundant natural light enhance the home’s open, comfortable feel. All new carpeting throughout! The finished basement expands the living options with a flexible third bedroom or home office, a ¾ bath, family room with wet bar, and substantial storage. A large two-car garage provides secure parking and additional storage capacity. Thoughtfully built in 1996 and maintained by its original owner, the home offers an excellent foundation for a buyer’s personal updates and design vision. Major recent exterior improvements include a brand-new Malarkey Legacy Class 4 roof and seamless gutters, installed in 2026. With no traditional HOA—only a party-wall agreement—this property presents a compelling opportunity for a lock-and-leave buyer, downsizer, investor, or anyone seeking a spacious residence in one of Denver’s most coveted neighborhoods.

Save
Ask
Tour
Hide
Share
Listing Snapshot
Price 
$1,449,500
Days On Site 
5 Days
Bedrooms 
3
Inside Area (SqFt) 
3,228 sqft
Total Baths 
4
Full Baths 
1
Partial Baths 
3
Lot Size 
0.08 Acres
Year Built 
1996
MLS® Number 
6940480
Status 
Active
Property Tax 
$8,850
HOA/Condo/Coop Fees 
N/A
Sq Ft Source 
Public Records
Friends & Family
Recent Activity
2 days agoListing updated with changes from the MLS®
2 days agoStatus changed to Active
5 days agoListing first seen on site
General Features
Acres 
0.08
Attached Garage 
Yes
Direction Faces 
East
Foundation 
Concrete Perimeter
Garage 
Yes
Garage Spaces 
2
Levels 
Two
Parking 
ConcreteAttached
Parking Spaces 
2
Property Sub Type 
Townhouse
Security 
Carbon Monoxide Detector(s)Secured Garage/ParkingSecurity SystemSmoke Detector(s)
Sewer 
Public Sewer
SqFt Above 
2578
SqFt Below 
650
SqFt Total 
3524
Style 
Contemporary
Utilities 
Natural Gas AvailableCable AvailableElectricity ConnectedNatural Gas Connected
Water Source 
Public
Zoning 
G-RH-3
Interior Features
Appliances 
OvenBar FridgeCooktopDishwasherDisposalDouble OvenDryerGas Water HeaterMicrowaveRefrigeratorSelf Cleaning OvenWasher
Basement 
Sump PumpCrawl SpaceFinishedPartial
Cooling 
Central Air
Fireplace 
Yes
Fireplace Features 
BedroomFamily RoomGas Log
Fireplaces 
2
Flooring 
CarpetTileWood
Furnished 
Unfurnished
Heating 
Forced AirNatural Gas
Interior 
Eat-in KitchenGranite CountersHigh CeilingsOpen FloorplanVaulted Ceiling(s)Walk-In Closet(s)Wet Bar
Laundry Features 
Laundry Closet
Window Features 
Double Pane WindowsSkylight(s)Window Treatments
Bathroom Full 
Level - Upper
Bathroom Half 
Level - MainDescription - Powder Room
Bathroom Three Quarter 
Level - Basement
Bedroom 
Level - Upper
Dining Room 
Level - Main
Family Room 
Level - Basement
Kitchen 
Level - Main
Living Room 
Level - Main
Save
Ask
Tour
Hide
Share
Exterior Features
Construction Details 
Stucco
Exterior 
Dog RunGas GrillLightingPrivate YardRain Gutters
Fencing 
Partial
Lot Features 
LandscapedNear Public TransitSprinklers In FrontSprinklers In Rear
Patio And Porch 
CoveredFront PorchPatio
Roof 
Shingle
Spa Features 
Bath
Windows/Doors 
Double Pane WindowsSkylight(s)Window Treatments
Community Features
School District 
Denver 1
Financing Terms Available 
CashConventionalFHAVA Loan
Building Access 
Ground
Roads 
Paved
Schools
School District
Denver 1
Elementary School
Bromwell
Middle School
Morey
High School
East
Listing courtesy of RE/MAX Professionals [email protected]


The content relating to real estate for sale in this Web site comes in part from the Internet Data eXchange ("IDX") program of METROLIST, INC., DBA RECOLORADO real estate listings held by brokers other than RE/MAX Professionals are marked with the IDX Logo. This information is being provided for the consumers' personal, non-commercial use and may not be used for any other purpose. All information subject to change and should be independently verified.

Neighborhood & Commute
Source: Walkscore
Disclosure: Community information and market data powered by Constellation Data Labs. Information is deemed reliable but not guaranteed.
Save
Ask
Tour
Hide
Share