
7240 W Custer Avenue 416Lakewood, CO 80226
Due to the health concerns created by Coronavirus we are offering personal 1-1 online video walkthough tours where possible.
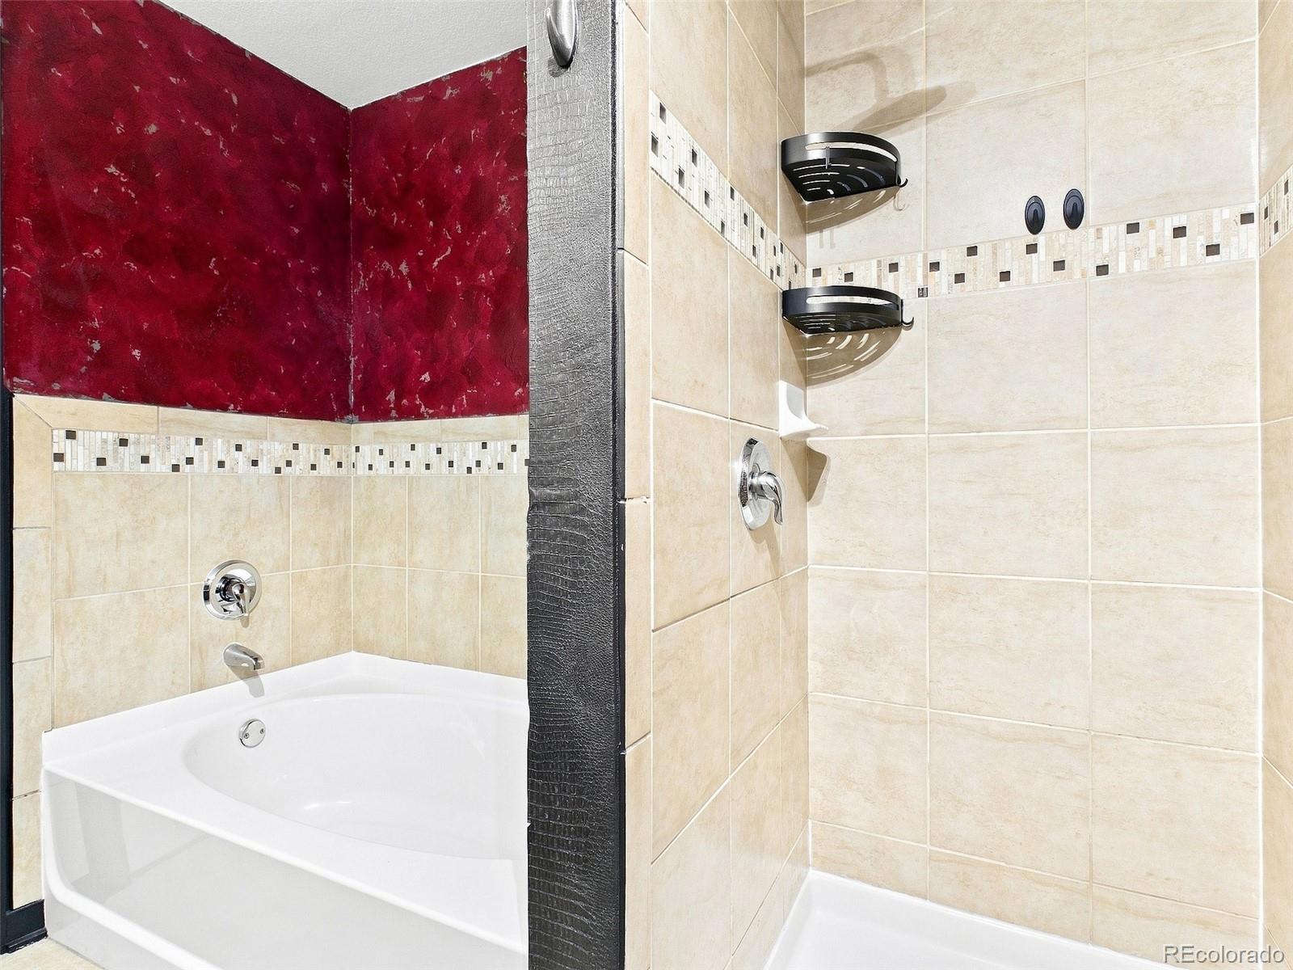
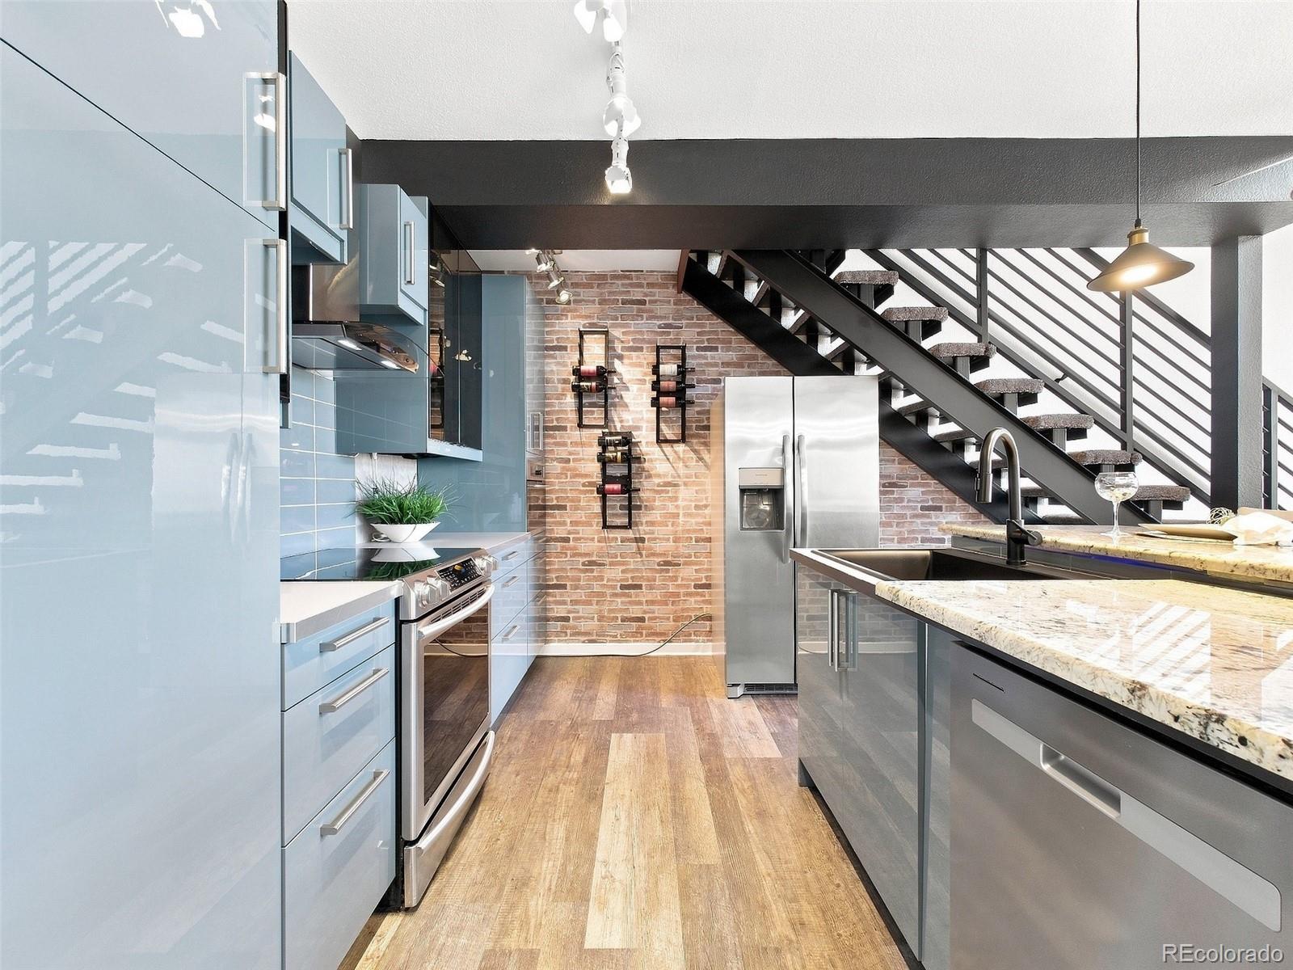
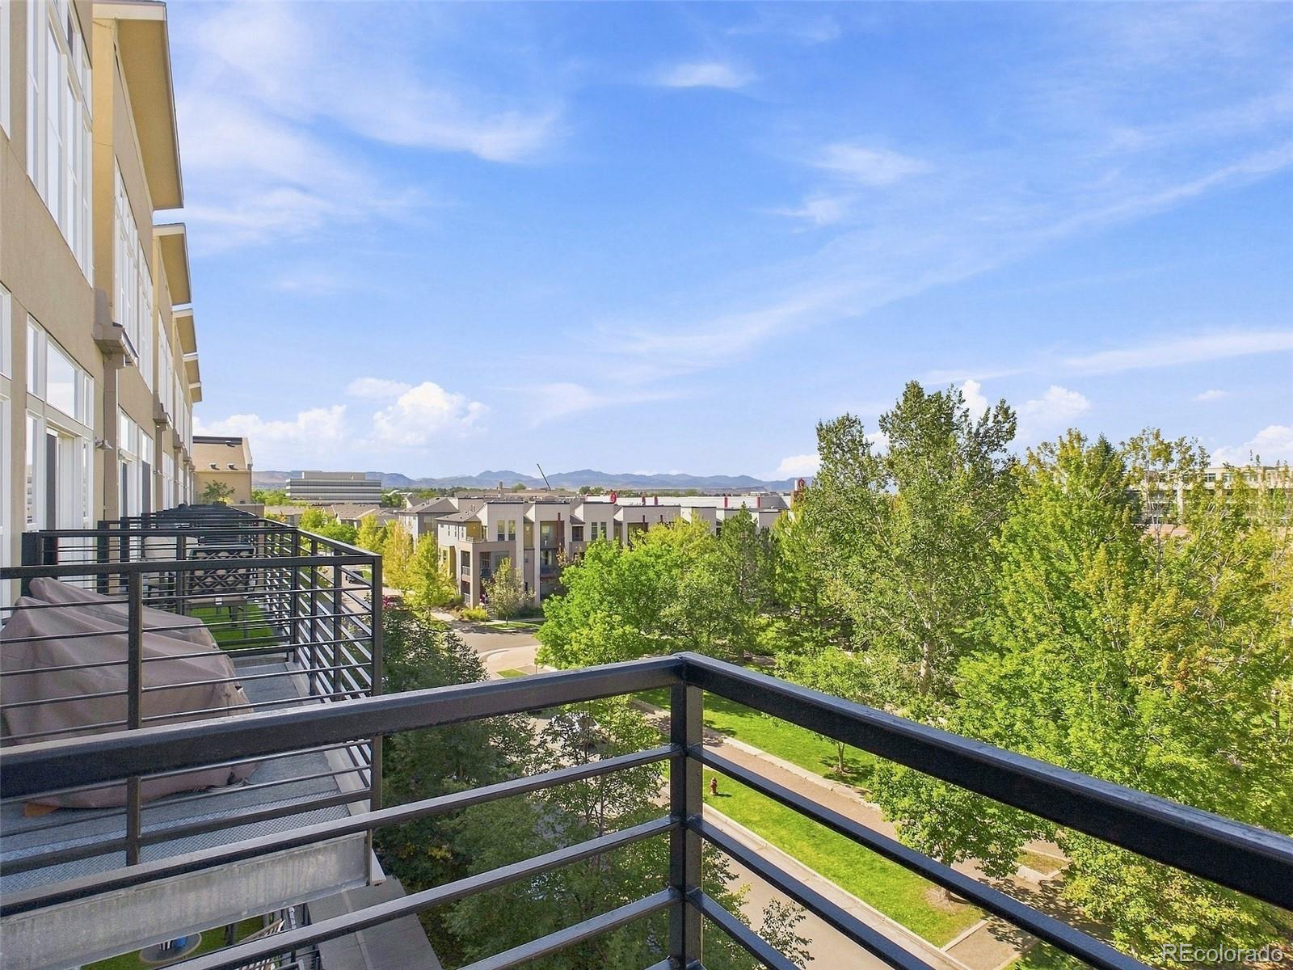
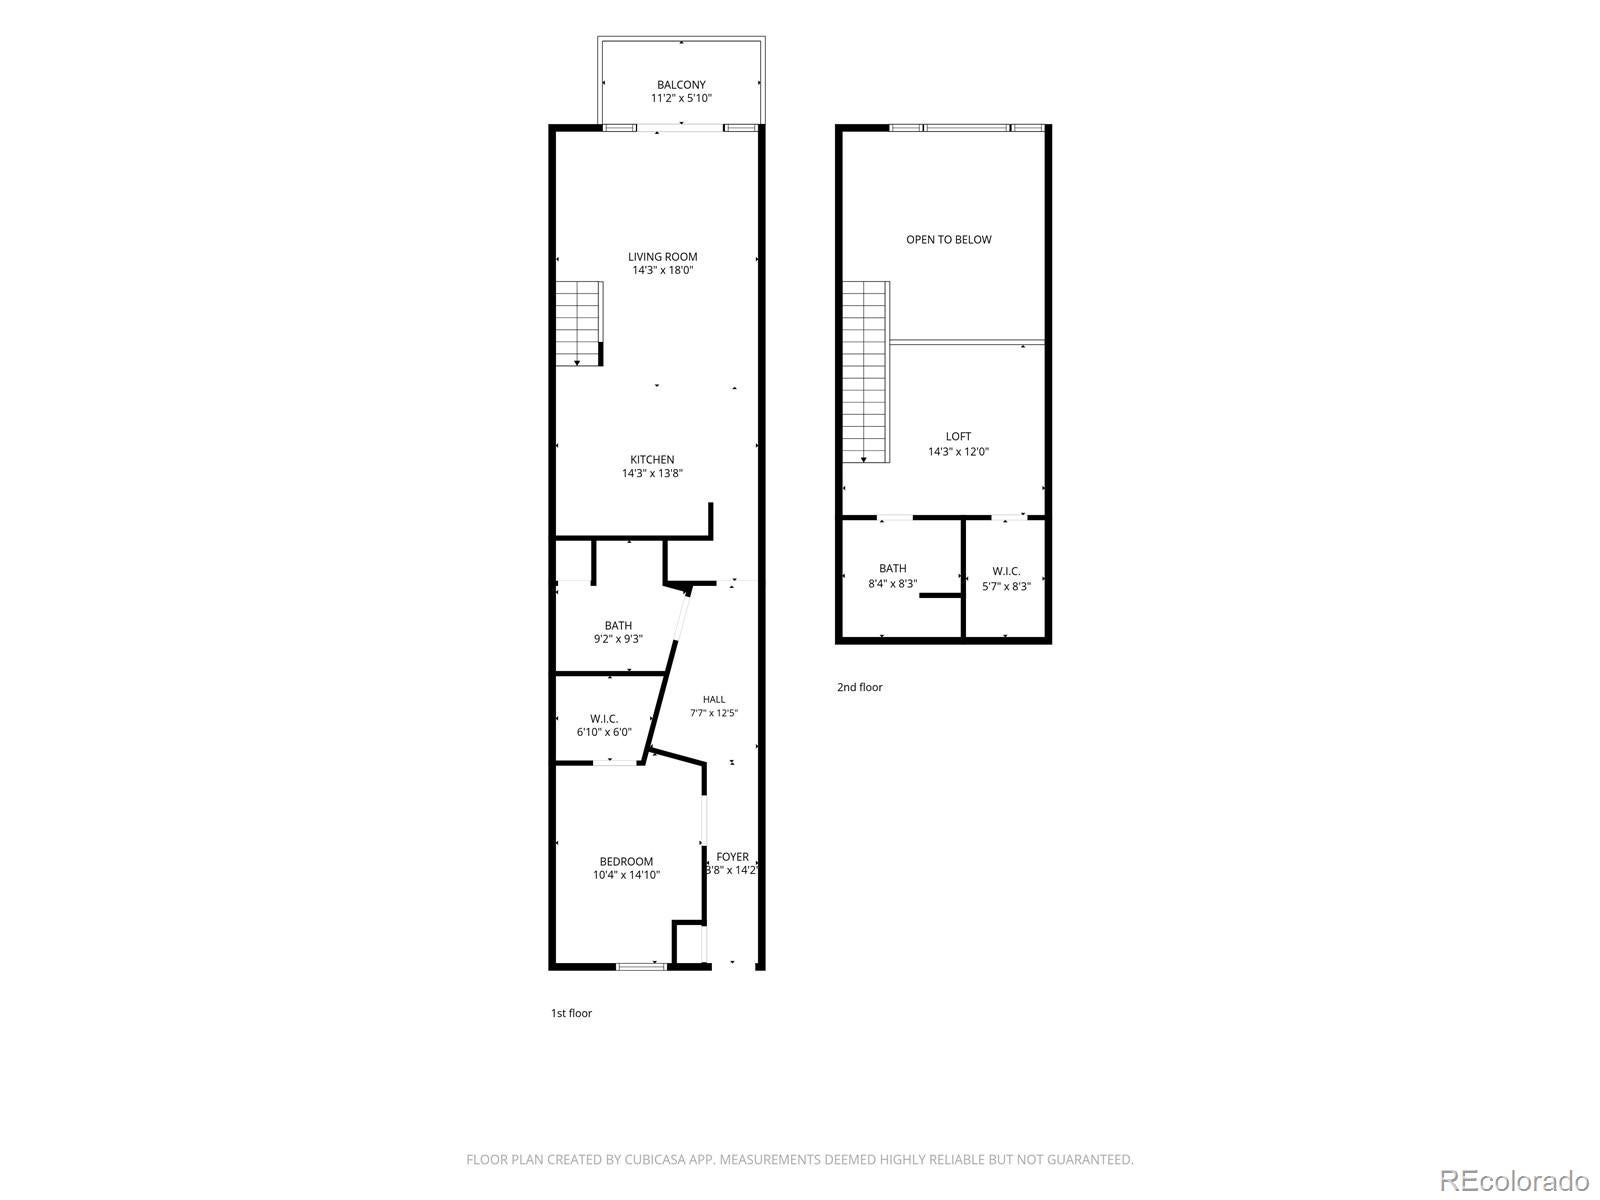
Experience elevated loft living in this private, top-floor, two-story residence with no neighbors above and sweeping Front Range mountain views from the private balcony. Vaulted ceilings and an expansive wall of windows fill the living spaces with natural light while framing treetop and seasonal views, from changing fall colors to snow-covered branches and Colorado sunsets over the mountains. The modern-industrial design creates a distinctive sense of character throughout. Two bedrooms and two baths are positioned on separate levels, offering added privacy and flexibility. At the entry, a bonus flex space with an electric fireplace provides options for a home office, reading nook or comfortable sitting area. Generous storage includes large walk-in closets, expanded kitchen cabinetry and private exterior storage. Two secured, covered garage spaces add everyday convenience, particularly during Colorado winters. Step outside and enjoy the walkability of the Belmar district, with coffee shops, restaurants, breweries, fitness, salons, shopping, movies, Whole Foods and Target nearby. More than 80 shops and restaurants are located throughout Belmar, while trees and green space sit immediately across from the building. The 132-acre Belmar Park offers trails, water features and open space, and the district hosts farmers markets, concerts, outdoor events and seasonal activities throughout the year. With convenient access to 6th Avenue and Downtown Denver, this residence brings together dramatic architecture, mountain views, flexible living space, storage, covered parking and access to Belmar’s dining, shopping, recreation and entertainment.
| yesterday | Listing updated with changes from the MLS® | |
| 2 days ago | Listing first seen on site |

The content relating to real estate for sale in this Web site comes in part from the Internet Data eXchange ("IDX") program of METROLIST, INC., DBA RECOLORADO real estate listings held by brokers other than Keller Williams DTC are marked with the IDX Logo. This information is being provided for the consumers' personal, non-commercial use and may not be used for any other purpose. All information subject to change and should be independently verified.