
6617 S Forest Way ACentennial, CO 80121
Due to the health concerns created by Coronavirus we are offering personal 1-1 online video walkthough tours where possible.
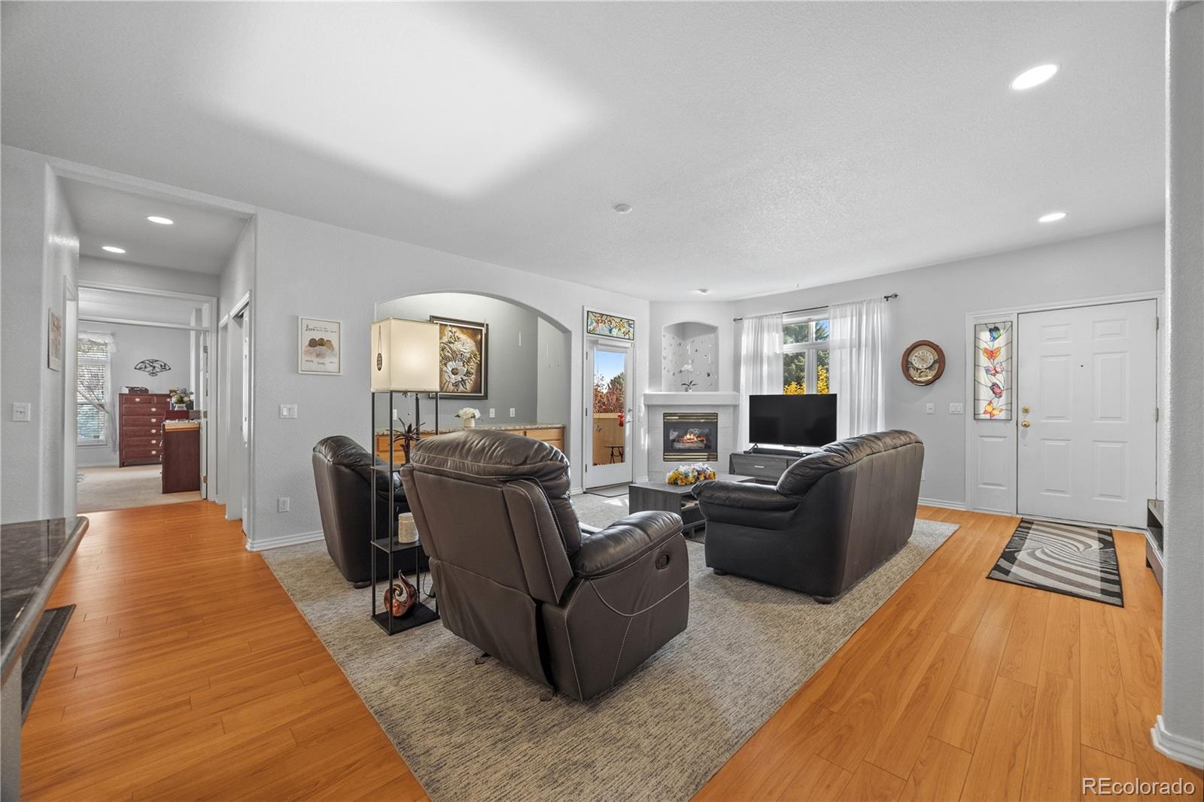
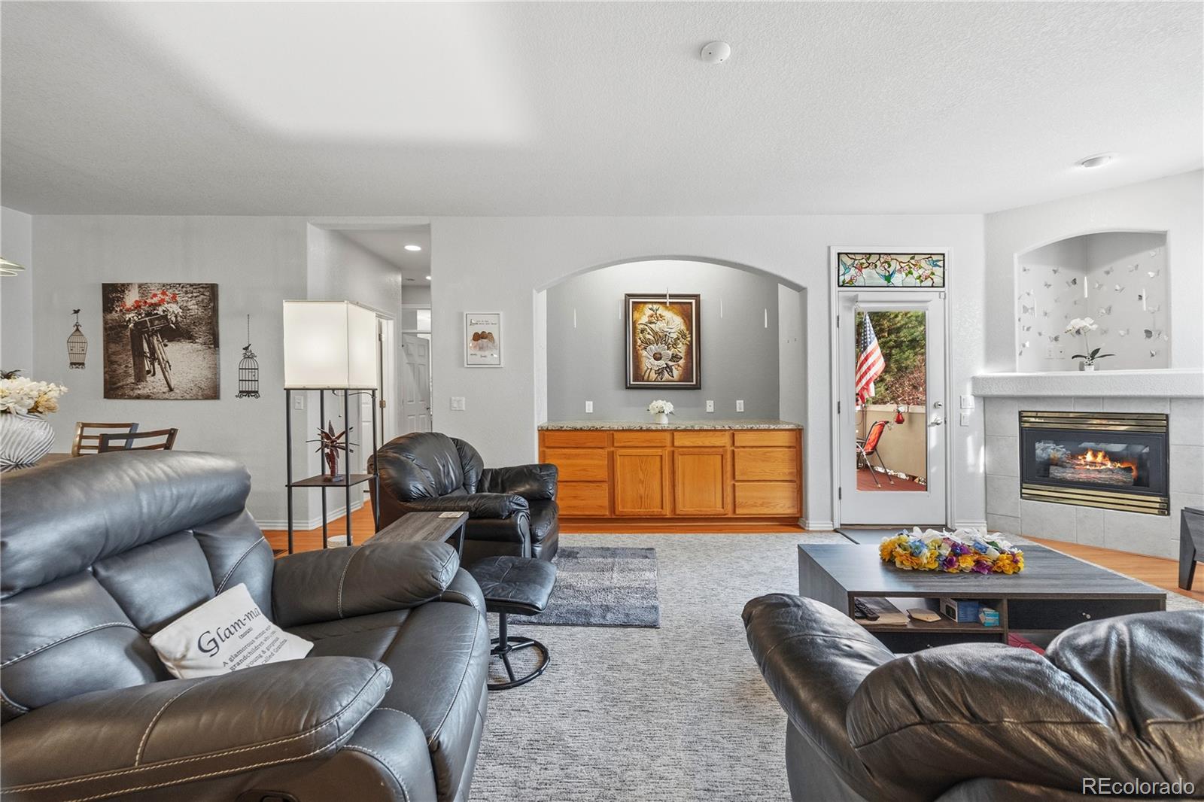
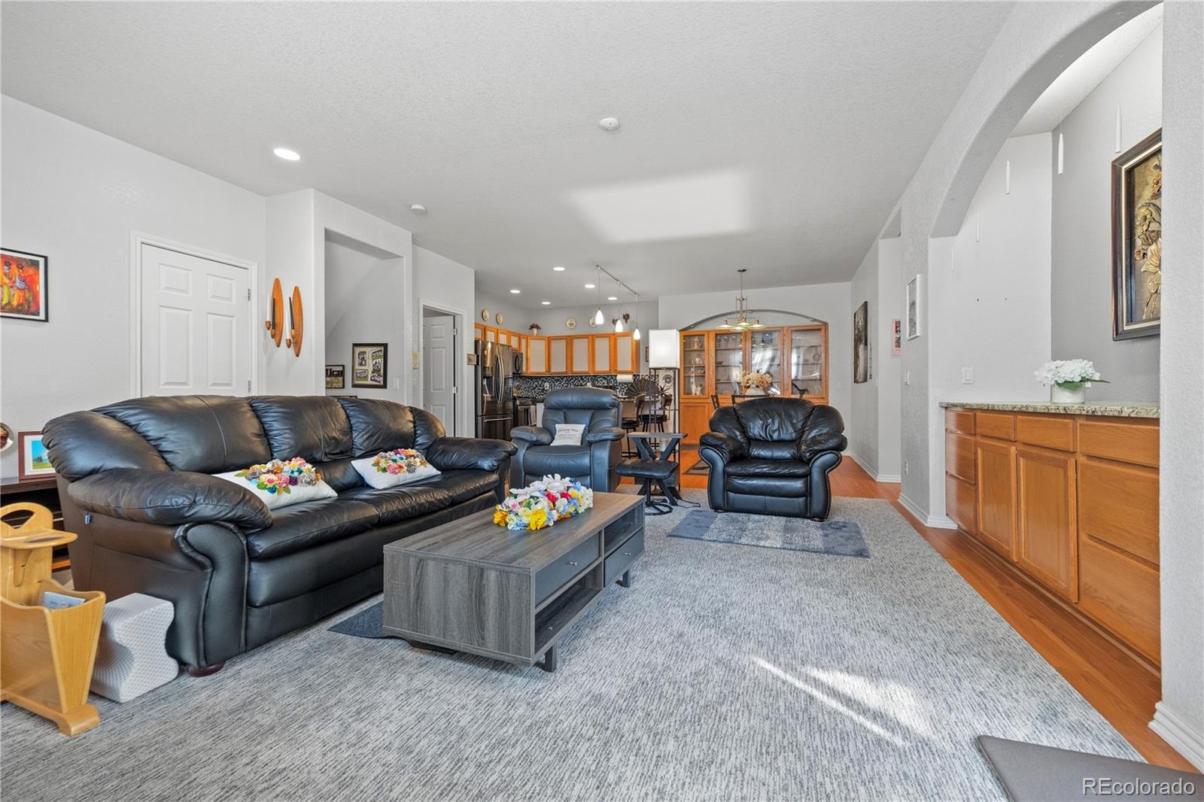
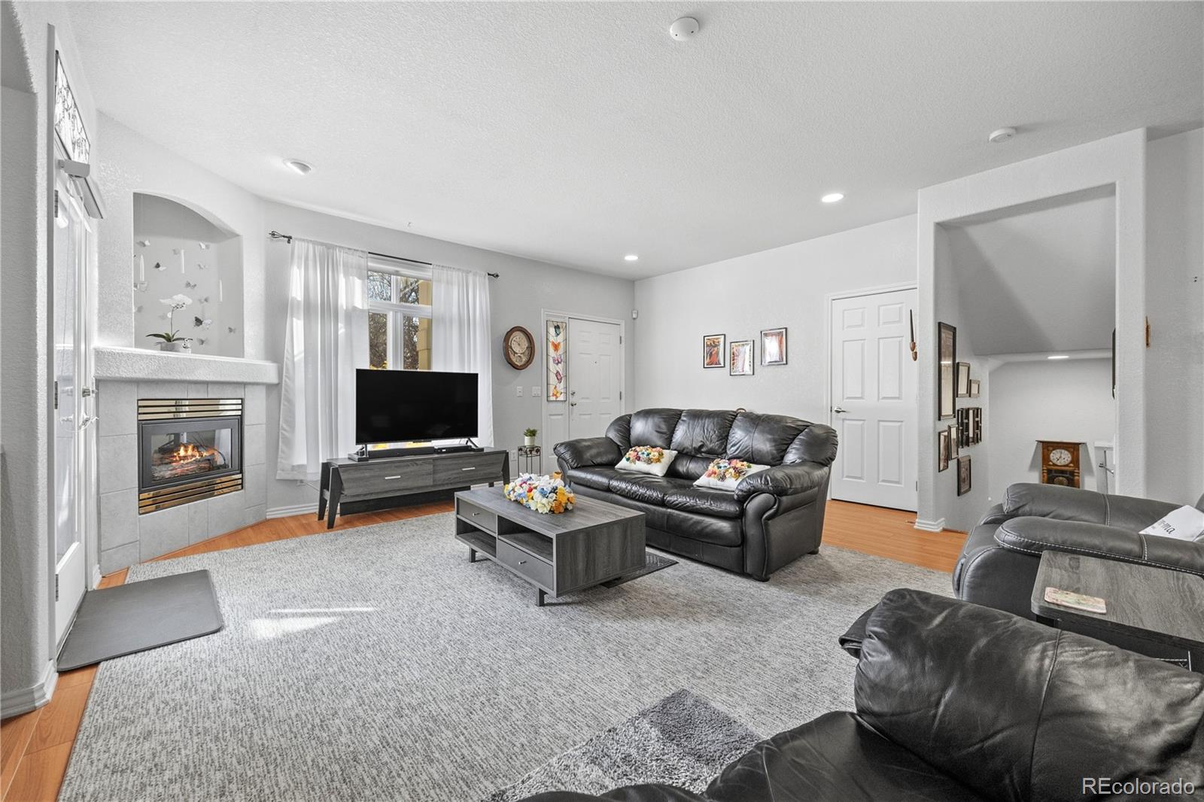
Step inside this beautiful Centennial home and discover a spacious layout filled with character, thoughtful details, and room to make it your own! The living room welcomes you with warm wood flooring, abundant natural light, and a beautiful fireplace framed by an elegant mantel and decorative alcove. An elegant arched alcove with built in cabinetry adds character and additional storage. The adjoining dining room features a striking glass front built in cabinet, while the kitchen shines with granite countertops, stainless steel appliances, a mosaic tile backsplash, generous cabinetry, and a breakfast bar with seating. Just beyond, a dedicated laundry room provides additional cabinets and shelving for storage and pantry essentials. The main level includes a spacious primary bedroom with a private five piece bathroom featuring dual vanities, a soaking tub, and a separate glass enclosed shower with a special tile finish. A second bedroom and additional bathroom complete the main floor. Downstairs, the expansive finished basement is full of possibilities! Create the home theater you've always wanted, set up a game room, design a workout space, or combine several uses into one incredible area. With so much room to work with, you can truly make it your own. A nonconforming bedroom, bathroom, and additional storage add even more flexibility. Outside, enjoy your own private patio with space for outdoor dining, fresh air, and a peaceful place to enjoy the Colorado sunshine. An attached garage offers extensive built in shelving and storage. Additional updates include a new and upgraded furnace and water heater, along with all new windows and exterior doors. Located in the Carriage Gate community, this home is close to shopping and dining at The Streets at SouthGlenn, nearby parks and trails, and everyday essentials along Arapahoe Road. With easy access to major roads and so much nearby, this is a place you'll love coming home to. Come check it out today!
| 2 days ago | Listing updated with changes from the MLS | |
| 2 days ago | Listing first seen on site |

The content relating to real estate for sale in this Web site comes in part from the Internet Data eXchange ("IDX") program of METROLIST, INC., DBA RECOLORADO real estate listings held by brokers other than Ed Prather Real Estate are marked with the IDX Logo. This information is being provided for the consumers' personal, non-commercial use and may not be used for any other purpose. All information subject to change and should be independently verified.