
5133 W Dakota AvenueDenver, CO 80219
Due to the health concerns created by Coronavirus we are offering personal 1-1 online video walkthough tours where possible.
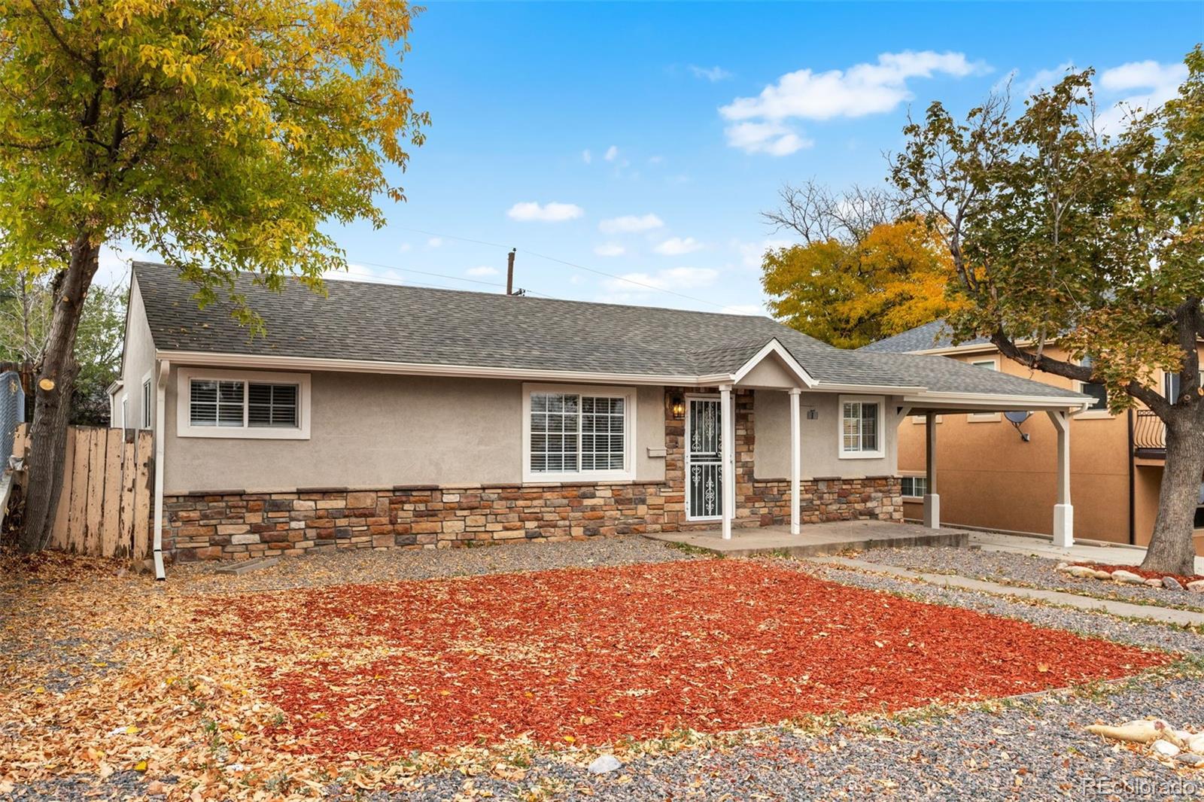
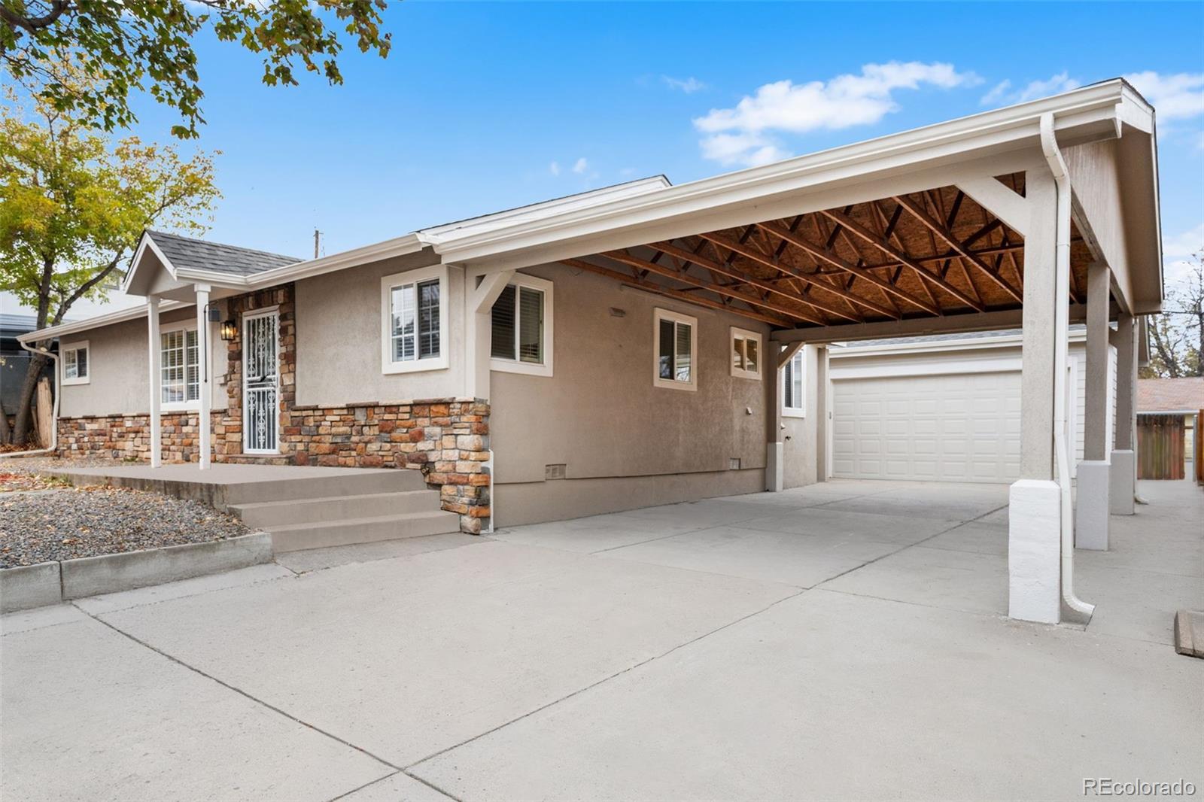
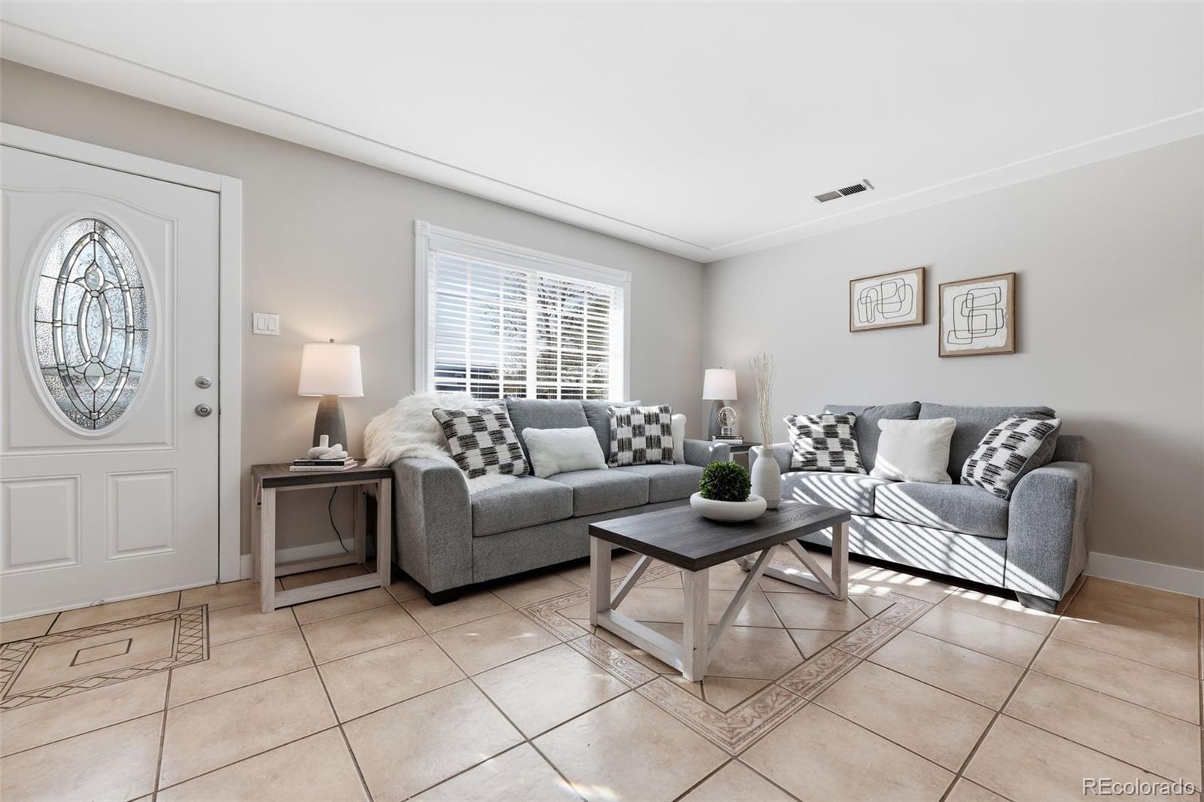
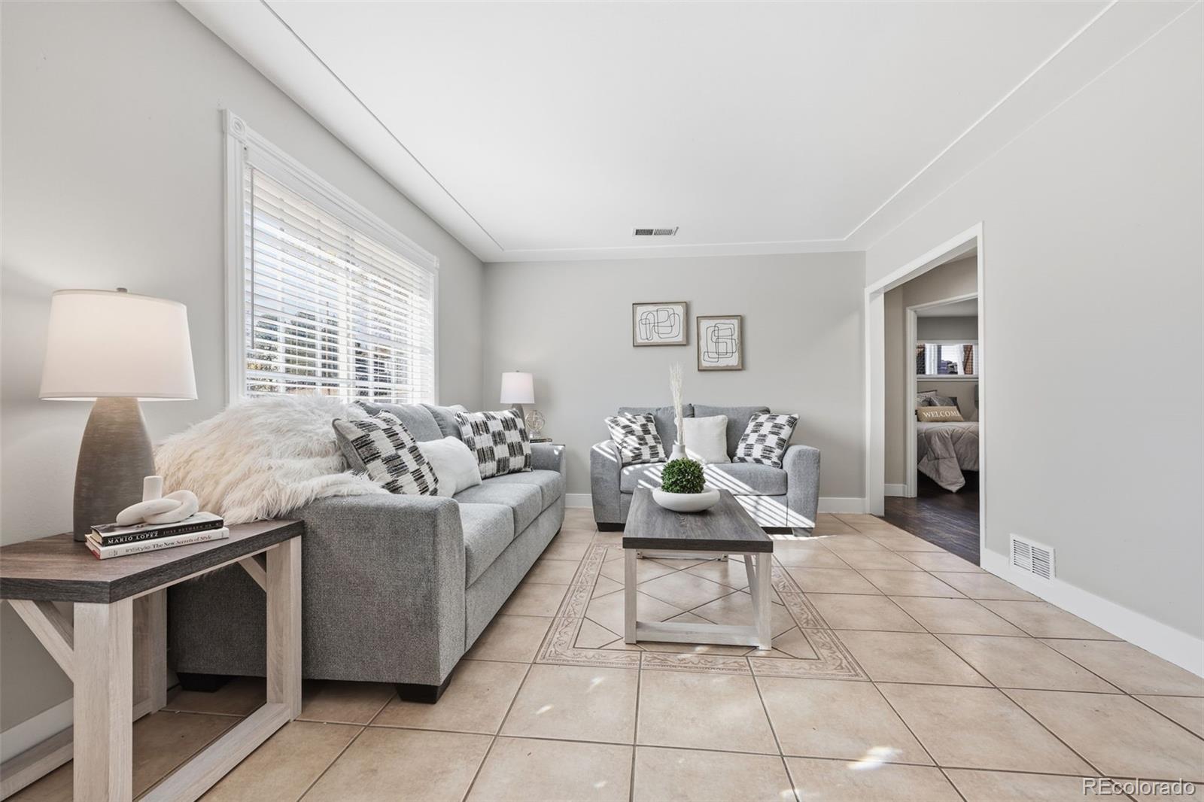
Welcome to this beautifully updated four-bedroom ranch-style home offering an impressive list of recent improvements, a functional open floor plan, and abundant natural light. Extensive recent upgrades provide added value and peace of mind, including a new roof and gutters and a newer furnace, water heater, A/C unit, and sewer line. Additional improvements include fresh interior and exterior paint, a new gas range, kitchen backsplash, sink, faucet, and garbage disposal, as well as an updated bathroom vanity, mirror, and faucet. New light fixtures, window blinds, and smoke and carbon monoxide detectors further enhance the home’s appeal. The bright, inviting interior features a spacious living room and an updated kitchen with granite countertops, newer cabinetry, stainless steel appliances, and a built-in dining table. Two of the four bedrooms feature large walk-in closets. One of the secondary bedrooms is non-conforming making this a great space for a home office, playroom, extra storage area, workout room or whatever suits your needs. A spacious laundry and storage room adds everyday convenience. Exterior improvements include a low maintenance xeriscaped front yard and a new fence and retaining wall along the east side. Parking and storage are exceptional, with an oversized two-car garage, a detached carport, and a long driveway offering ample space for vehicles and recreational equipment. Conveniently located near parks, schools, and the Weir Gulch Trail, the property also provides easy access to major highways, downtown Denver, and the mountains.
| 13 hours ago | Listing updated with changes from the MLS | |
| 24 hours ago | Status changed to Active | |
| 2 days ago | Listing first seen on site |

The content relating to real estate for sale in this Web site comes in part from the Internet Data eXchange ("IDX") program of METROLIST, INC., DBA RECOLORADO real estate listings held by brokers other than Success Realty Experts, LLC are marked with the IDX Logo. This information is being provided for the consumers' personal, non-commercial use and may not be used for any other purpose. All information subject to change and should be independently verified.