Save
Ask
Tour
Hide
Share
$714,500
New Listing

12438 W 70th Place
Arvada, CO 80004

Single Family Residence|Coming Soon
4
Beds
2
Total Baths
2
Full Baths
2,225
SqFt
$321
/SqFt
1971
Built
Subdivision:
Woodland Valley
County:
Jefferson

Due to the health concerns created by Coronavirus we are offering personal 1-1 online video walkthough tours where possible.
Call Now: 720-419-0470
Is this the listing for you? We can help make it yours.
720-419-0470
12438 W 70th Place12438 W 70th Place12438 W 70th Place12438 W 70th Place
Save
Ask
Tour
Hide
Share

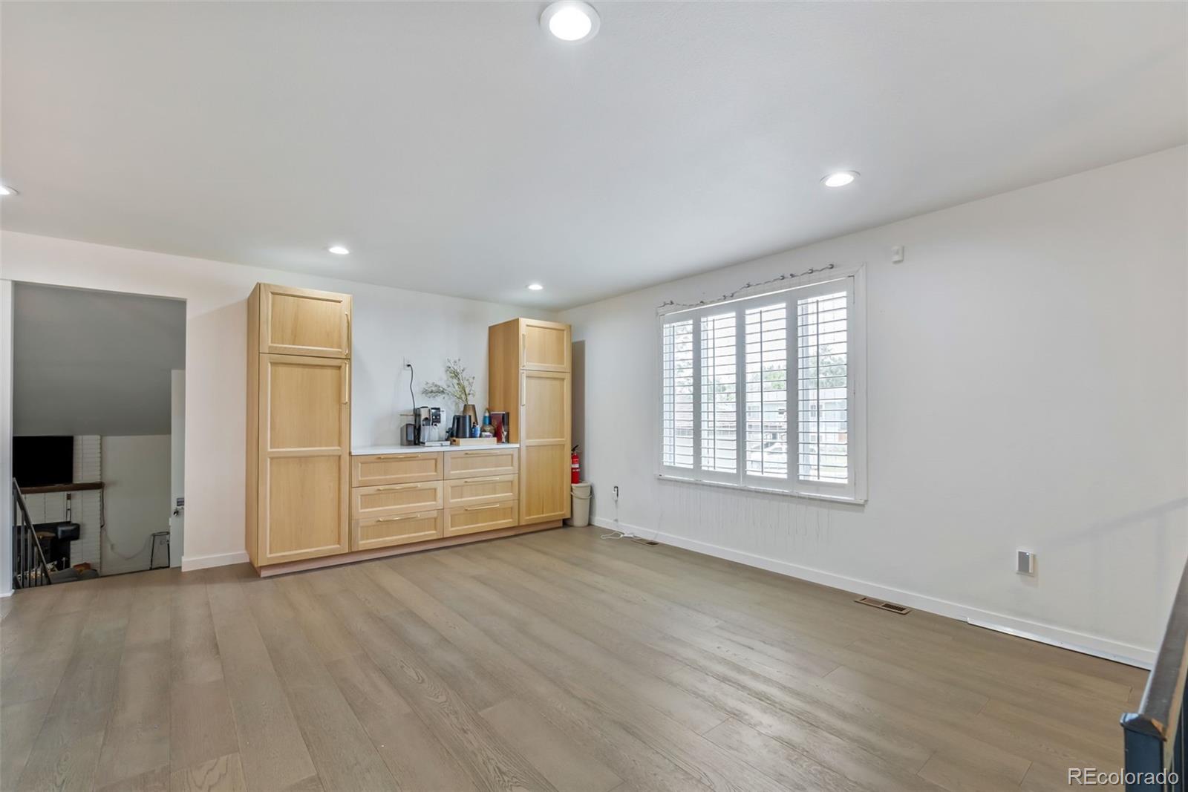
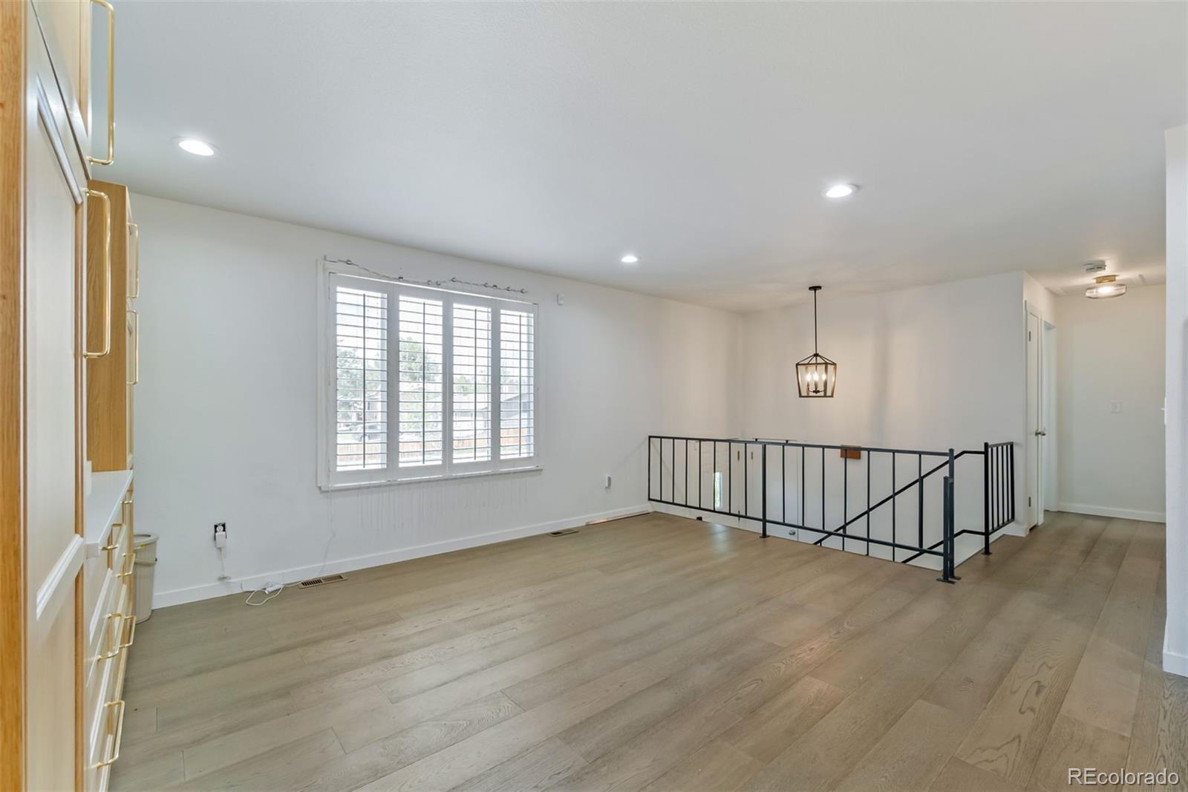
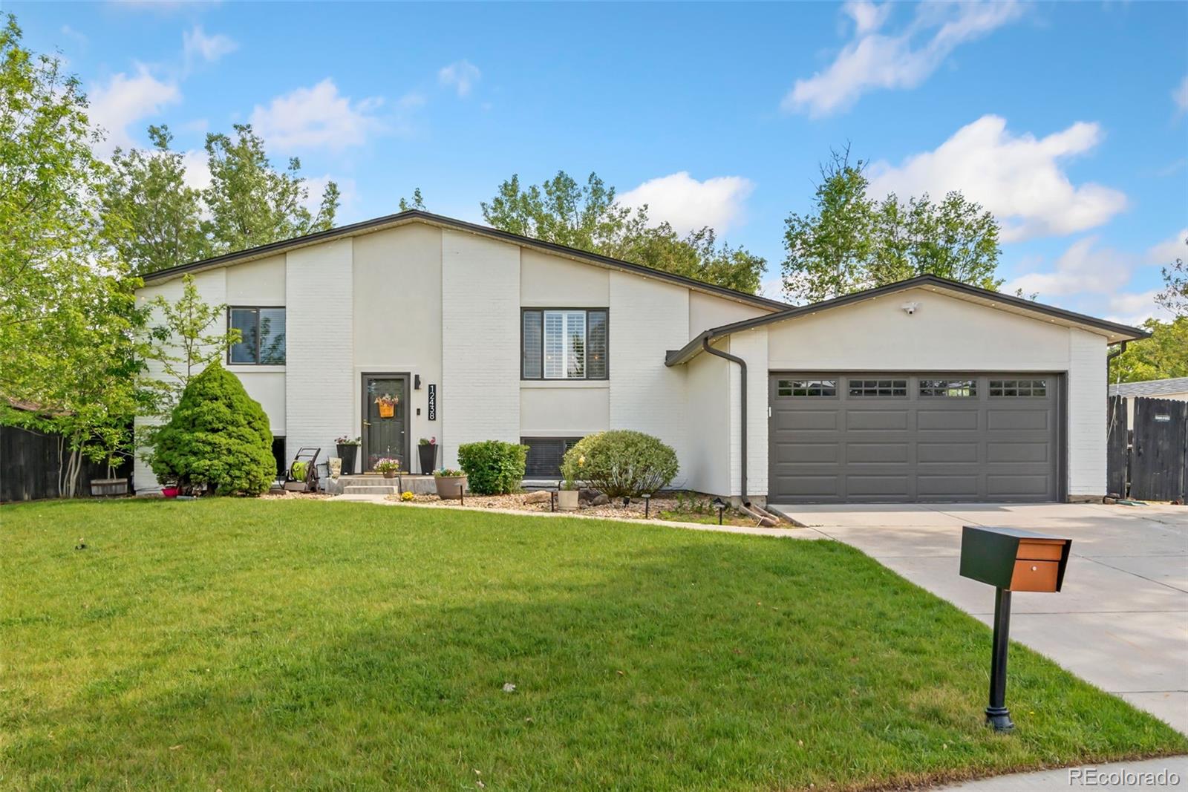
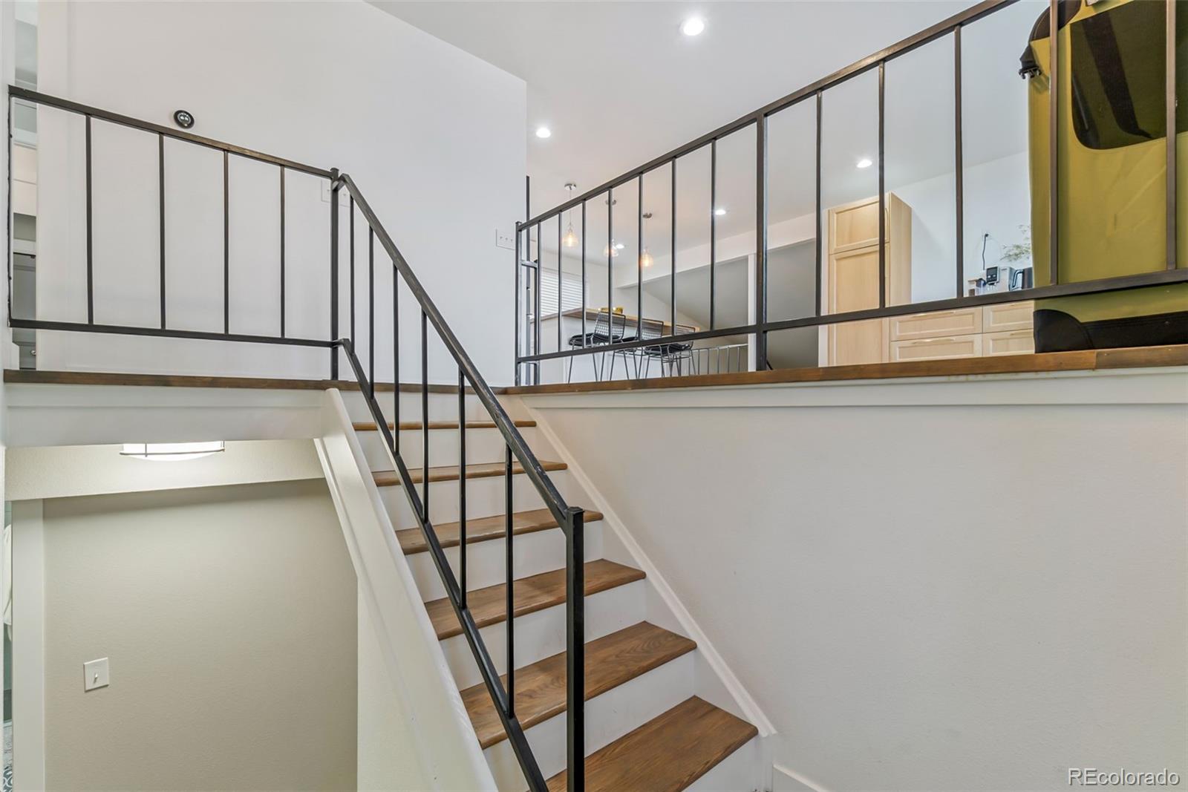
Welcome home to this thoughtfully updated property perfectly situated just steps from the Ralston Creek Trail—with no HOA. Fresh exterior paint gives the home a clean, modern feel, while owned solar panels help reduce energy costs and provide added efficiency for EV charging. Blending comfort, flexibility, and charm, this spacious home offers 4 well-appointed bedrooms, including a large primary suite complete with a walk-in closet. The bright and inviting kitchen is filled with natural light from expansive bay windows and is designed for effortless entertaining with a generous island and open flow into the surrounding living spaces. With three separate family room areas plus a sunroom, the home offers endless possibilities for both comfortable everyday living and stylish entertaining. Whether you need space for gatherings, hobbies, a home office, or multiple living areas, this layout delivers exceptional versatility. Step outside from your enclosed sunroom outside to a spacious backyard featuring mature trees, abundant storage, and plenty of room for camper or trailer parking. A private gate with direct access to the trail system is a rare and valuable bonus, offering the perfect blend of outdoor lifestyle, convenience, and privacy. All information deemed reliable but Buyer and or buyer's agent to verify any and all information.

Save
Ask
Tour
Hide
Share
Listing Snapshot
Price 
$714,500
Days On Site 
0 Days
Bedrooms 
4
Inside Area (SqFt) 
2,225 sqft
Total Baths 
2
Full Baths 
2
Partial Baths 
N/A
Lot Size 
0.22 Acres
Year Built 
1971
MLS® Number 
6868839
Status 
Coming Soon
Property Tax 
$3,507
HOA/Condo/Coop Fees 
N/A
Sq Ft Source 
N/A
Friends & Family
Recent Activity
6 hours agoListing updated with changes from the MLS®
7 hours agoListing first seen on site
General Features
Acres 
0.22
Attached Garage 
Yes
Direction Faces 
North
Garage 
Yes
Garage Spaces 
2
Parking 
ConcreteAttached
Parking Spaces 
2
Property Sub Type 
Single Family Residence
Security 
Carbon Monoxide Detector(s)
Sewer 
Public Sewer
SqFt Above 
1393
SqFt Below 
832
SqFt Total 
2299
Style 
Traditional
Utilities 
Natural Gas AvailableCable AvailableElectricity ConnectedNatural Gas Connected
Zoning 
Res
Interior Features
Appliances 
DishwasherDisposalDryerMicrowaveOvenRangeRefrigeratorWasher
Basement 
Finished
Cooling 
Ceiling Fan(s)Central Air
Electric 
220 Volts
Fireplace 
Yes
Fireplace Features 
Family Room
Fireplaces 
1
Flooring 
CarpetWood
Furnished 
Unfurnished
Heating 
Forced Air
Interior 
Ceiling Fan(s)High CeilingsKitchen IslandOpen Floorplan
Laundry Features 
In Unit
Window Features 
Bay Window(s)Double Pane WindowsWindow Treatments
Bathroom Full 
Level - Lower
Bedroom 
Level - Upper
Kitchen 
Level - Upper
Save
Ask
Tour
Hide
Share
Exterior Features
Construction Details 
Frame
Exterior 
GardenPrivate YardRain Gutters
Fencing 
Fenced
Patio And Porch 
Covered
Roof 
Composition
Windows/Doors 
Bay Window(s)Double Pane WindowsWindow Treatments
Community Features
Building Access 
Ground
Financing Terms Available 
CashConventionalFHAVA Loan
Roads 
Paved
School District 
Jefferson County R-1
Schools
School District
Jefferson County R-1
Elementary School
Stott
Middle School
Oberon
High School
Arvada West
Listing courtesy of C3 Real Estate Solutions LLC [email protected]


The content relating to real estate for sale in this Web site comes in part from the Internet Data eXchange ("IDX") program of METROLIST, INC., DBA RECOLORADO real estate listings held by brokers other than C3 Real Estate Solutions LLC are marked with the IDX Logo. This information is being provided for the consumers' personal, non-commercial use and may not be used for any other purpose. All information subject to change and should be independently verified.

Neighborhood & Commute
Source: Walkscore
Disclosure: Community information and market data powered by Constellation Data Labs. Information is deemed reliable but not guaranteed.
Save
Ask
Tour
Hide
Share