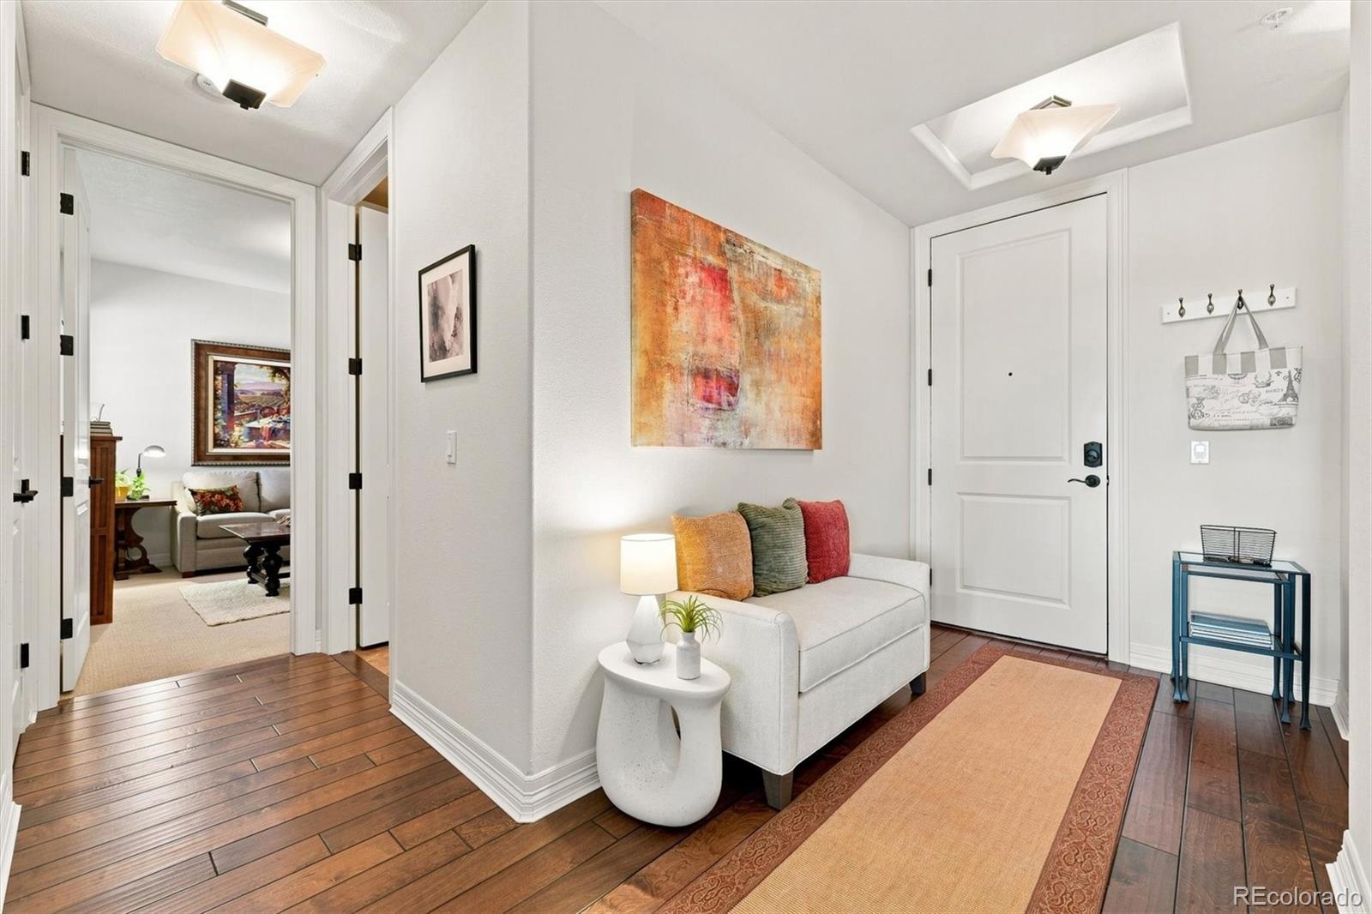
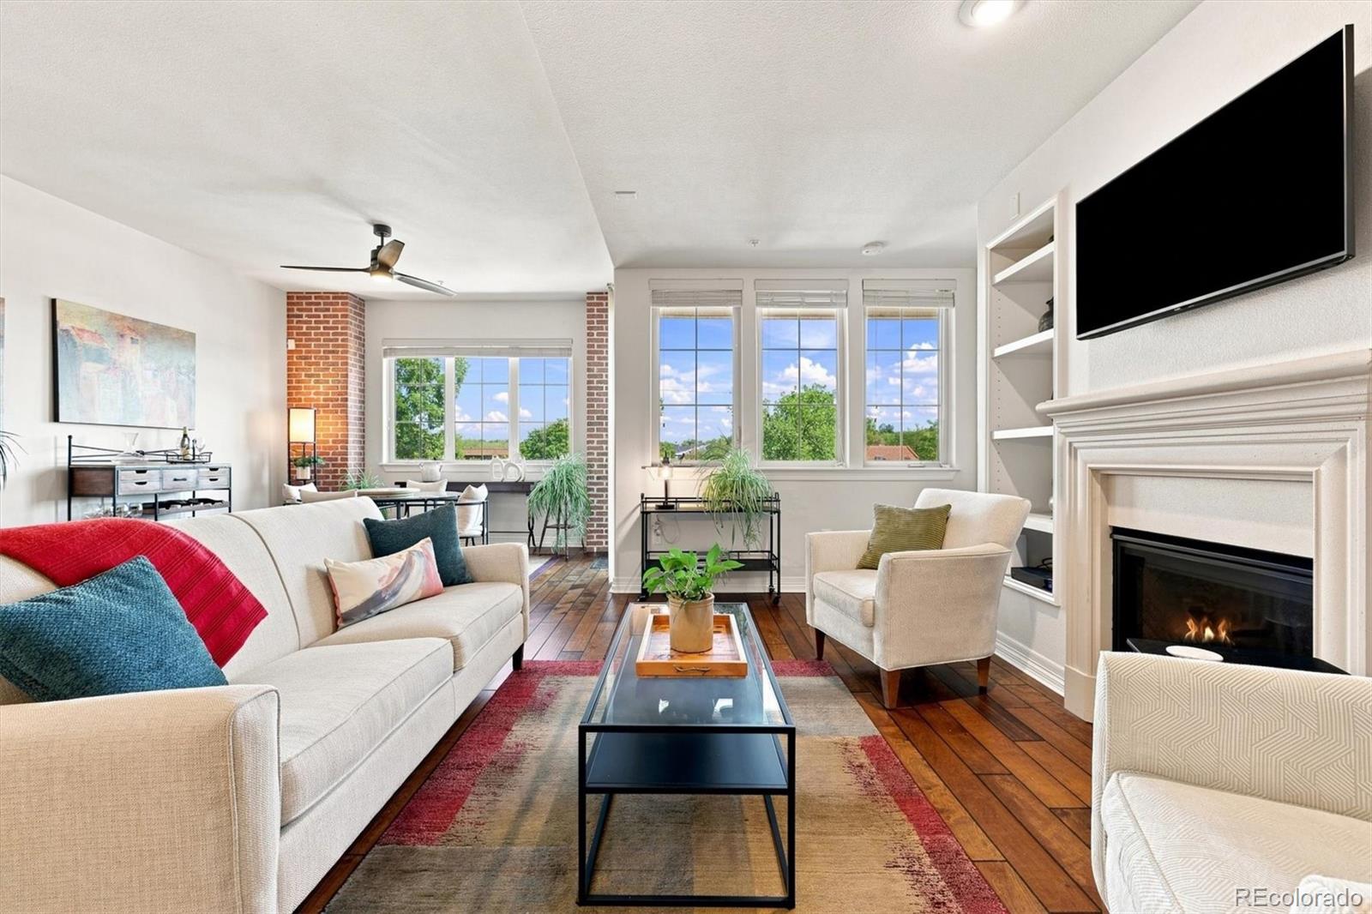
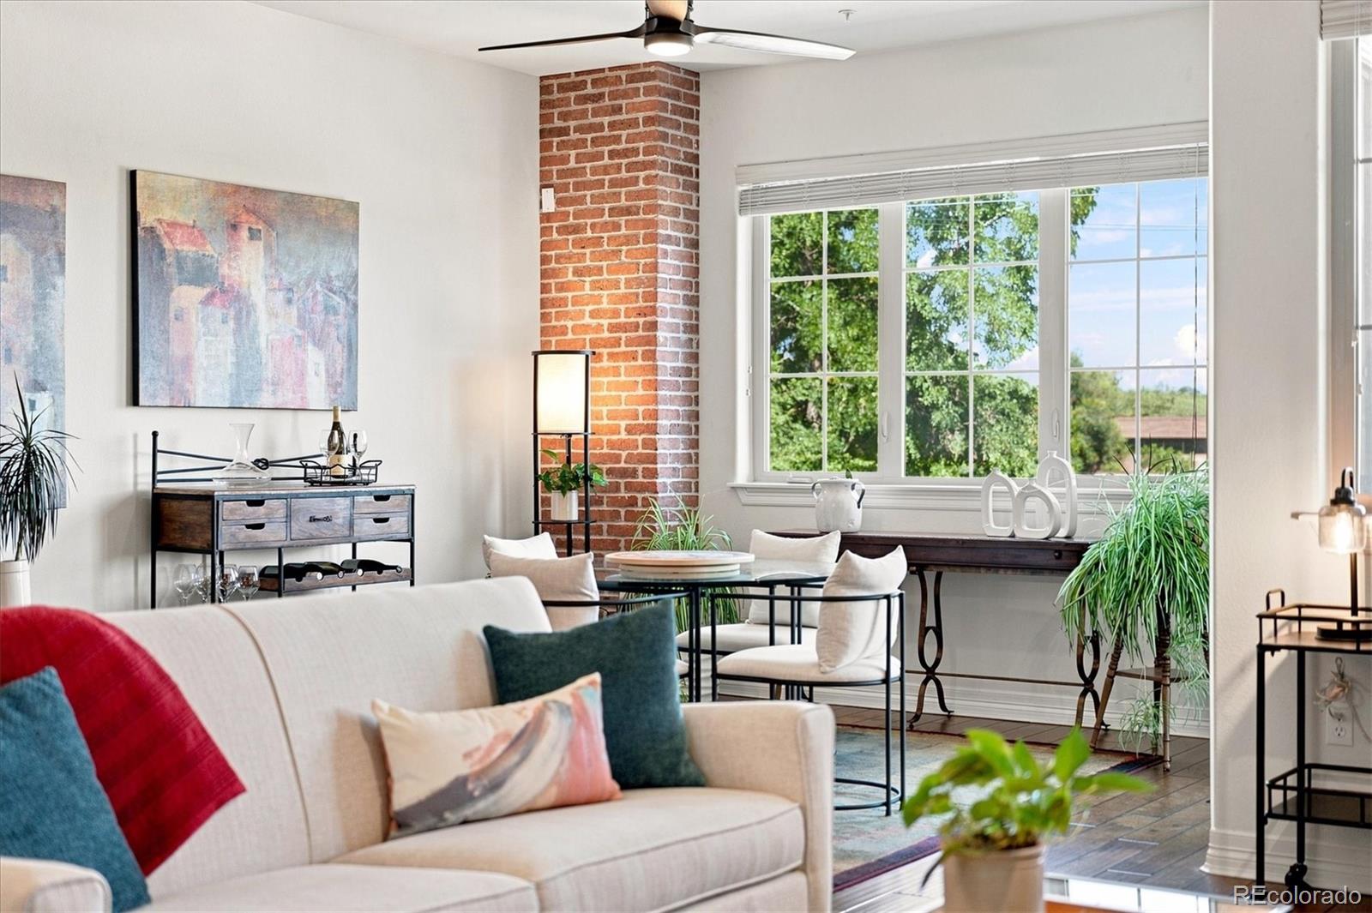
There is something special about being tucked above the trees in the heart of Old Town Littleton. This beautifully appointed top-floor end-unit condo offers a rare combination of privacy, natural light, and effortless living, all just moments from the energy and charm of Historic Downtown Littleton. Inside, warm wood floors and an open, inviting layout create a home that feels comfortable from the moment you arrive. The upgraded kitchen is the heart of the space, offering generous workspace and an easy connection to the dining and living areas. The space is perfect for gathering with friends, lingering over dinner, or simply enjoying a quiet morning at home. Large windows frame mature trees and bring the outdoors in, creating a peaceful treetop backdrop that changes beautifully with the Colorado seasons. Two spacious bedrooms and two bathrooms provide flexibility for guests, a home office, or simply room to spread out. As a top-floor end unit, the home enjoys an added sense of quiet and privacy that is increasingly hard to find. And when you are ready to head out, some of Littleton’s best restaurants, coffee shops, boutiques, breweries, trails, and local favorites are right outside your door. It is the kind of home that lets you slow down when you want to, step into the neighborhood when you don’t, and enjoy the freedom of true lock-and-leave living in one of Littleton’s most beloved locations.
Save
Ask
Tour
Hide
Share
Listing Snapshot
Price
$720,000
Days On Site
1 Day
Bedrooms
2
Inside Area (SqFt)
1,485 sqft
Total Baths
2
Full Baths
2
Partial Baths
N/A
Lot Size
N/A
Year Built
2010
MLS® Number
6768747
Status
Coming Soon
Property Tax
$4,795
HOA/Condo/Coop Fees
$609.33 monthly
Sq Ft Source
Public Records
Friends & Family
React
Comment
Invite
No Comments Yet
Did you know? You can invite friends and family to your search. They can join your search, rate and discuss listings with you.
Dimensions - 6 x 9Level - MainDescription - Guest bathroom
Bedroom
Dimensions - 12 x 13Level - MainDescription - Sizable guest bedroom that could be used as office or optional seating room
Dining Room
Dimensions - 13 x 7Level - MainDescription - Bright and spacious area that can accommodate various table sizes for entertaining.
Kitchen
Dimensions - 20 x 10Level - MainDescription - Recently updated (2025): large island, updated cabinetry, granite countertops, and brick accent wall. Gas cooktop and huge pantry.
Laundry
Dimensions - 12 x 6Level - MainDescription - Spacious laundry room with additional in unit storage options
Living Room
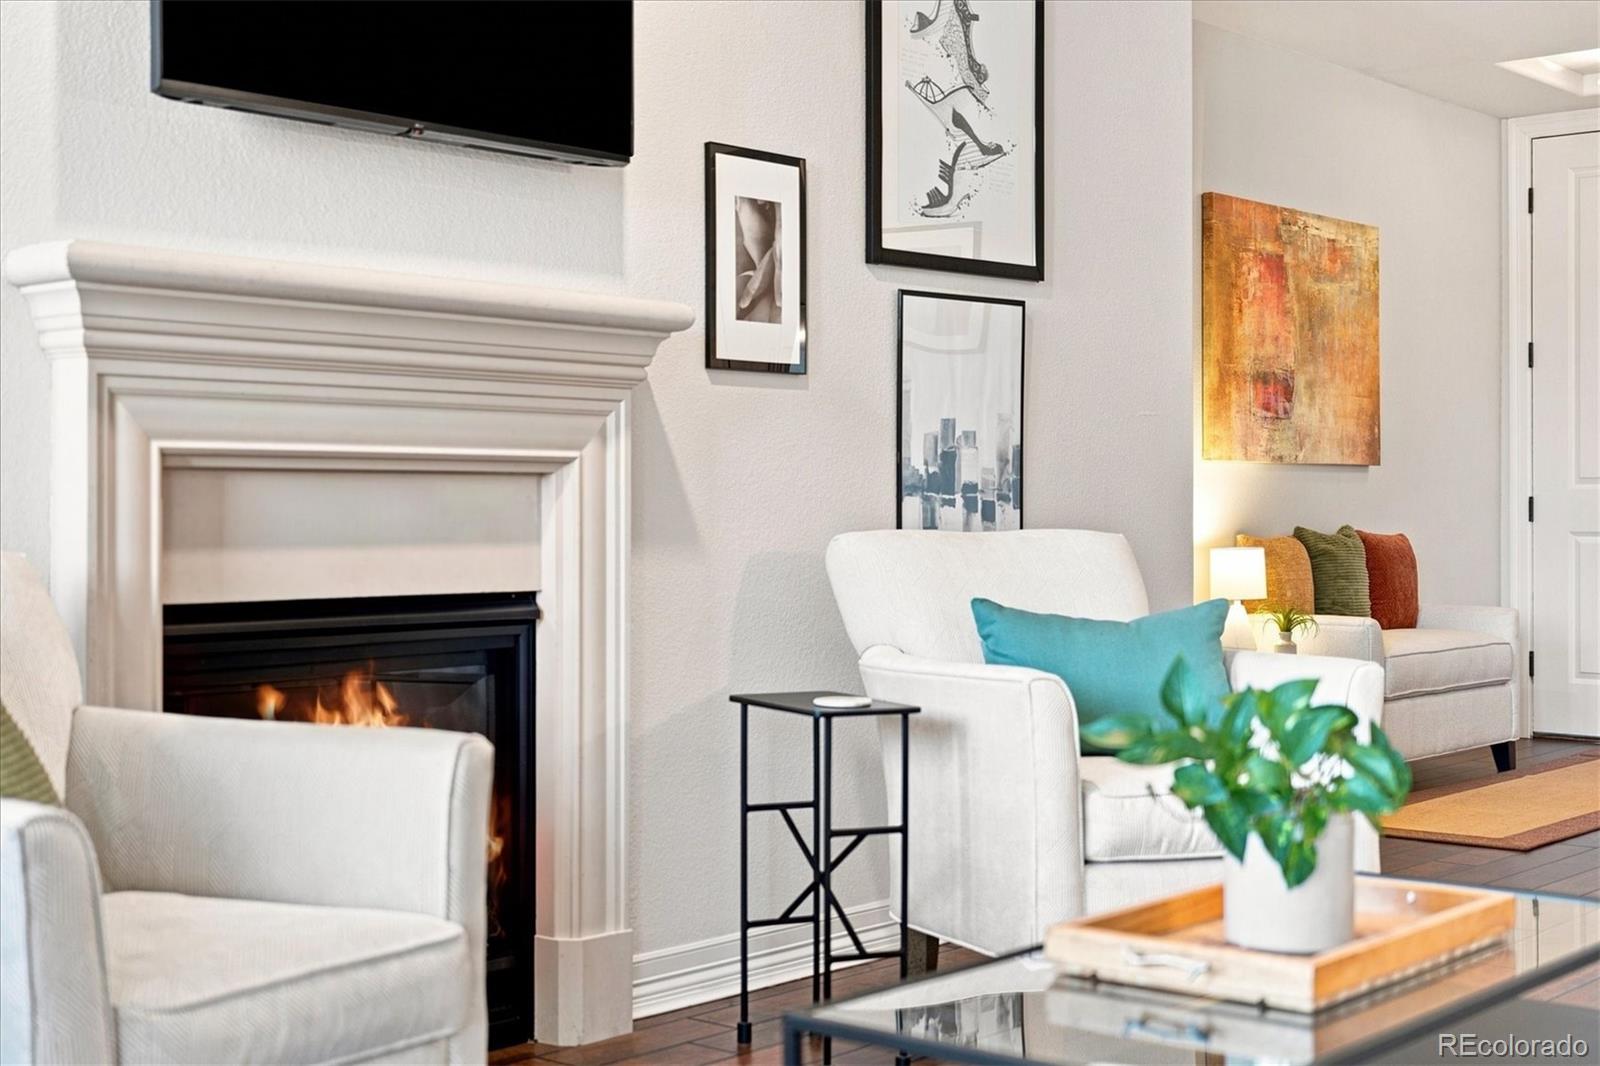
Dimensions - 22 x 14Level - MainDescription - Spacious layout with gas fireplace and built-in shelves
Accessible EntranceAccessible Approach with RampAccessible Common AreaAccessible Hallway(s)
Association Amenities
Elevator(s)Fitness CenterParkingStorage
Association Fee
$609.33
Association Fee Frequency
Monthly
School District
Littleton 6
Financing Terms Available
CashConventionalVA Loan
Building Access
Corridor Access
Roads
Paved
Schools
School District
Littleton 6
Elementary School
Field
Middle School
Goddard
High School
Littleton
Listing courtesy of Berkshire Hathaway HomeServices Colorado Real Estate, LLC [email protected]
The content relating to real estate for sale in this Web site comes in part from the Internet Data eXchange ("IDX") program of METROLIST, INC., DBA RECOLORADO real estate listings held by brokers other than Berkshire Hathaway HomeServices Colorado Real Estate, LLC are marked with the IDX Logo. This information is being provided for the consumers' personal, non-commercial use and may not be used for any other purpose. All information subject to change and should be independently verified.
Neighborhood & Commute
Source: Walkscore
Disclosure: Community information and market data powered by Constellation Data Labs. Information is deemed reliable but not guaranteed.


Did you know? You can invite friends and family to your search. They can join your search, rate and discuss listings with you.