Save
Ask
Tour
Hide
Share
$587,500
2 Days On Site

18054 Dandy Brush Drive
Parker, CO 80134

For Sale|Single Family Residence|Active
3
Beds
3
Total Baths
2
Full Baths
1
Partial Bath
1,754
SqFt
$335
/SqFt
2023
Built
Subdivision:
Looking Glass
County:
Douglas

Due to the health concerns created by Coronavirus we are offering personal 1-1 online video walkthough tours where possible.
Call Now: 720-419-0470
Is this the listing for you? We can help make it yours.
720-419-0470
18054 Dandy Brush Drive18054 Dandy Brush Drive18054 Dandy Brush Drive18054 Dandy Brush Drive
Save
Ask
Tour
Hide
Share

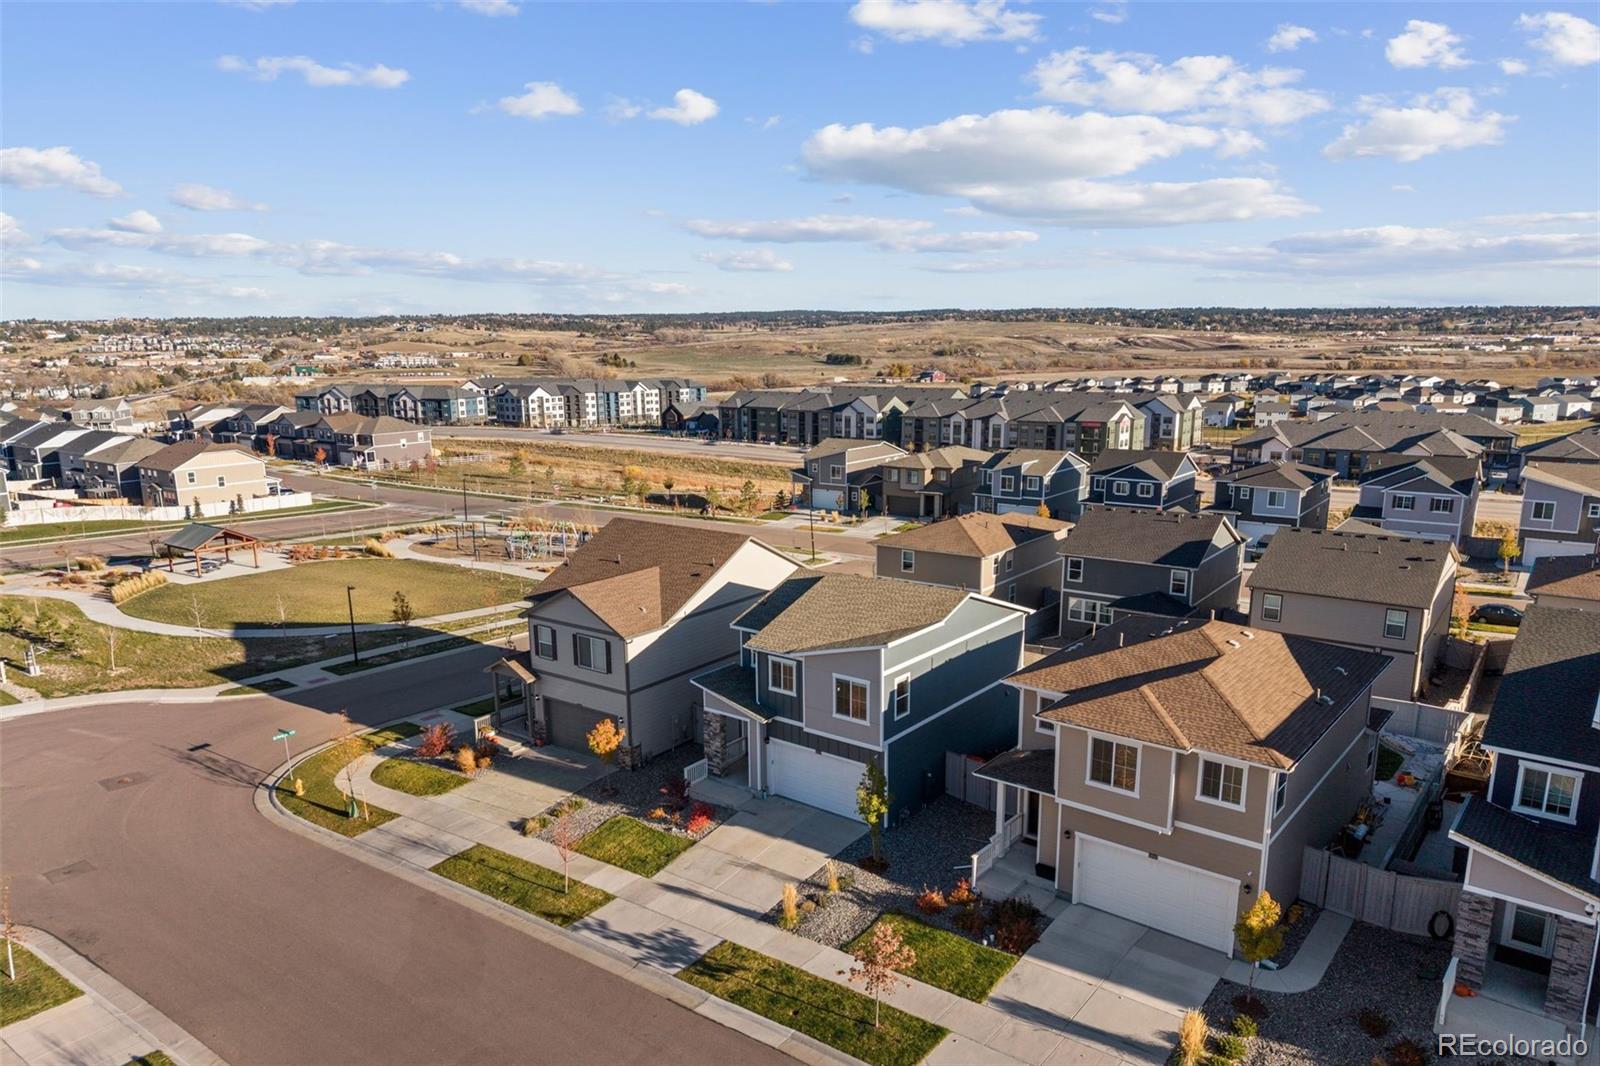
Welcome to Looking Glass, where life is about more than just the place you call home. It’s about morning walks along neighborhood trails, afternoons spent at the community pool that’s coming soon, weekends exploring parks and playgrounds, and evenings gathering with friends and neighbors. Imagine starting your mornings with coffee, spending sunny afternoons enjoying Colorado’s beautiful outdoors, and ending the day with dinner on your upgraded stamped concrete patio, surrounded by a beautifully landscaped, fully fenced backyard. Whether you’re hosting summer barbecues, enjoying a quiet evening under the stars, or simply taking in the fresh Colorado air, this home offers space to make everyday moments memorable. Inside, an inviting, open layout provides room to gather, unwind, and enjoy the rhythm of everyday life, while a flexible loft offers space to fit whatever life brings next. Beyond your doorstep, Looking Glass offers neighborhood trails, parks, playgrounds, pickleball courts, and opportunities to connect with the outdoors. With Parker’s shopping, dining, and everyday conveniences nearby, you’ll enjoy the balance of an active Colorado lifestyle and the comforts of home. Because finding the right home isn’t just about where you live. It’s about how you live. Welcome Home.

Save
Ask
Tour
Hide
Share
Listing Snapshot
Price 
$587,500
Days On Site 
2 Days
Bedrooms 
3
Inside Area (SqFt) 
1,754 sqft
Total Baths 
3
Full Baths 
2
Partial Baths 
1
Lot Size 
0.11 Acres
Year Built 
2023
MLS Number 
6680366
Status 
Active
Property Tax 
$6,308
HOA/Condo/Coop Fees 
$127.5 monthly
Sq Ft Source 
Public Records
Friends & Family
Recent Activity
4 hours agoListing updated with changes from the MLS
2 days agoListing first seen on site
General Features
Acres 
0.11
Attached Garage 
Yes
Direction Faces 
Northwest
Foundation 
Concrete PerimeterSlab
Garage 
Yes
Garage Spaces 
2
Levels 
Two
Parking 
ConcreteElectric Vehicle Charging Station(s)Attached
Parking Spaces 
2
Pets 
Yes
Property Sub Type 
Single Family Residence
Security 
Carbon Monoxide Detector(s)Smoke Detector(s)Security System
Sewer 
Public Sewer
SqFt Above 
1754
SqFt Total 
2469
Style 
Contemporary
Utilities 
Natural Gas AvailableElectricity ConnectedNatural Gas Connected
Water Source 
Public
Interior Features
Appliances 
OvenDishwasherDisposalMicrowaveRangeRefrigeratorSelf Cleaning OvenTankless Water Heater
Basement 
Unfinished
Cooling 
Ceiling Fan(s)Central Air
Electric 
220 Volts
Flooring 
CarpetLaminateTile
Heating 
Forced AirNatural Gas
Interior 
Ceiling Fan(s)Kitchen IslandOpen FloorplanPantrySmart ThermostatWalk-In Closet(s)Wired for Data
Window Features 
Double Pane WindowsWindow Coverings
Bathroom Full 
Level - UpperDescription - En Suite Primary Bath
Bathroom Half 
Level - MainDescription - Powder Room
Bedroom 
Level - UpperDescription - Secondary Bedroom with Natural Light
Dining Room 
Level - MainDescription - New Light fixtures
Great Room 
Level - MainDescription - Open Concept to Kitchen and Dining Area
Kitchen 
Level - MainDescription - New Pendant lights and Deako switches
Laundry 
Level - UpperDescription - Located Upstairs for Convenience
Loft 
Level - Upper
Save
Ask
Tour
Hide
Share
Exterior Features
Construction Details 
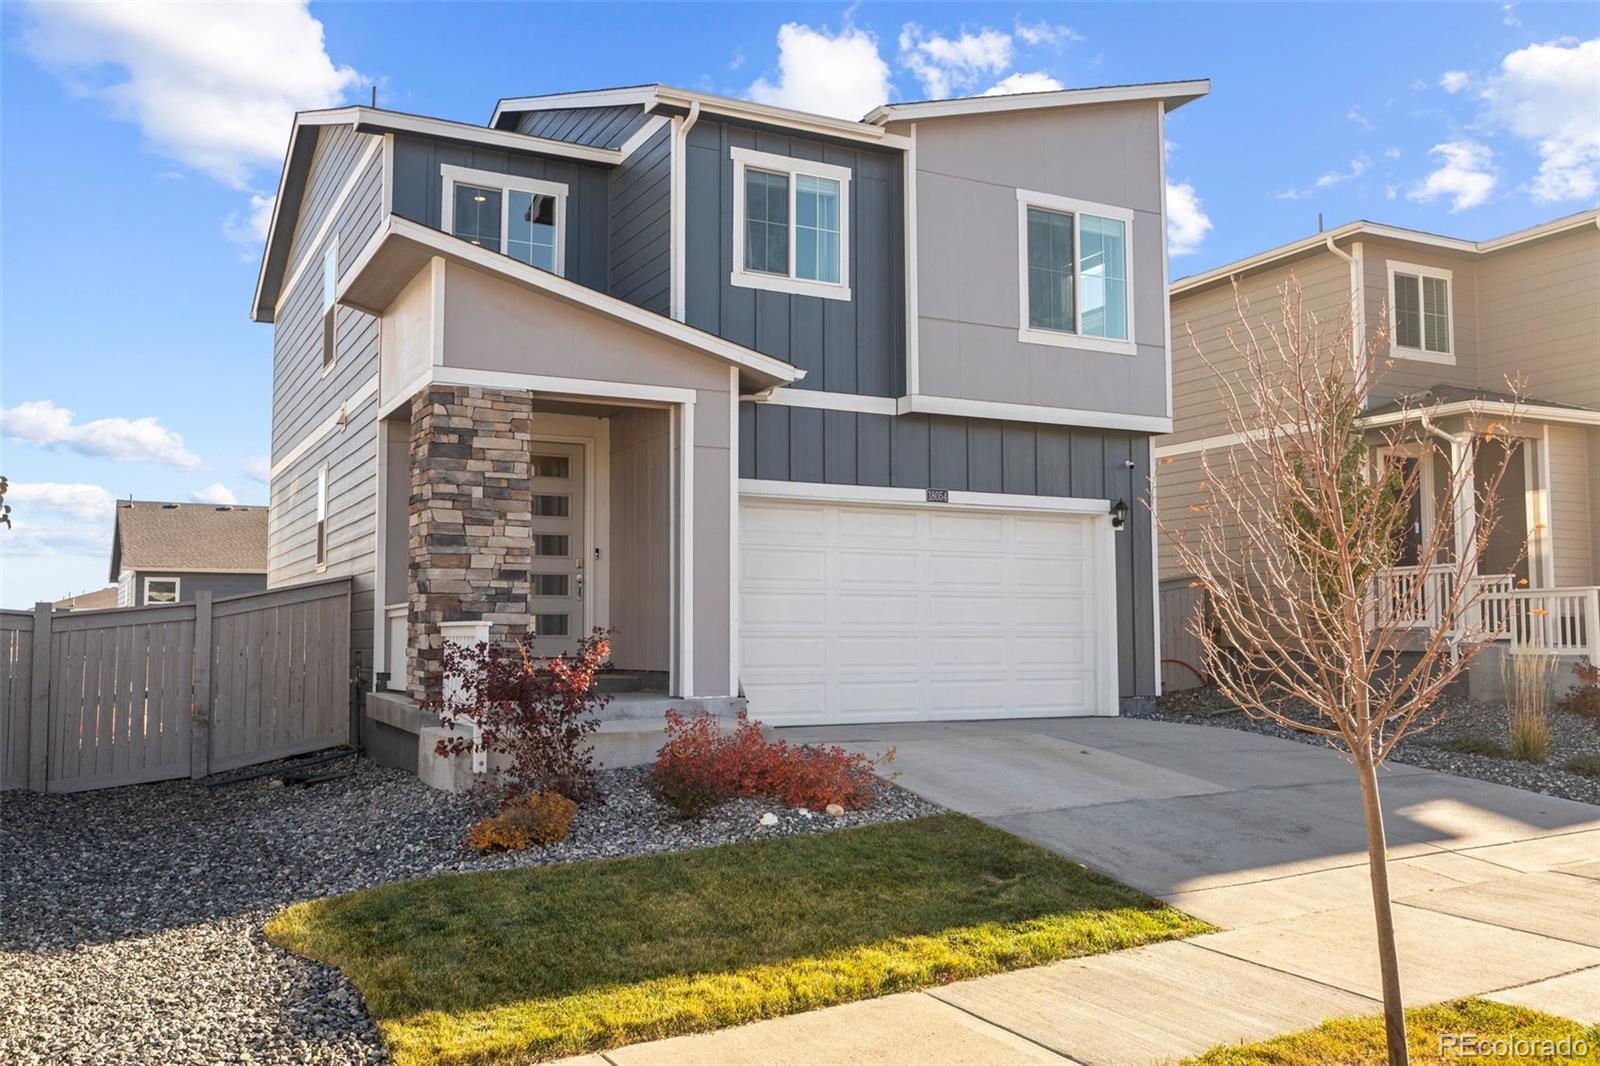
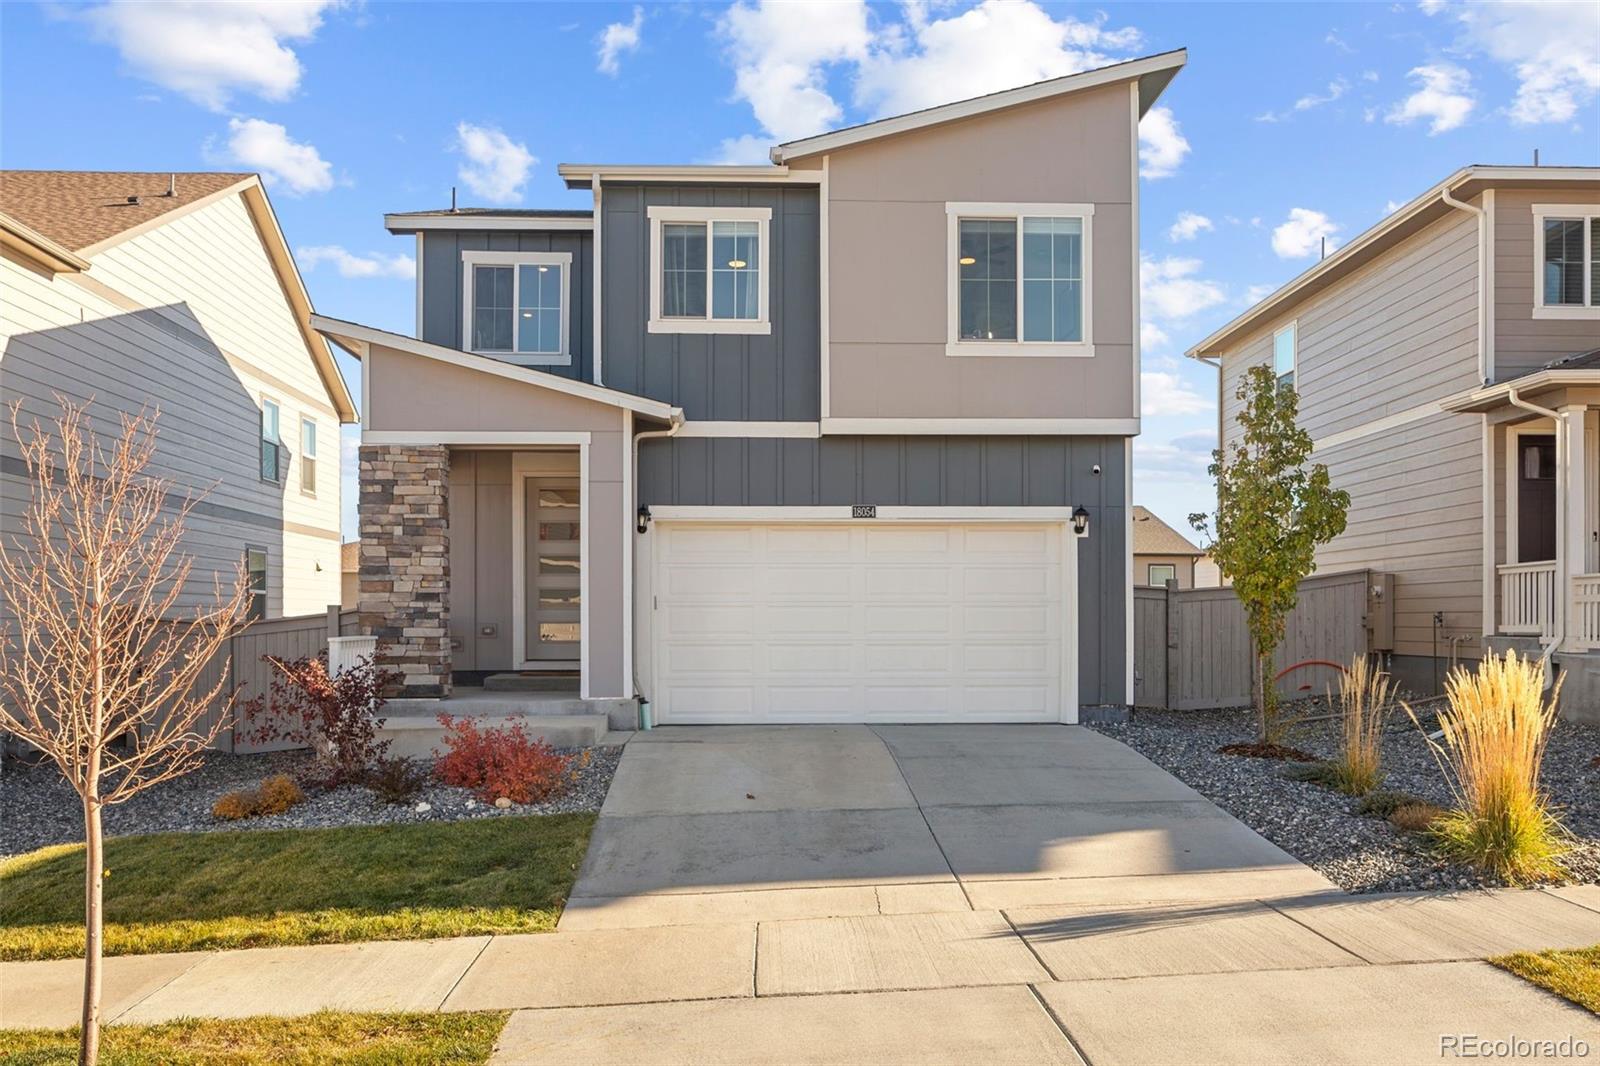
Cement SidingFrame
Exterior 
GardenPrivate YardRain Gutters
Fencing 
FencedFull
Lot Features 
LandscapedSprinklers In FrontSprinklers In Rear
Patio And Porch 
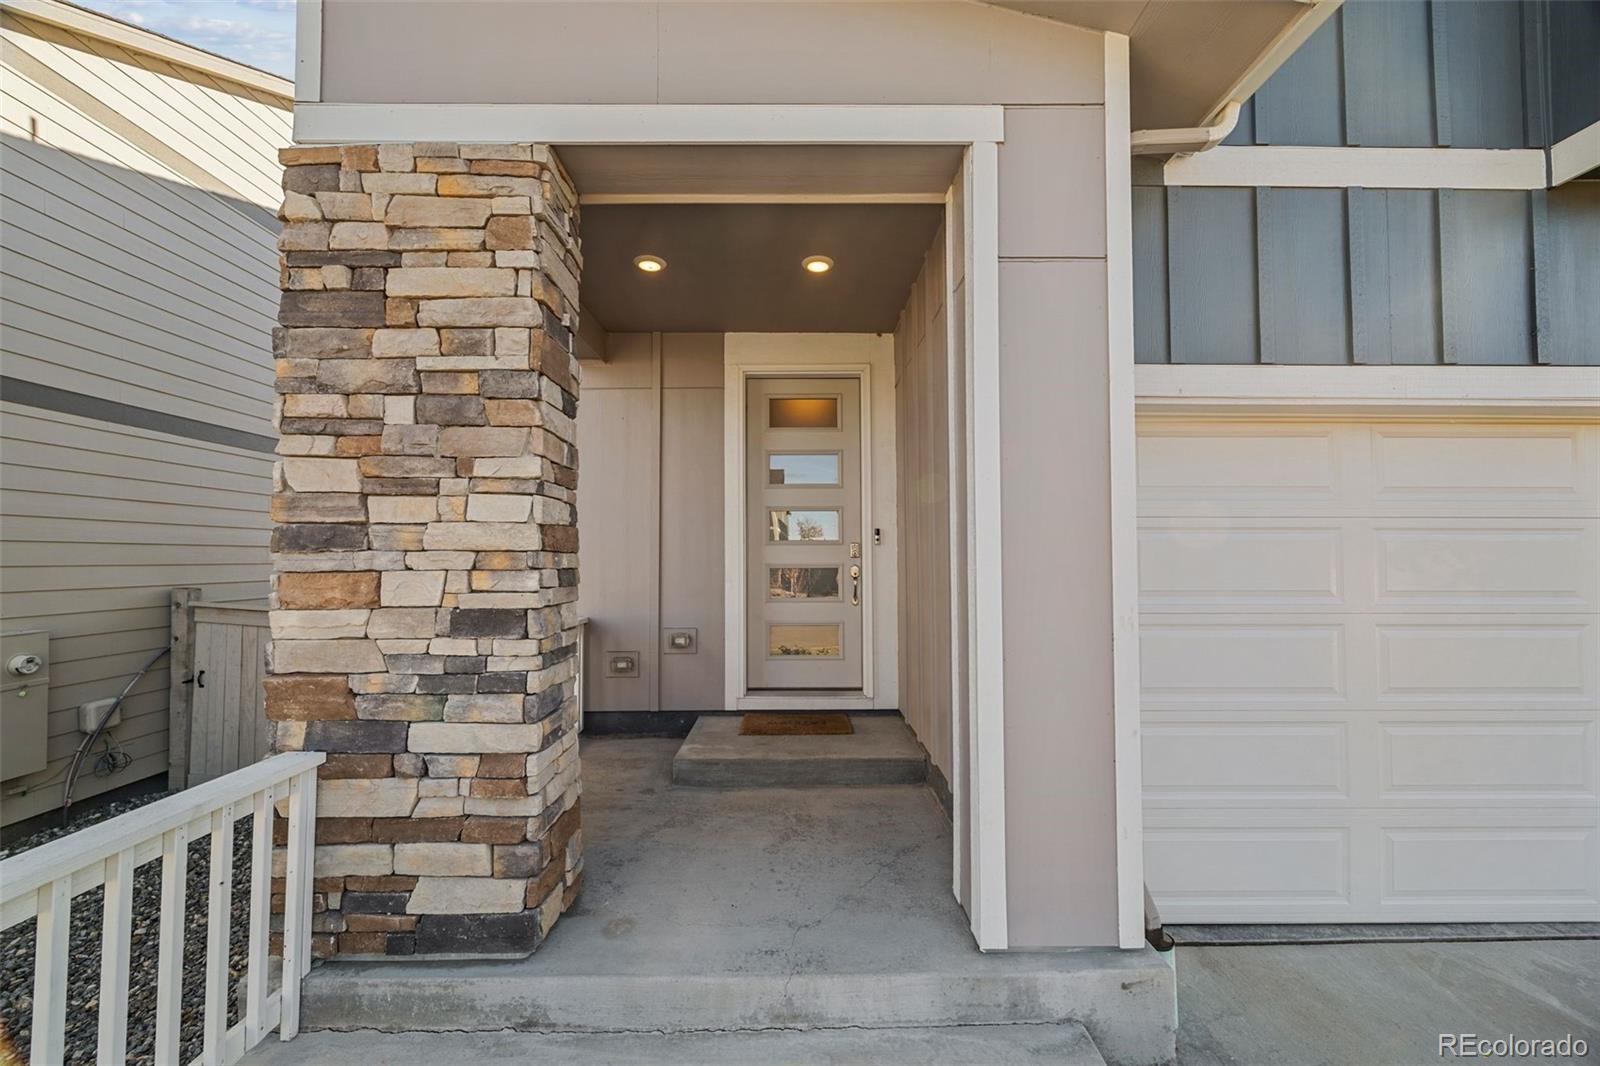
Front Porch
Roof 
ShingleComposition
Windows/Doors 
Double Pane WindowsWindow Coverings
Community Features
Association Amenities 
ParkPlaygroundPoolTrail(s)
Association Fee 
$127.5
Association Fee Frequency 
Monthly
School District 
Douglas RE-1
Financing Terms Available 
CashConventionalFHAVA Loan
Roads 
Paved
Schools
School District
Douglas RE-1
Elementary School
Legacy Point
Middle School
Sagewood
High School
Ponderosa
Listing courtesy of The Agency - Denver [email protected]


The content relating to real estate for sale in this Web site comes in part from the Internet Data eXchange ("IDX") program of METROLIST, INC., DBA RECOLORADO real estate listings held by brokers other than The Agency - Denver are marked with the IDX Logo. This information is being provided for the consumers' personal, non-commercial use and may not be used for any other purpose. All information subject to change and should be independently verified.

Neighborhood & Commute
Source: Walkscore
Disclosure: Community information and market data powered by Constellation Data Labs. Information is deemed reliable but not guaranteed.
Save
Ask
Tour
Hide
Share