Save
Ask
Tour
Hide
Share
$550,000
1 Day On Site

1191 N Lowell Avenue
Denver, CO 80204

For Sale|Townhouse|Active
3
Beds
2
Total Baths
2
Full Baths
1,121
SqFt
$491
/SqFt
2025
Built
Subdivision:
Villa Park
County:
Denver

Due to the health concerns created by Coronavirus we are offering personal 1-1 online video walkthough tours where possible.
Call Now: 720-419-0470
Is this the listing for you? We can help make it yours.
720-419-0470
1191 N Lowell Avenue1191 N Lowell Avenue1191 N Lowell Avenue1191 N Lowell Avenue
Save
Ask
Tour
Hide
Share

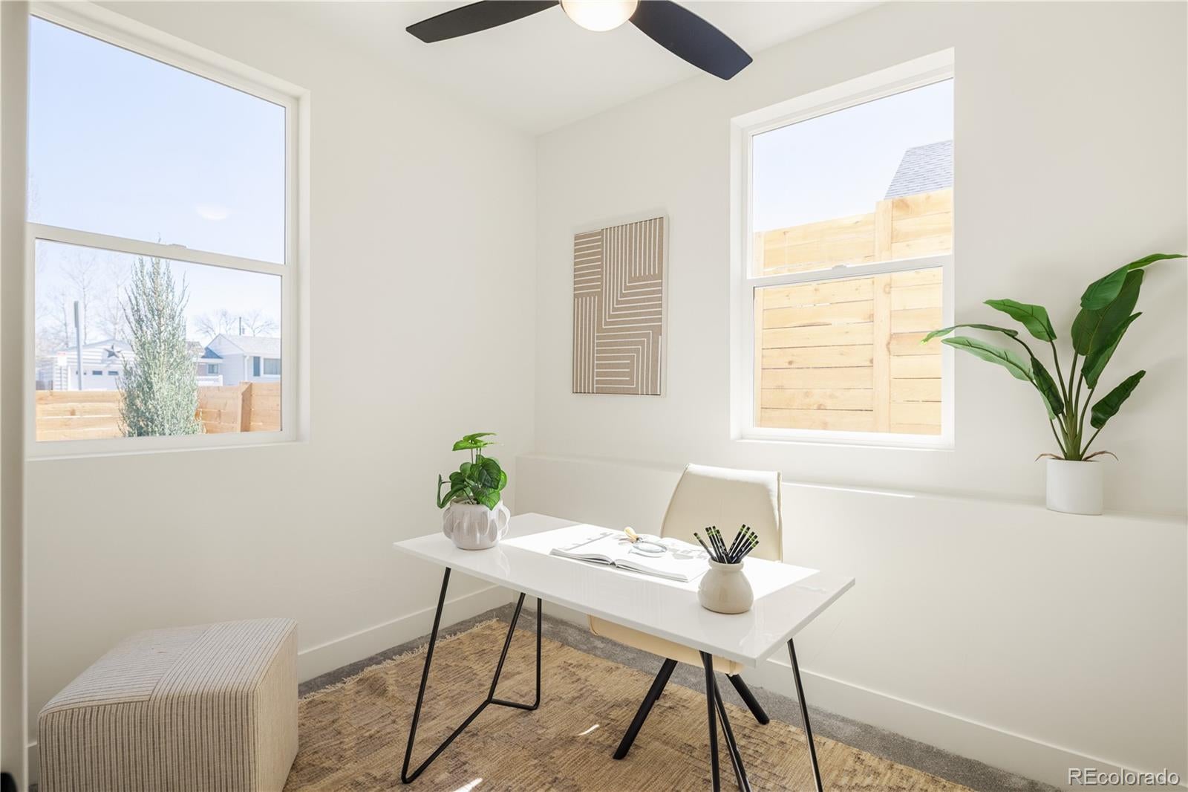
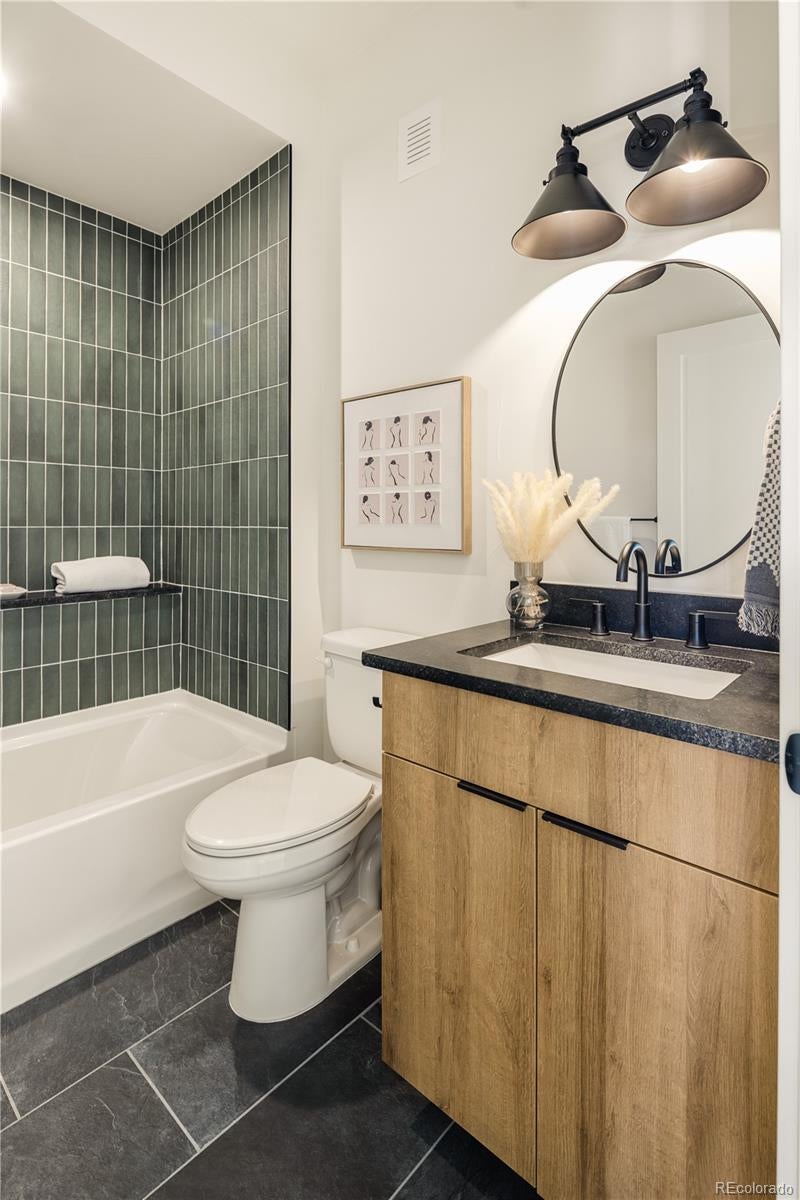
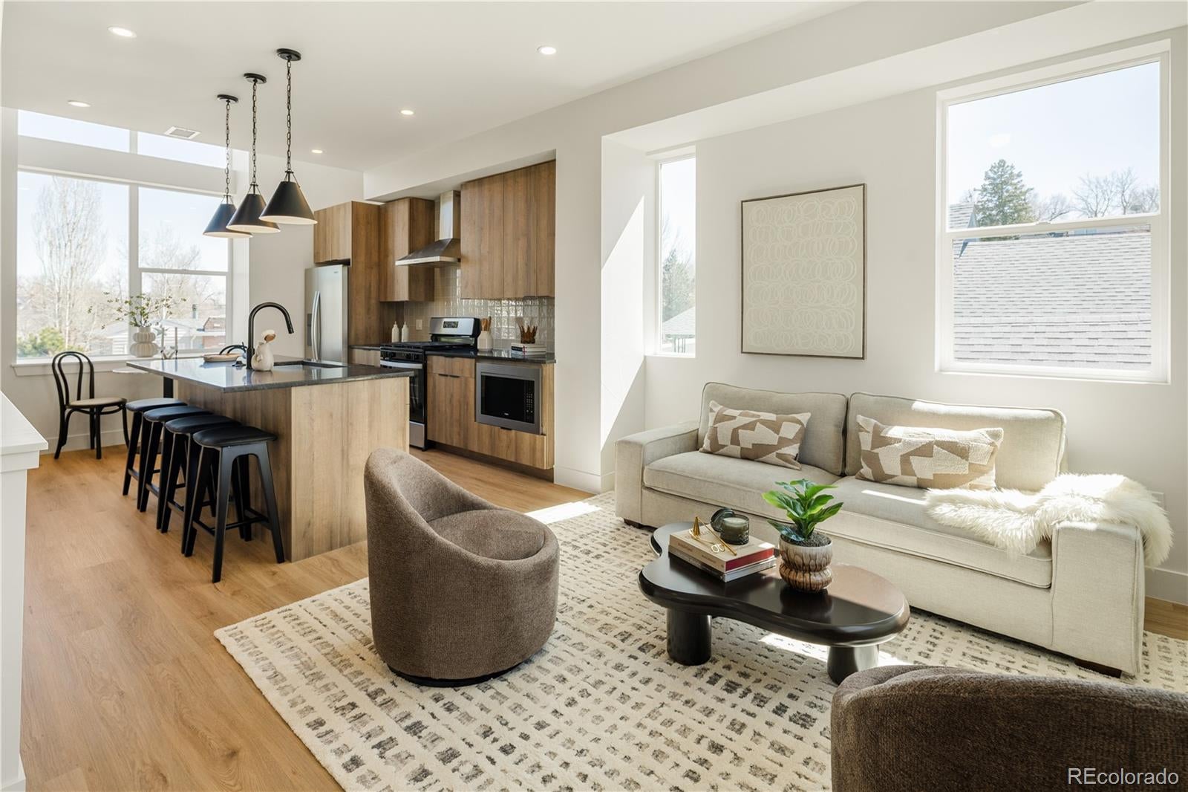
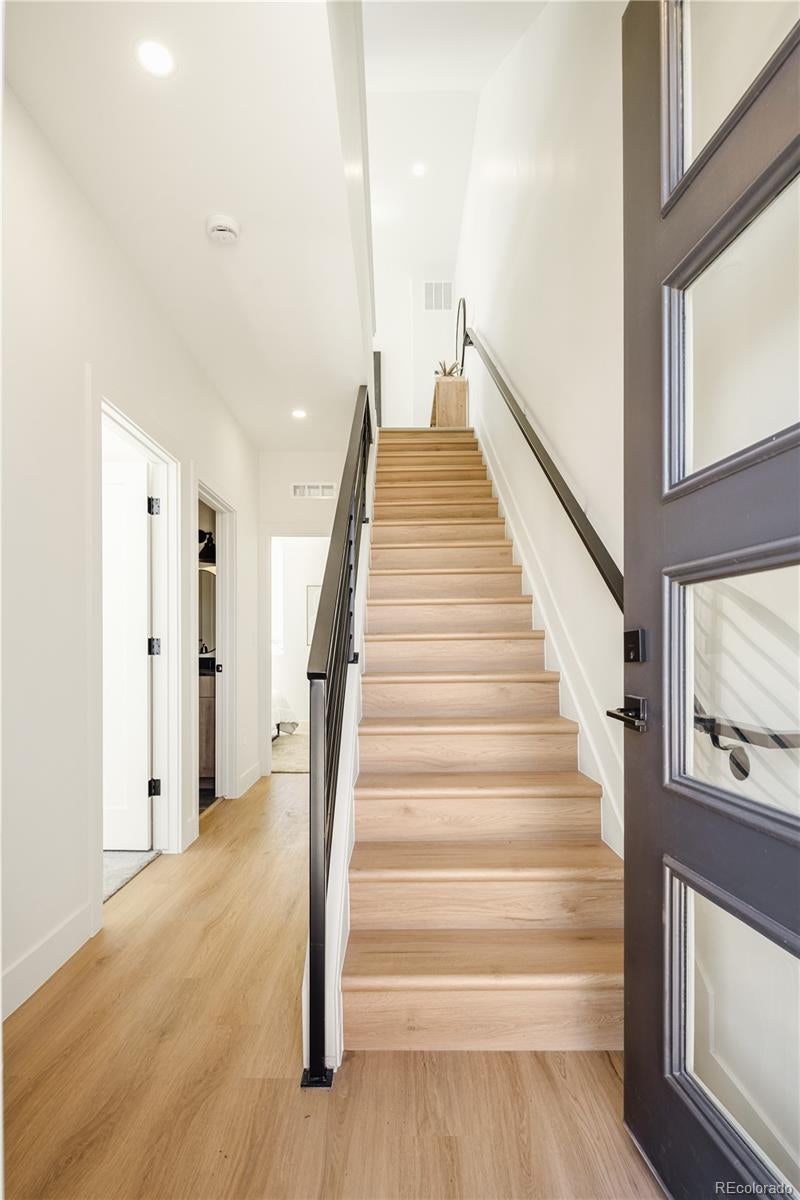
New build! Looking for low-maintenance living without sacrificing location or outdoor space? Here’s your opportunity. Located at Overlook Eight along the Lakewood Gulch Trail, this home offers direct access from downtown Denver all the way to Golden. Bike to Sloan’s Lake, head to Meow Wolf, or explore nearby parks and greenbelt trails. This thoughtfully designed townhome features a fenced yard, ideal for pets or a private outdoor retreat, plus oversized 1-car garage. Inside, you’ll find clean, modern finishes throughout with a functional layout across three levels. The entry floor offers flexible space perfect for a home office and guest space. The main level is open and bright, with a spacious living area and roomy kitchen featuring custom cabinetry, a large island, and high-end finishes. Picture-framed city and mountain views make this property one of a kind. Upstairs, the primary suite occupies its own level, creating a private retreat with natural light and mountain views. No HOA, party-wall agreement only. Easily accessible by bike, light rail, bus or car. A 12-minute light rail ride to some of Denver's greatest restaurants, bars and nightlife. One year builder warranty. Contact Sarah Thomsen at 719-304-4667 or visit www.1085lowellblvd.com for more information or to schedule a private tour.

Save
Ask
Tour
Hide
Share
Listing Snapshot
Price 
$550,000
Days On Site 
1 Day
Bedrooms 
3
Inside Area (SqFt) 
1,121 sqft
Total Baths 
2
Full Baths 
2
Partial Baths 
N/A
Lot Size 
N/A
Year Built 
2025
MLS® Number 
6673700
Status 
Active
Property Tax 
N/A
HOA/Condo/Coop Fees 
N/A
Sq Ft Source 
N/A
Friends & Family
Recent Activity
16 hours agoListing updated with changes from the MLS®
yesterdayListing first seen on site
General Features
Garage 
Yes
Garage Spaces 
1
Parking Spaces 
1
Property Condition 
New Construction
Property Sub Type 
Townhouse
Sewer 
Public Sewer
SqFt Above 
1121
SqFt Total 
1121
Style 
ContemporaryUrban Contemporary
Water Source 
Public
Interior Features
Appliances 
DishwasherDisposalFreezerMicrowaveRangeRange HoodRefrigeratorTankless Water Heater
Basement 
Crawl Space
Cooling 
Central Air
Furnished 
Unfurnished
Heating 
Forced Air
Laundry Features 
In Unit
Window Features 
Bay Window(s)Double Pane Windows
Bathroom Full 
Level - Upper
Bedroom 
Level - Lower
Kitchen 
Level - Main
Living Room 
Level - Main
Save
Ask
Tour
Hide
Share
Exterior Features
Construction Details 
BrickConcreteFrameStucco
Exterior 
Private Yard
Fencing 
FencedFullPartial
Lot Features 
LandscapedMeadowNear Public Transit
Patio And Porch 
CoveredFront Porch
Roof 
MembraneOther
View 
CityMeadowMountain(s)
Waterview 
CityMeadowMountain(s)
Windows/Doors 
Bay Window(s)Double Pane Windows
Community Features
School District 
Denver 1
Financing Terms Available 
1031 ExchangeCashConventionalFHAVA Loan
Building Access 
Ground
Roads 
Paved
Schools
School District
Denver 1
Elementary School
Cowell
Middle School
Lake
High School
North
Listing courtesy of MODUS Real Estate [email protected]


The content relating to real estate for sale in this Web site comes in part from the Internet Data eXchange ("IDX") program of METROLIST, INC., DBA RECOLORADO real estate listings held by brokers other than MODUS Real Estate are marked with the IDX Logo. This information is being provided for the consumers' personal, non-commercial use and may not be used for any other purpose. All information subject to change and should be independently verified.

Neighborhood & Commute
Source: Walkscore
Disclosure: Community information and market data powered by Constellation Data Labs. Information is deemed reliable but not guaranteed.
Save
Ask
Tour
Hide
Share