Save
Ask
Tour
Hide
Share
$579,900
6 Days On Site

3147 S Ulster Street
Denver, CO 80231

For Sale|Single Family Residence|Active
3
Beds
2
Total Baths
2
Full Baths
2,037
SqFt
$285
/SqFt
1990
Built
Subdivision:
Crestridge
County:
Denver

Due to the health concerns created by Coronavirus we are offering personal 1-1 online video walkthough tours where possible.
Call Now: 720-419-0470
Is this the listing for you? We can help make it yours.
720-419-0470
3147 S Ulster Street3147 S Ulster Street3147 S Ulster Street3147 S Ulster Street
Save
Ask
Tour
Hide
Share

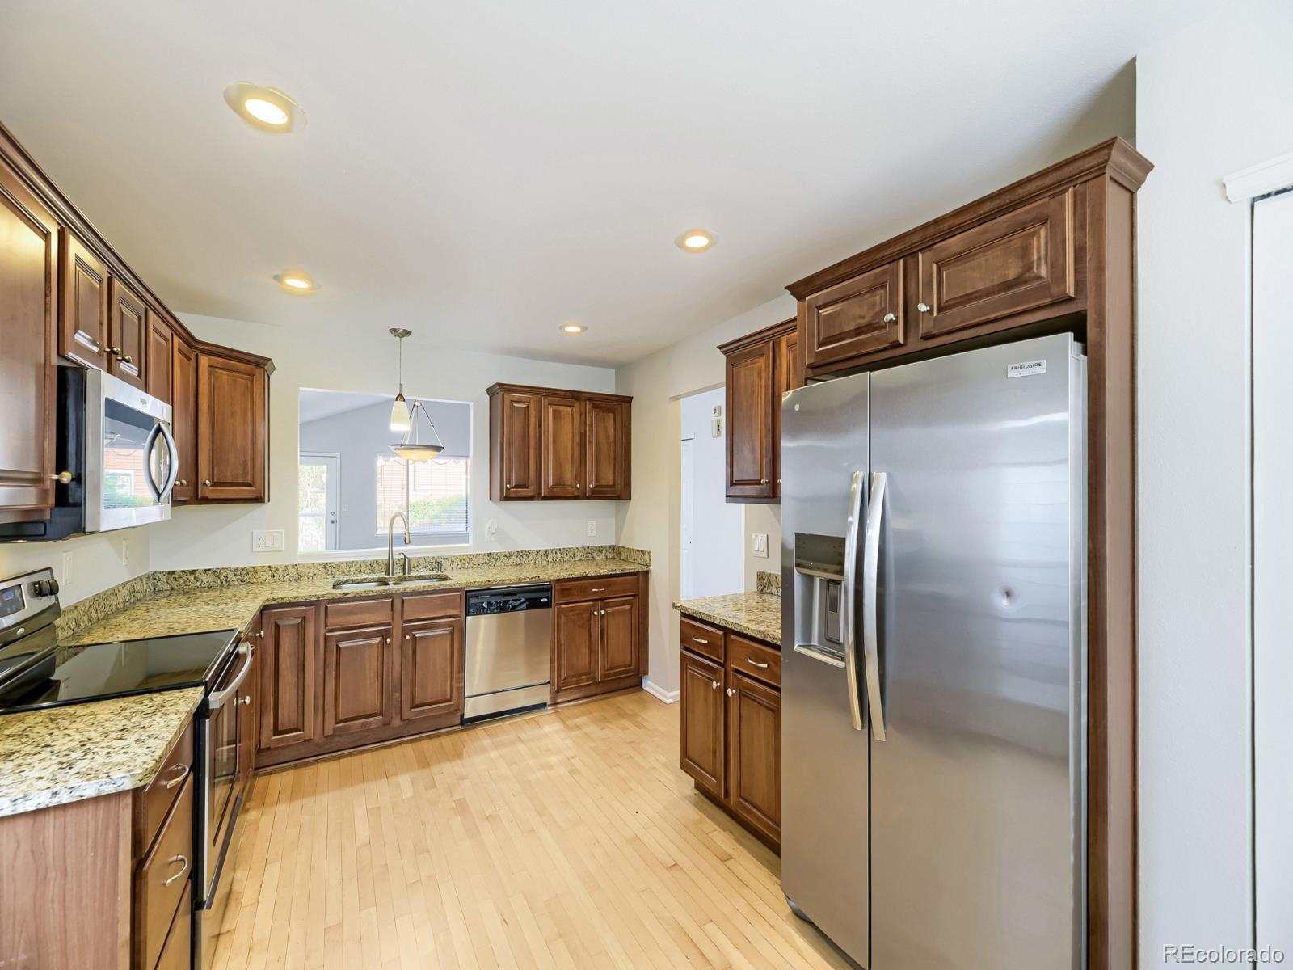
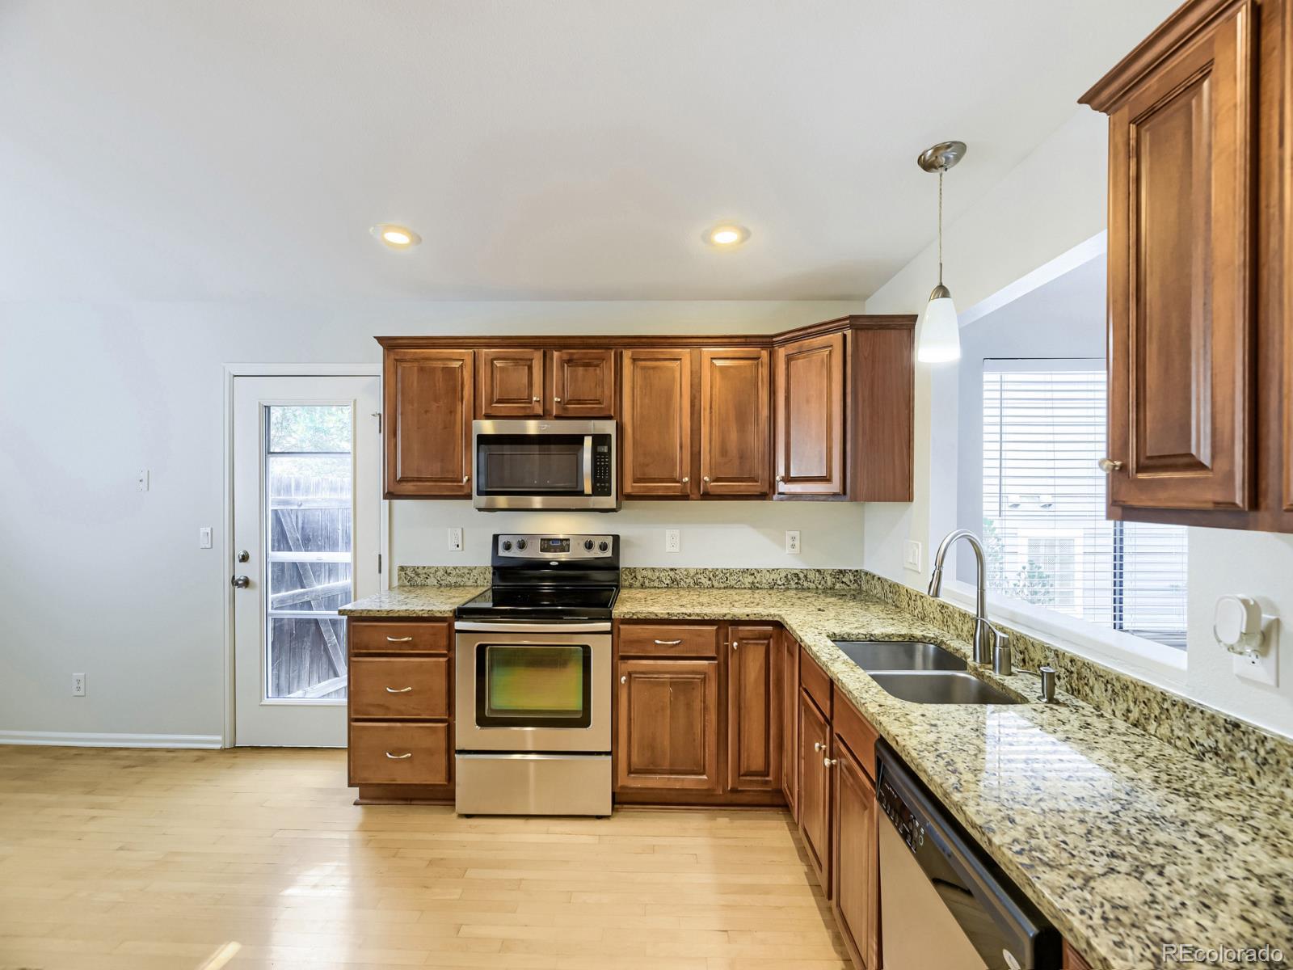
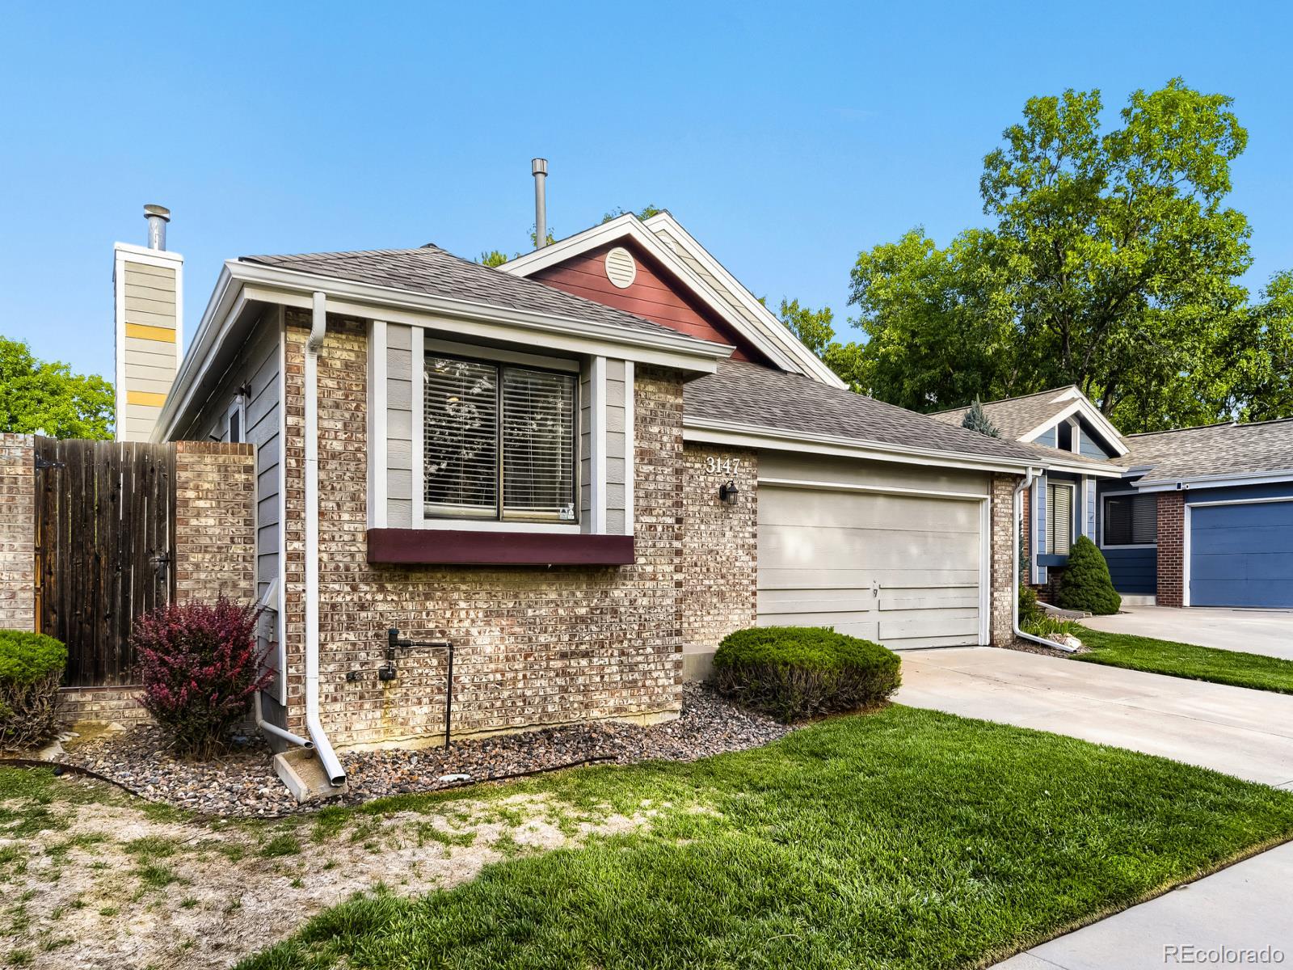
Freshly updated 4-level split in Denver's Crestridge neighborhood! This 3-bed, 2-bath home offers a well-designed layout: an inviting main level with living room and kitchen, a private primary suite up top, and two additional bedrooms, a full bath, and laundry just below. A finished basement adds valuable extra living or flex space. The kitchen features stainless steel appliances, and a sunny eat-in nook. Recent updates include brand-new carpet throughout and a full interior repaint in a bright, neutral palette. Enjoy a 2-car attached garage and a freshly cleaned-up backyard. Convenient access to shopping, parks, and I-225. Priced to move in today's market — don't miss this one!

Save
Ask
Tour
Hide
Share
Listing Snapshot
Price 
$579,900
Days On Site 
6 Days
Bedrooms 
3
Inside Area (SqFt) 
2,037 sqft
Total Baths 
2
Full Baths 
2
Partial Baths 
N/A
Lot Size 
0.11 Acres
Year Built 
1990
MLS® Number 
6643612
Status 
Active
Property Tax 
$3,021
HOA/Condo/Coop Fees 
$385 monthly
Sq Ft Source 
Public Records
Friends & Family
Recent Activity
6 days agoListing updated with changes from the MLS®
6 days agoListing first seen on site
General Features
Acres 
0.11
Attached Garage 
Yes
Garage 
Yes
Garage Spaces 
2
Parking 
ConcreteAttached
Parking Spaces 
2
Property Condition 
Updated/Remodeled
Property Sub Type 
Single Family Residence
Sewer 
Public Sewer
SqFt Above 
1692
SqFt Below 
345
SqFt Total 
2657
Style 
Traditional
Utilities 
Natural Gas AvailableCable AvailableElectricity ConnectedNatural Gas Connected
Water Source 
Public
Zoning 
R-1
Interior Features
Appliances 
DishwasherDisposalDryerMicrowaveOvenRangeRefrigeratorWasher
Basement 
Partial
Cooling 
Central Air
Electric 
220 Volts
Fireplace 
Yes
Fireplace Features 
Gas
Fireplaces 
1
Flooring 
Carpet
Furnished 
Unfurnished
Heating 
Forced Air
Interior 
High CeilingsWalk-In Closet(s)
Laundry Features 
In Unit
Bathroom Full 
Level - LowerDescription - Shared
Bedroom 
Level - UpperDescription - Bedroom 2
Game Room 
Level - Basement
Kitchen 
Level - Main
Laundry 
Level - Lower
Living Room 
Level - MainDescription - Fireplace
Save
Ask
Tour
Hide
Share
Exterior Features
Construction Details 
BrickFrameWood Siding
Exterior 
Private Yard
Fencing 
Partial
Lot Features 
Level
Patio And Porch 
Patio
Roof 
Composition
Community Features
Association Fee 
$385.0
Association Fee Frequency 
Monthly
School District 
Denver 1
Financing Terms Available 
CashConventionalFHA
Building Access 
Ground
Roads 
Paved
Schools
School District
Denver 1
Elementary School
Holm
Middle School
Hamilton
High School
Thomas Jefferson
Listing courtesy of Amoriss Colorado Inc. [email protected]


The content relating to real estate for sale in this Web site comes in part from the Internet Data eXchange ("IDX") program of METROLIST, INC., DBA RECOLORADO real estate listings held by brokers other than Amoriss Colorado Inc. are marked with the IDX Logo. This information is being provided for the consumers' personal, non-commercial use and may not be used for any other purpose. All information subject to change and should be independently verified.

Neighborhood & Commute
Source: Walkscore
Disclosure: Community information and market data powered by Constellation Data Labs. Information is deemed reliable but not guaranteed.
Save
Ask
Tour
Hide
Share