
1915 Wynkoop DriveColorado Springs, CO 80909
Due to the health concerns created by Coronavirus we are offering personal 1-1 online video walkthough tours where possible.
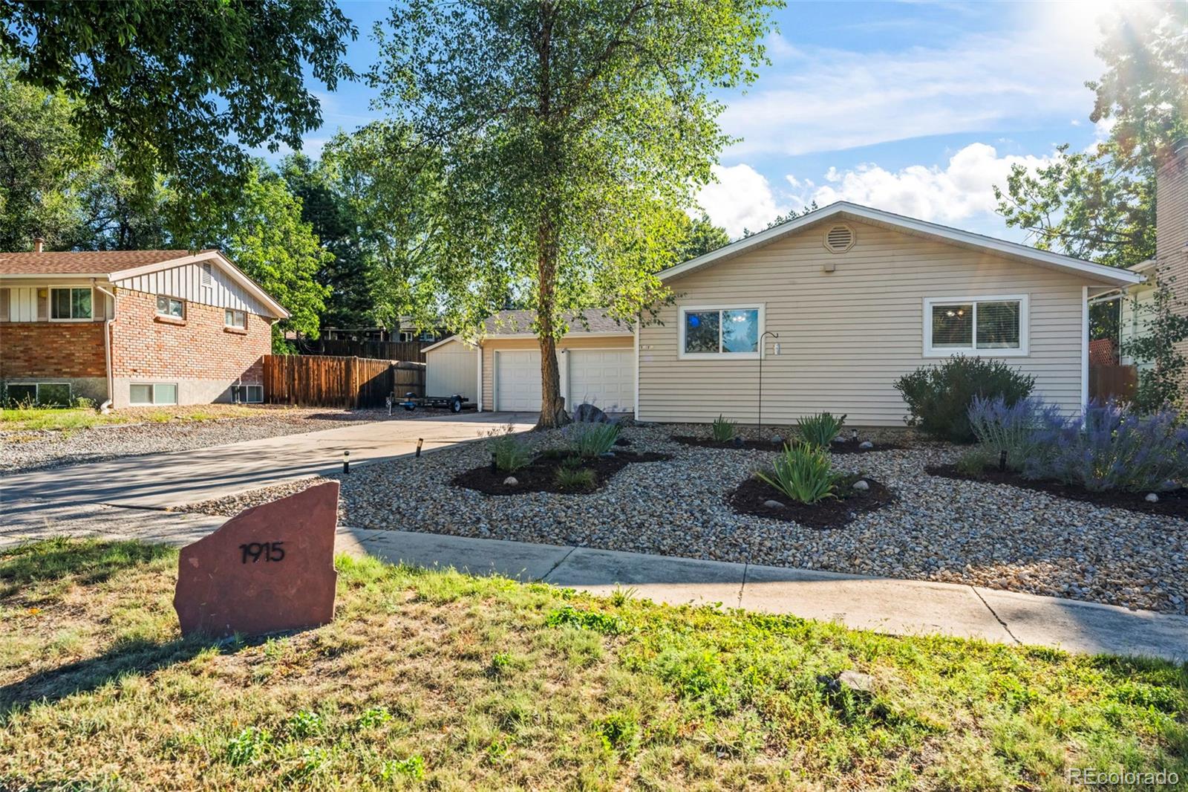
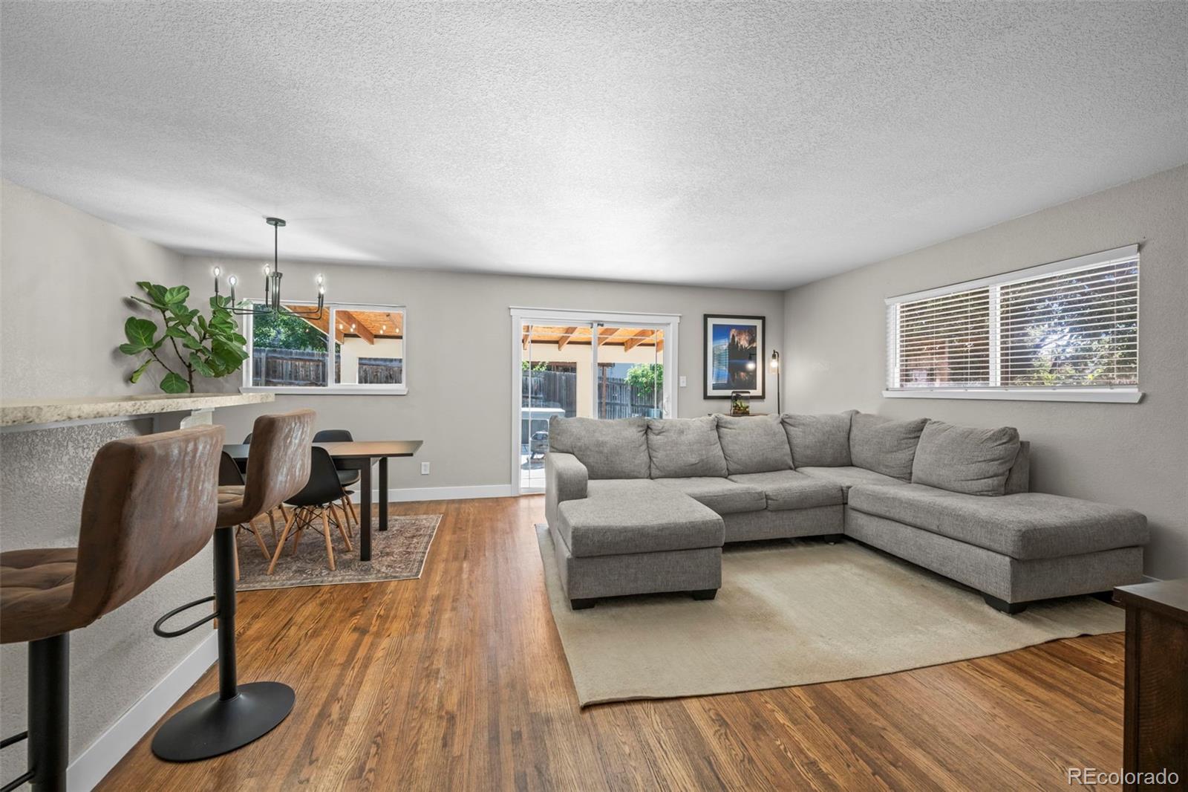
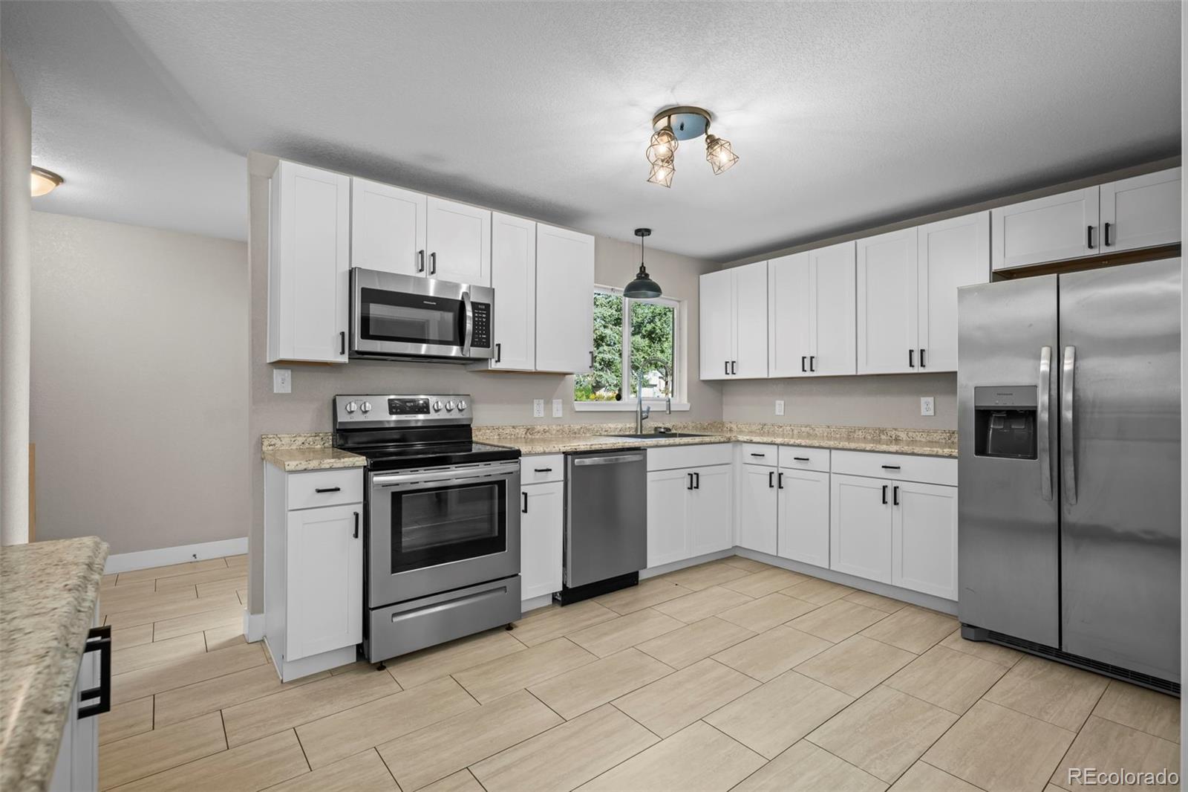
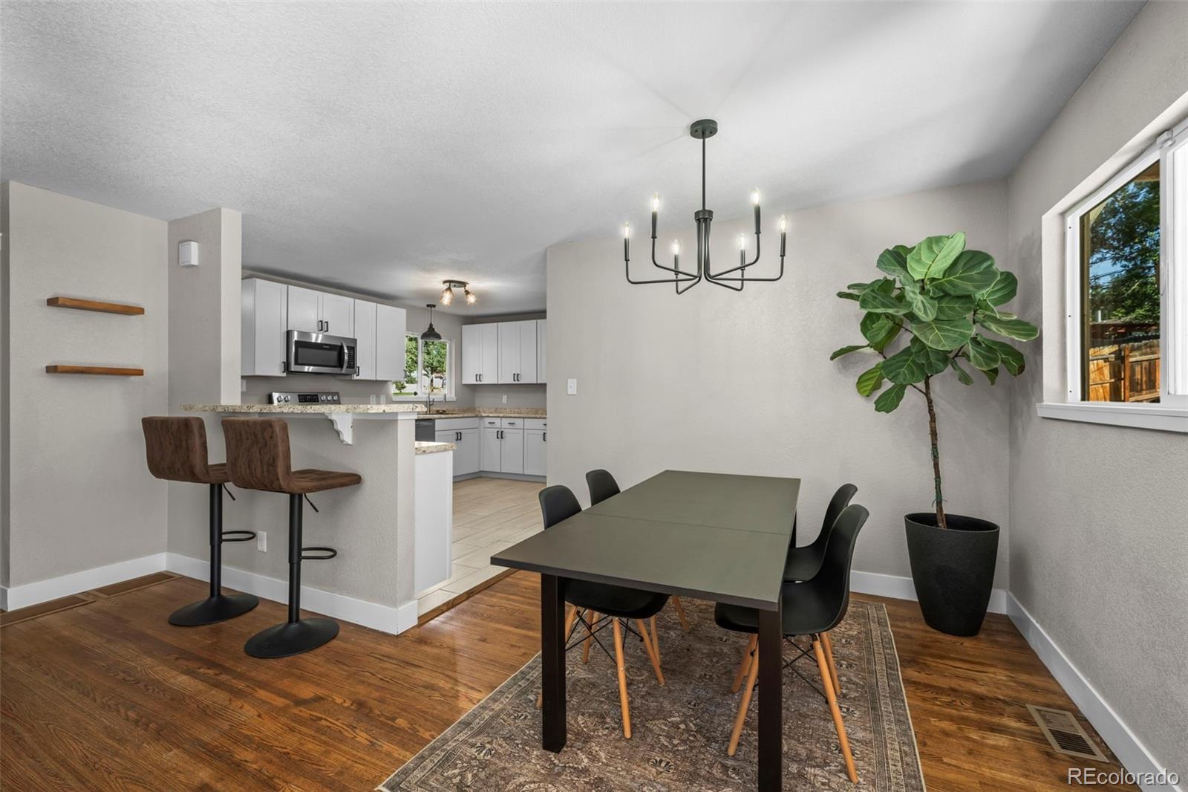
Completely updated ranch style home with a bright, open layout! This home features a large kitchen with updated cabinets, counters, tile floors and stainless-steel appliances that are included. The kitchen also opens up to the dining area and spacious family room. You will also find the primary bedroom that boasts its own private full bath, as well as two secondary bedrooms, and an additional full bath. The laundry/mud room is an extra bonus with enough space for storage and built-ins. You will love the newly landscaped exterior with a Xeriscaped front yard, and an extended patio in the backyard with mature landscaping, included hot tub and storage shed. Additional features include newly added a/c, a 2-car garage and space for RV Parking. Within minutes of the beautiful Palmer Park, trails, golf course, schools and plenty of restaurants and shopping. Schedule your showing today!
| yesterday | Listing updated with changes from the MLS® | |
| 2 days ago | Listing first seen on site |

The content relating to real estate for sale in this Web site comes in part from the Internet Data eXchange ("IDX") program of METROLIST, INC., DBA RECOLORADO real estate listings held by brokers other than MB Team Lassen are marked with the IDX Logo. This information is being provided for the consumers' personal, non-commercial use and may not be used for any other purpose. All information subject to change and should be independently verified.
Did you know? You can invite friends and family to your search. They can join your search, rate and discuss listings with you.