
6556 S Adams CourtCentennial, CO 80121
Due to the health concerns created by Coronavirus we are offering personal 1-1 online video walkthough tours where possible.
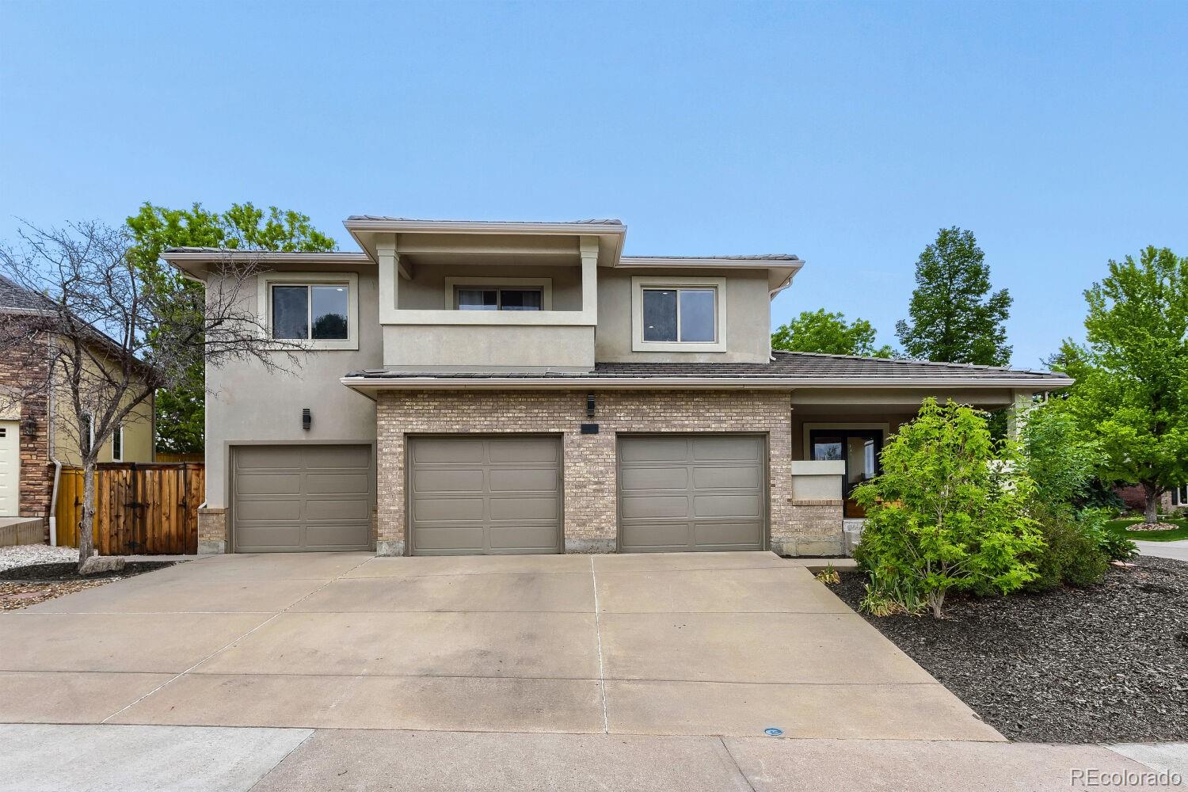
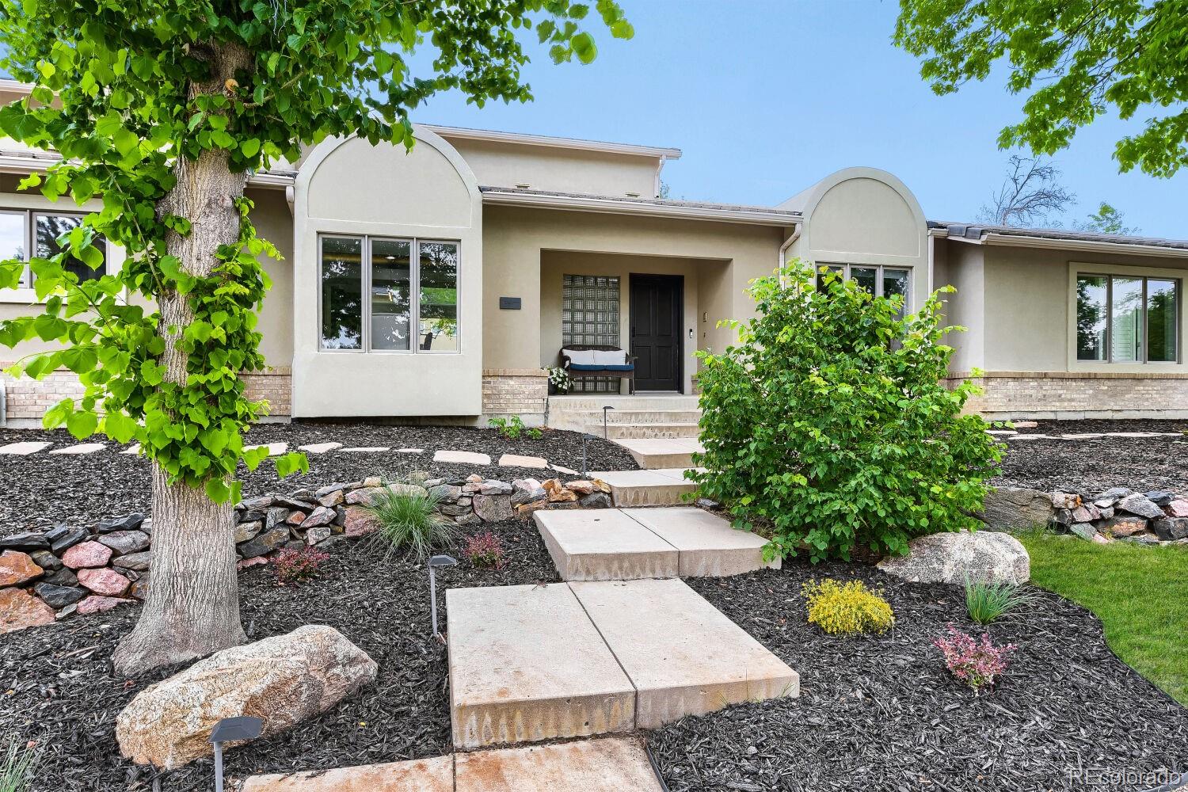
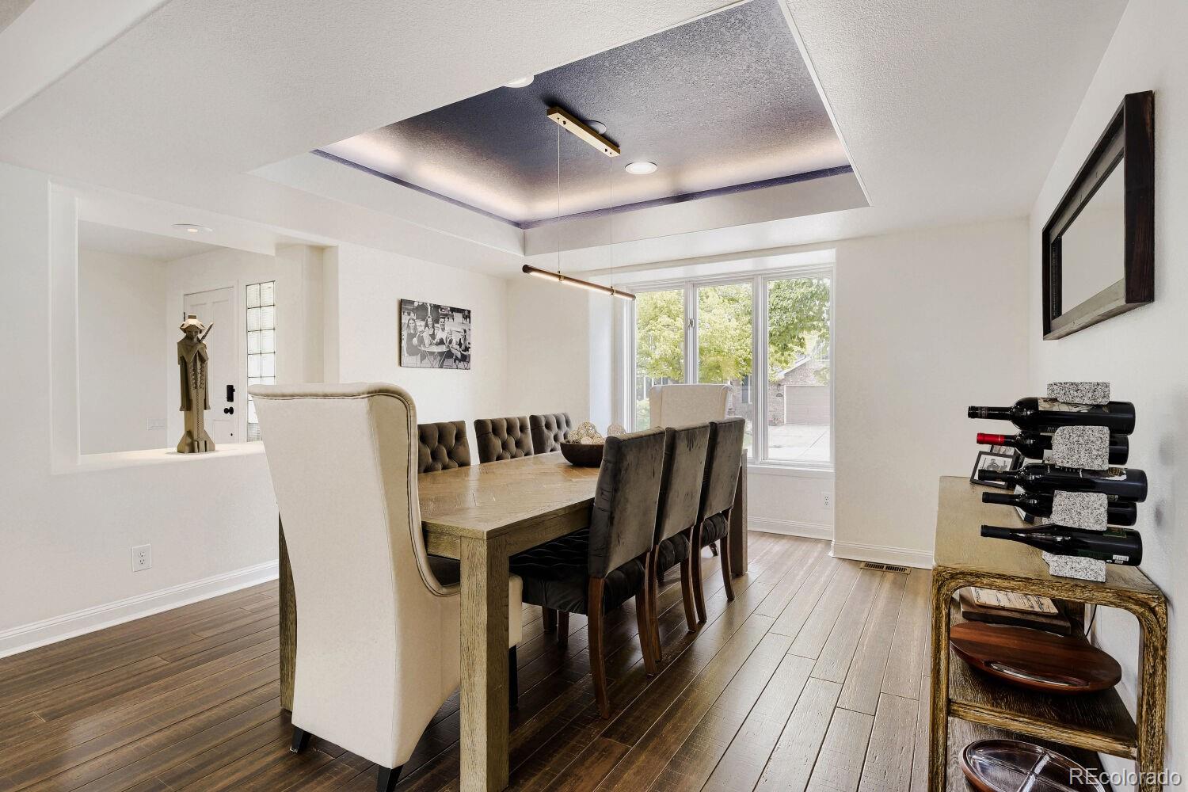
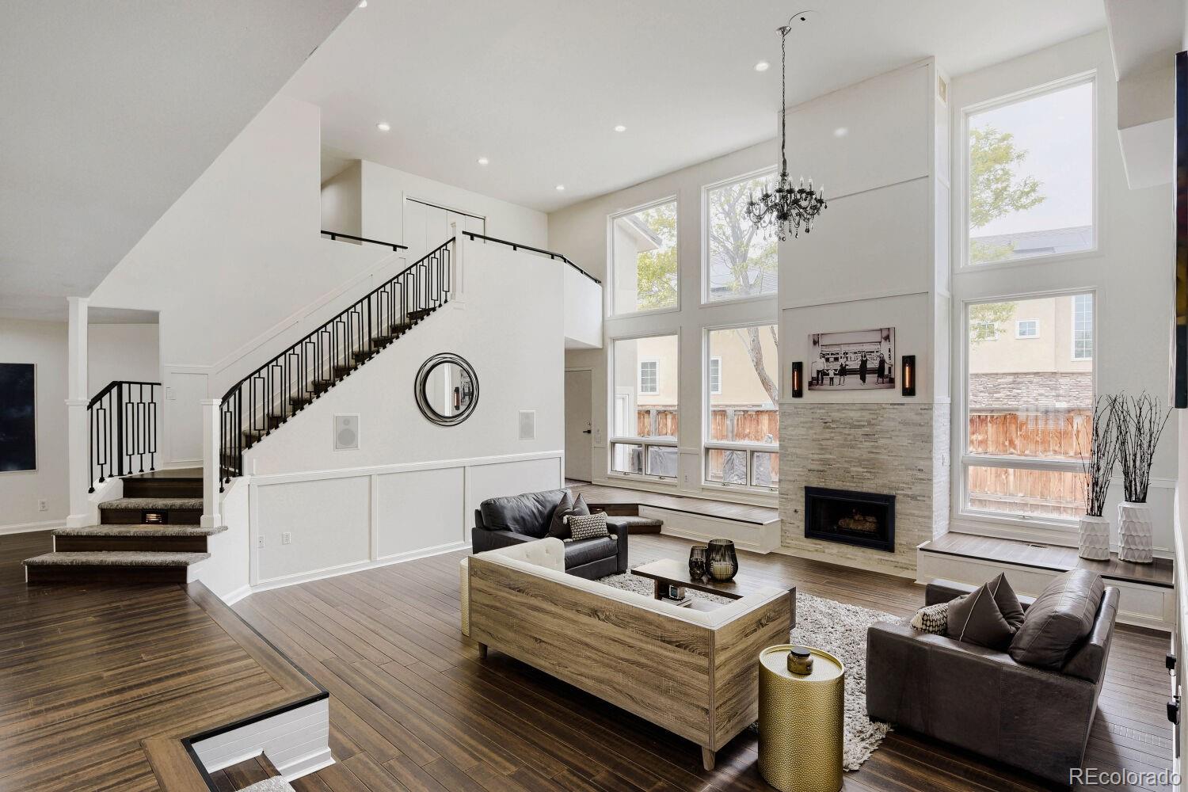
Welcome to a custom-built home that balances everyday comfort with elevated living in the desirable neighborhood of Arapahoe Estates in the award-winning Littleton School District. This thoughtfully designed residence offers a combination of expansive gathering spaces and private retreats for every member of the household. An open, light-filled floor plan creates a seamless flow between rooms, making the home as functional as it is inviting. Its location provides quick access to nearby trails, bike paths, shopping, parks, and freeway access. Designed with both relaxation and entertainment in mind. This home features an oversized heated three-car garage, a large gourmet kitchen with three ovens, two sinks, a wine fridge, 48" range and fridge, and a large island with seating, along with additional space on the attached covered patio featuring a built-in fire pit. The main-floor bedroom retreat has a private patio and a spa-like bath featuring a soaking tub, dual vanities, a steam shower, skylights, and separate closets. One of the many unique features is the three large bedrooms on the upper level, each with a separate bathroom and a balcony. Enjoy family time in the media room with a 135" movie screen, entertaining in the bar hidden behind a bookcase door with 3 built-in taps, working from home in the separate office, or get a workout in at the home gym. No matter your lifestyle, this home has it all!
| 7 hours ago | Listing updated with changes from the MLS® | |
| 10 hours ago | Listing first seen on site |

The content relating to real estate for sale in this Web site comes in part from the Internet Data eXchange ("IDX") program of METROLIST, INC., DBA RECOLORADO real estate listings held by brokers other than Brent Dale Wilhelmi are marked with the IDX Logo. This information is being provided for the consumers' personal, non-commercial use and may not be used for any other purpose. All information subject to change and should be independently verified.