Save
Ask
Tour
Hide
Share
$360,000
1 Day On Site

18119 E 96th Avenue
Commerce City, CO 80022

For Sale|Condominium|Active
3
Beds
3
Total Baths
1
Full Bath
2
Partial Baths
1,553
SqFt
$232
/SqFt
2020
Built
Subdivision:
High Prairie Farms
County:
Adams

Due to the health concerns created by Coronavirus we are offering personal 1-1 online video walkthough tours where possible.
Call Now: 720-419-0470
Is this the listing for you? We can help make it yours.
720-419-0470
18119 E 96th Avenue18119 E 96th Avenue18119 E 96th Avenue18119 E 96th Avenue
Save
Ask
Tour
Hide
Share

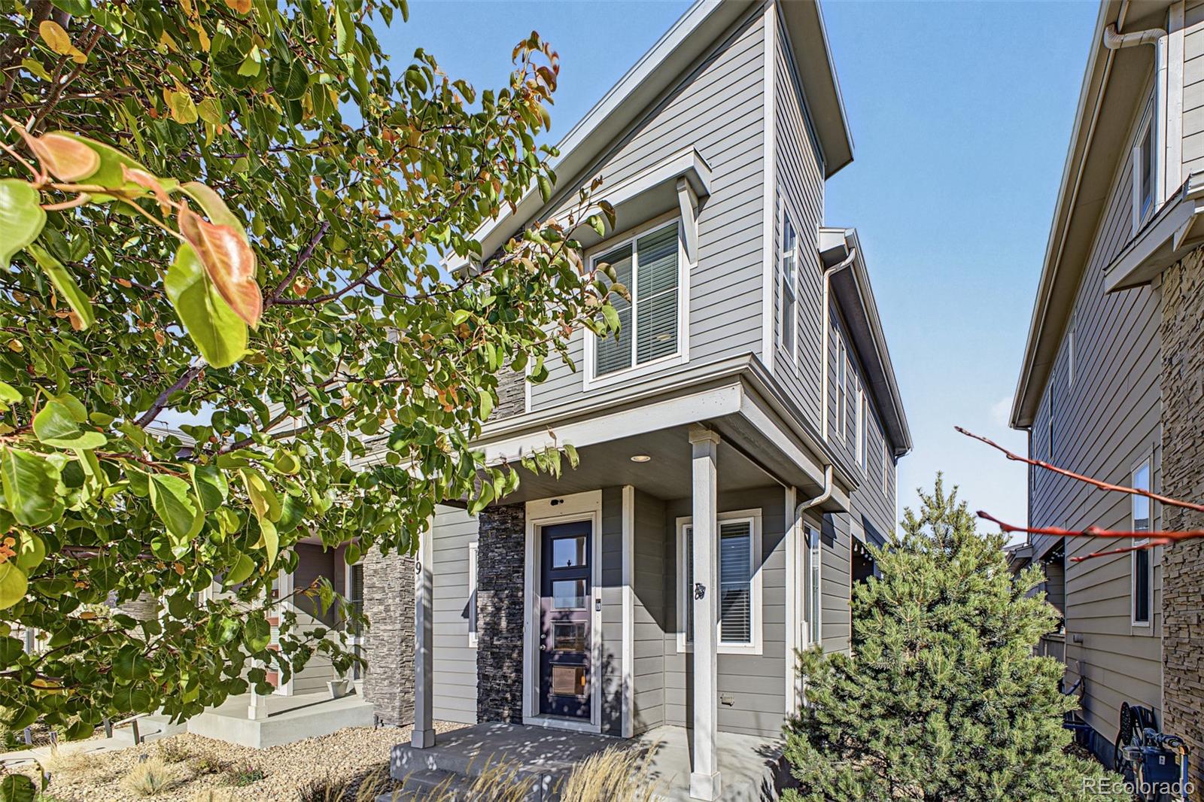
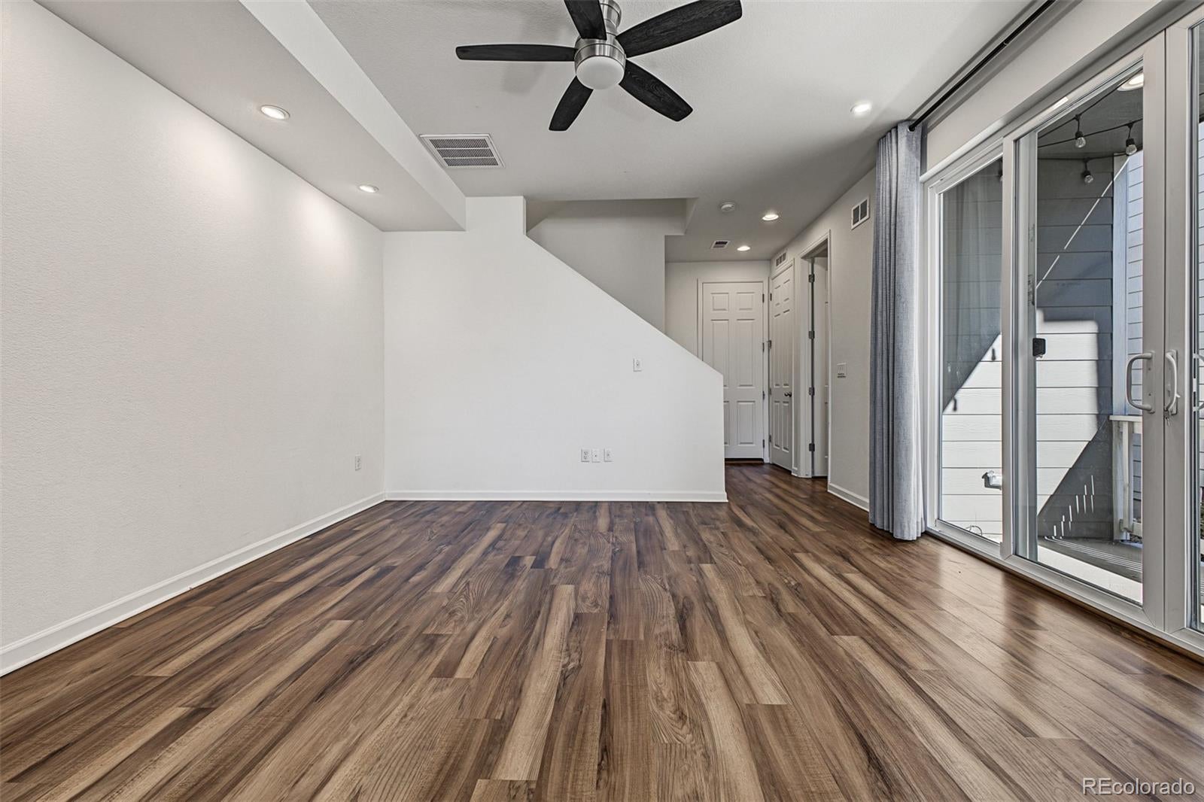
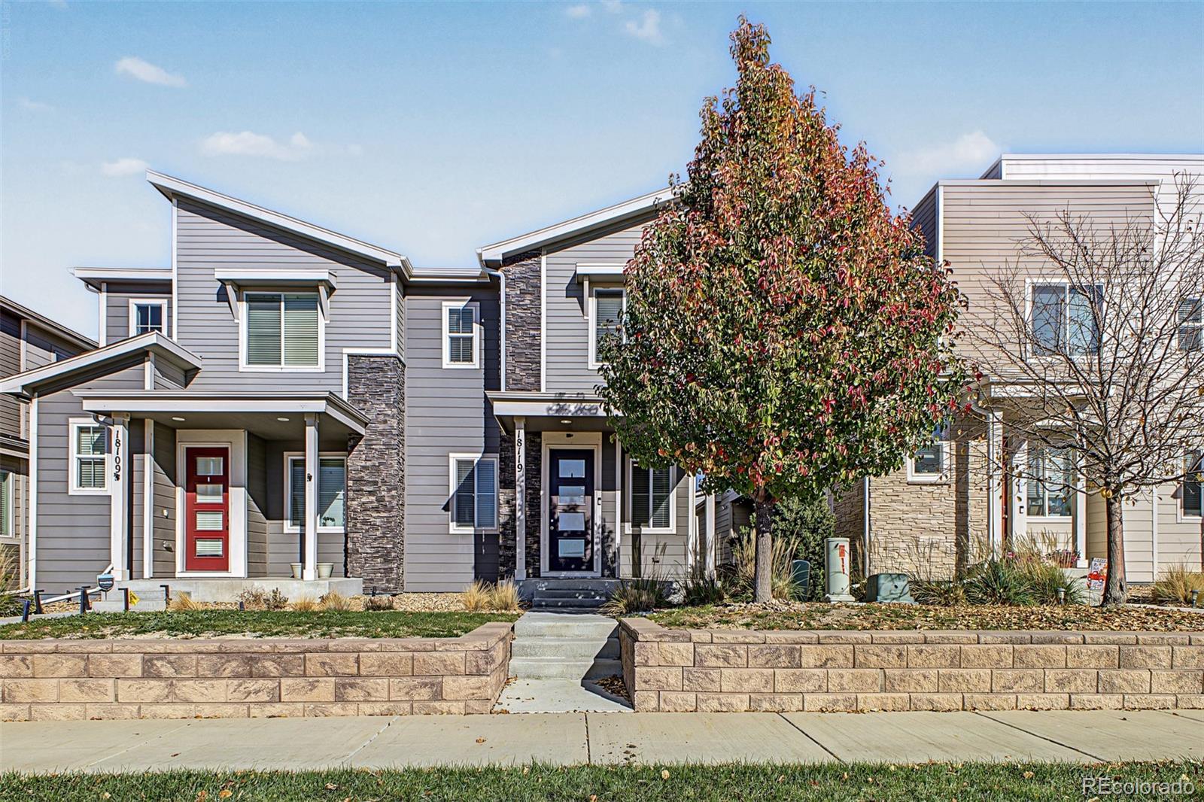
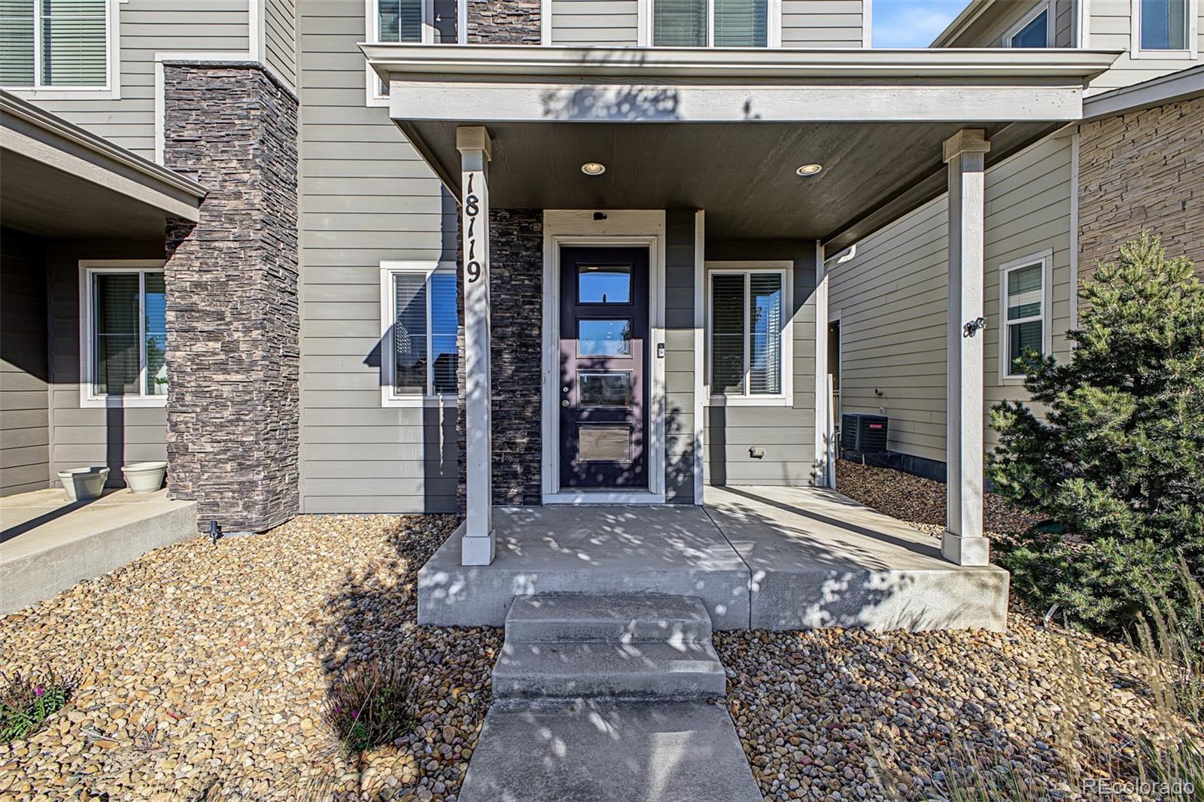
Welcome home to this beautifully maintained 3-bedroom, 3-bathroom townhome, built in 2020 and designed for easy, low-maintenance living. Enjoy NEW CARPET before closing, so you can settle in with fresh carpet from day one! This property is eligible for a 1% rate buy-down for the first year through our preferred lender, which could help lower your monthly mortgage payments during that year. Natural light fills the open-concept main level, where stylish flooring connects the spacious living area to a kitchen made for gathering. Granite countertops, stainless steel appliances, and rich upgraded cabinetry give the kitchen a polished look, while the oversized center island offers plenty of room to prep dinner, pull up a stool, or set out appetizers when friends come over. Upstairs, the spacious primary suite gives you room to unwind, with a private en-suite bathroom featuring dual vanities and generous closet space. Two additional bedrooms offer flexibility for overnight guests, a home office, or whatever fits your routine. The attached two-car garage makes coming and going easy and gives you extra room for gear. Enjoy a LOW HOA in a growing community just minutes from shopping, restaurants, parks, and entertainment, this townhome makes it easy to enjoy everything nearby. Come see it for yourself and bring your offer!

Save
Ask
Tour
Hide
Share
Listing Snapshot
Price 
$360,000
Days On Site 
1 Day
Bedrooms 
3
Inside Area (SqFt) 
1,553 sqft
Total Baths 
3
Full Baths 
1
Partial Baths 
2
Lot Size 
0.05 Acres
Year Built 
2020
MLS Number 
6589897
Status 
Active
Property Tax 
$5,123
HOA/Condo/Coop Fees 
$113 monthly
Sq Ft Source 
Public Records
Friends & Family
Recent Activity
10 hours agoListing updated with changes from the MLS
yesterdayListing first seen on site
General Features
Acres 
0.05
Attached Garage 
Yes
Direction Faces 
South
Foundation 
Slab
Garage 
Yes
Garage Spaces 
2
Levels 
Two
Parking 
ConcreteAttached
Parking Spaces 
4
Property Sub Type 
Condominium
Security 
Carbon Monoxide Detector(s)Smoke Detector(s)
Sewer 
Public Sewer
SqFt Above 
1553
SqFt Total 
1553
Style 
Contemporary
Utilities 
Cable AvailableElectricity AvailableNatural Gas AvailablePhone Available
Water Source 
Public
Interior Features
Appliances 
DishwasherDisposalMicrowaveRangeRefrigerator
Cooling 
Ceiling Fan(s)Central Air
Flooring 
CarpetVinyl
Furnished 
Unfurnished
Heating 
Forced Air
Interior 
Ceiling Fan(s)Eat-in KitchenGranite CountersKitchen IslandOpen FloorplanWalk-In Closet(s)
Laundry Features 
In Unit
Window Features 
Double Pane Windows
Bathroom Full 
Dimensions - 5 x 8Level - UpperDescription - Shower & tub combo
Bathroom Half 
Dimensions - 5 x 5Level - MainDescription - Powder room perfect for guests
Bathroom Three Quarter 
Dimensions - 4 x 13Level - UpperDescription - Dual sinks, private toilet room
Bedroom 
Dimensions - 9 x 10Level - UpperDescription - Carpeted
Dining Room 
Dimensions - 6 x 11Level - MainDescription - Wood-look flooring, recessed lighting
Kitchen 
Dimensions - 7 x 12Level - MainDescription - Stainless steel appliances, tile backsplash, granite countertops, island.
Living Room 
Dimensions - 13 x 12Level - MainDescription - Wood-look flooring, recessed lighting
Save
Ask
Tour
Hide
Share
Exterior Features
Construction Details 
Frame
Exterior 
Rain Gutters
Fencing 
None
Lot Features 
Landscaped
Patio And Porch 
Front PorchPatio
Roof 
Composition
View 
City
Waterview 
City
Windows/Doors 
Double Pane Windows
Community Features
Association Fee 
$113.0
Association Fee Frequency 
Monthly
School District 
Adams 14
Financing Terms Available 
CashConventionalFHAVA Loan
Building Access 
Ground
Roads 
Paved
Schools
School District
Adams 14
Elementary School
Community Leadership Academy
Middle School
Adams City
High School
Lester Arnold
Listing courtesy of West and Main Homes [email protected]


The content relating to real estate for sale in this Web site comes in part from the Internet Data eXchange ("IDX") program of METROLIST, INC., DBA RECOLORADO real estate listings held by brokers other than West and Main Homes are marked with the IDX Logo. This information is being provided for the consumers' personal, non-commercial use and may not be used for any other purpose. All information subject to change and should be independently verified.

Neighborhood & Commute
Source: Walkscore
Disclosure: Community information and market data powered by Constellation Data Labs. Information is deemed reliable but not guaranteed.
Save
Ask
Tour
Hide
Share