Save
Ask
Tour
Hide
Share
$550,000
1 Day On Site

6797 Pierce Street
Arvada, CO 80003

For Sale|Single Family Residence|Active
3
Beds
2
Total Baths
1
Full Bath
1
Partial Bath
1,560
SqFt
$353
/SqFt
1973
Built
Subdivision:
Lamar Heights
County:
Jefferson

Due to the health concerns created by Coronavirus we are offering personal 1-1 online video walkthough tours where possible.
Call Now: 720-419-0470
Is this the listing for you? We can help make it yours.
720-419-0470
6797 Pierce Street6797 Pierce Street6797 Pierce Street6797 Pierce Street
Save
Ask
Tour
Hide
Share

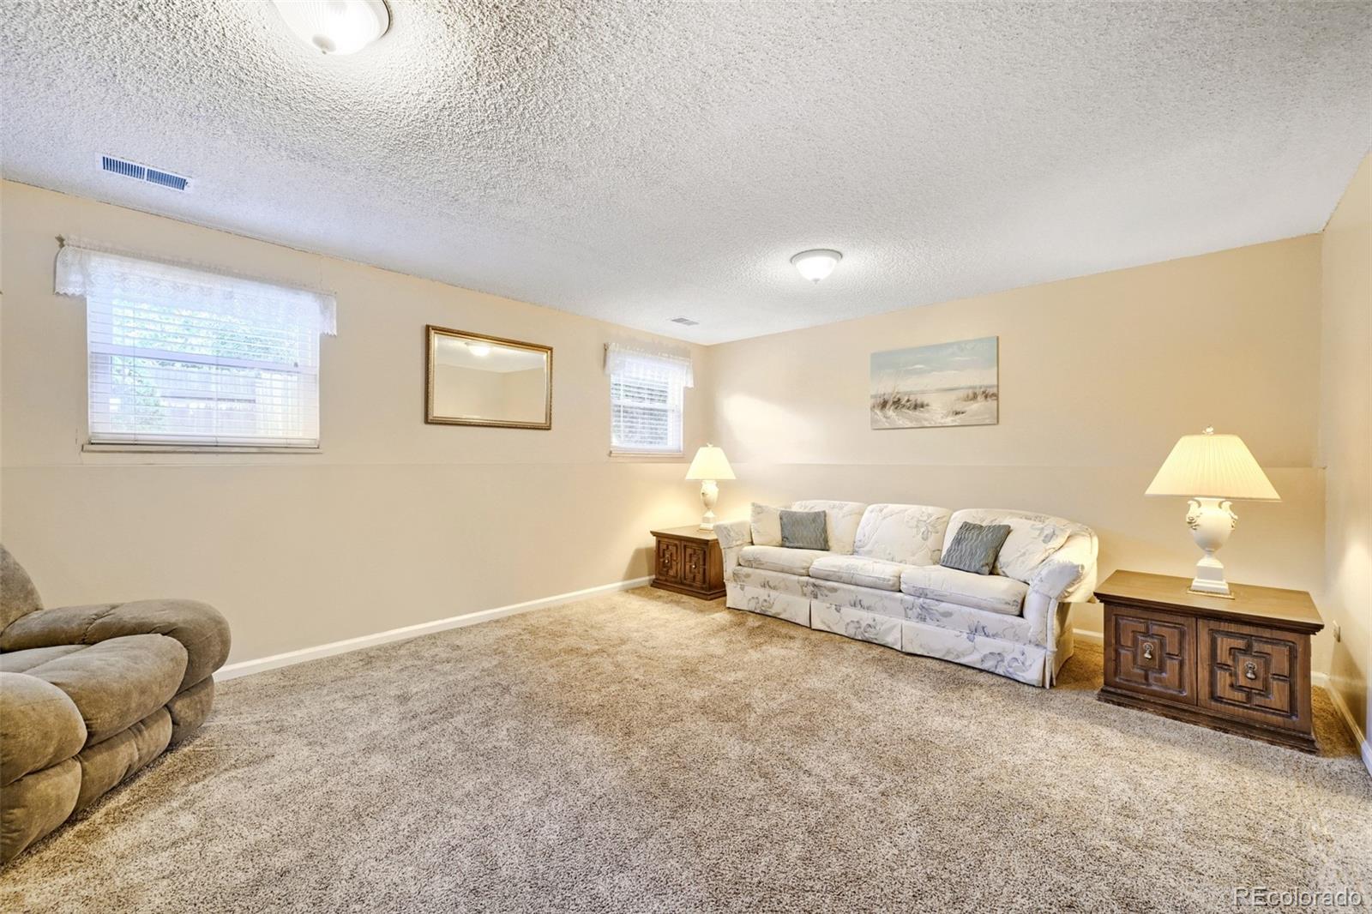
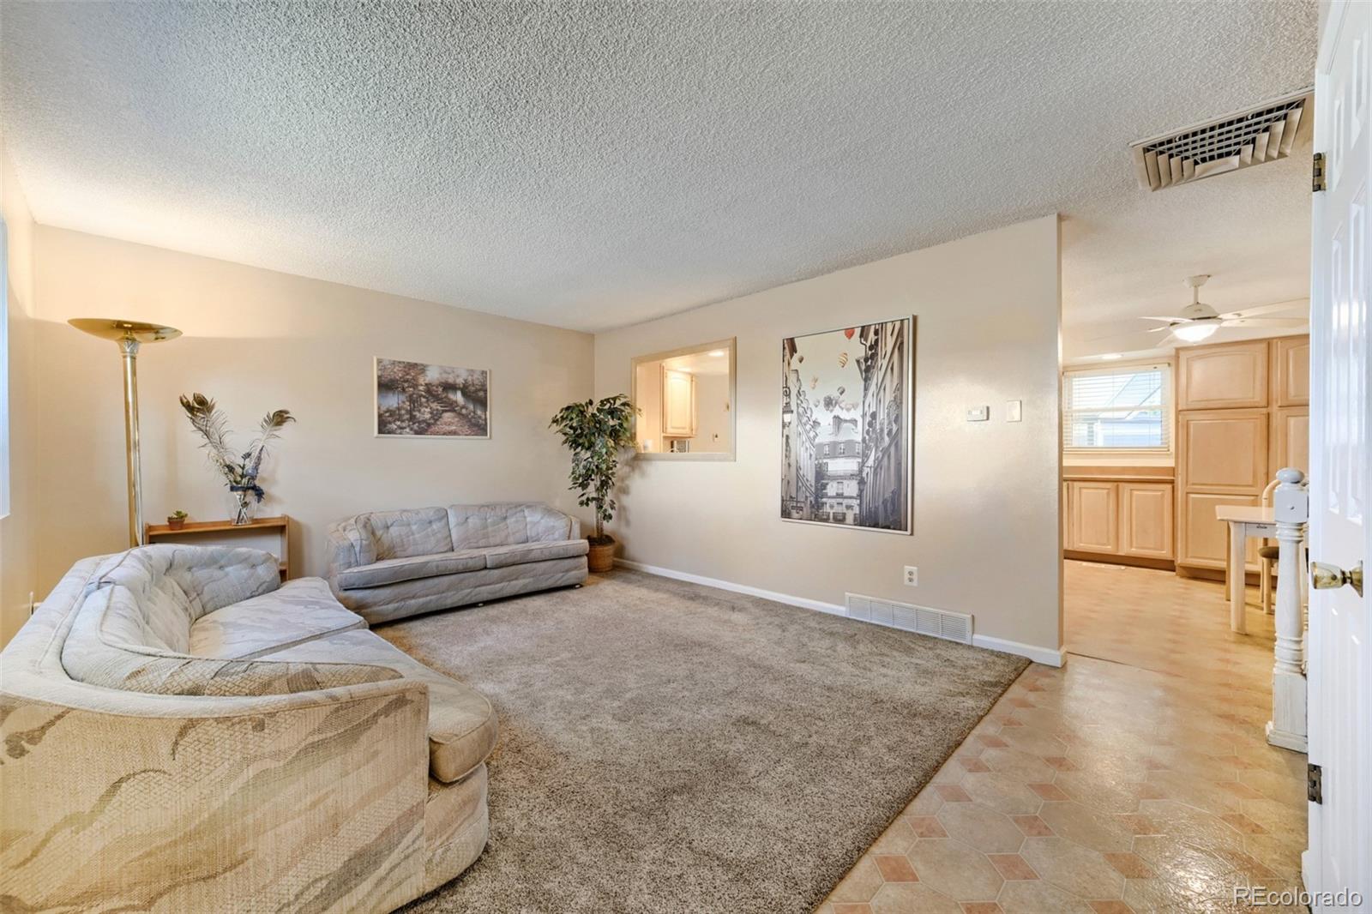
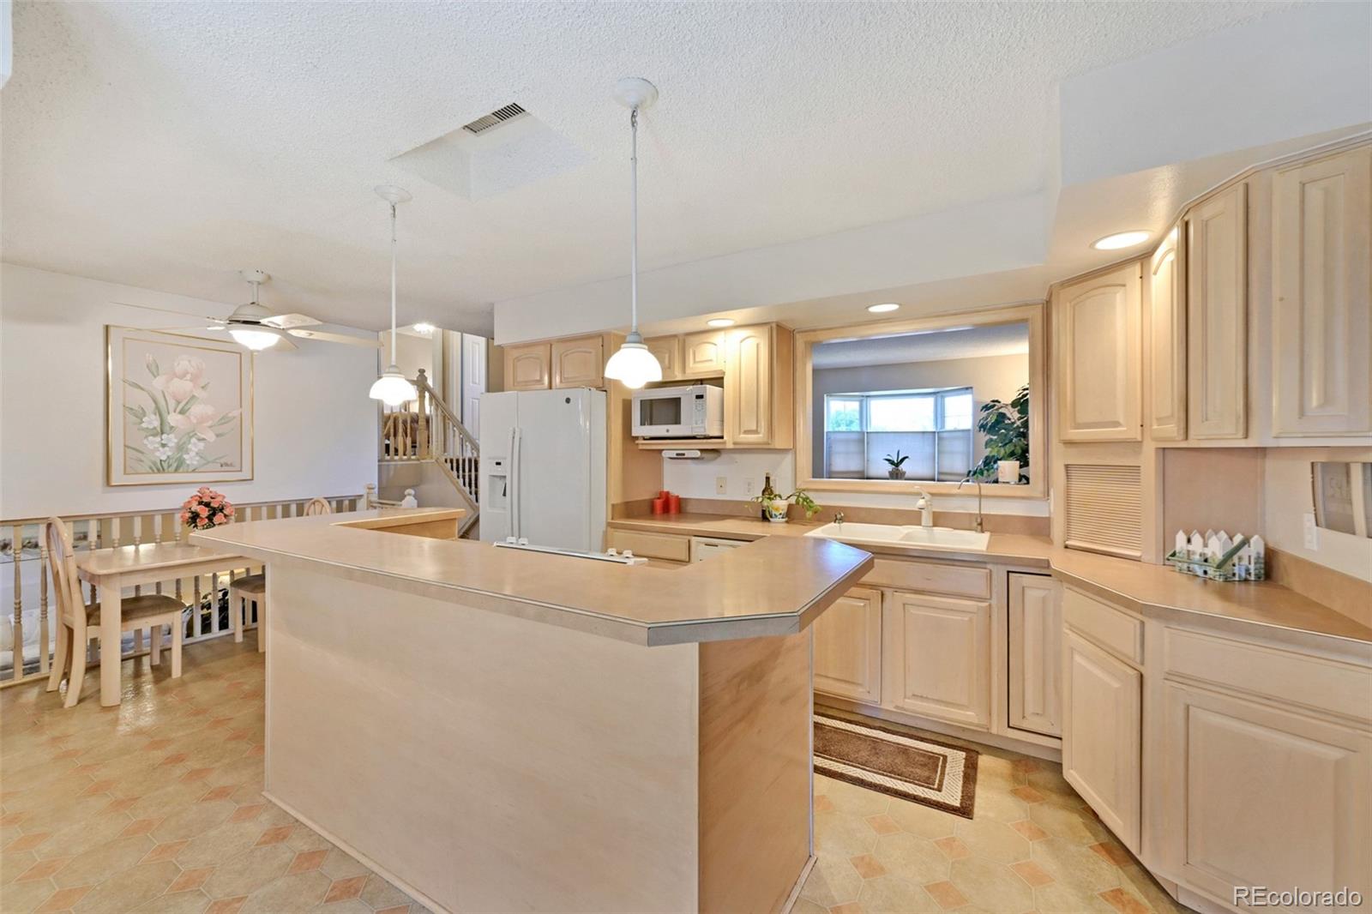
Come discover this charming, well-loved 3-bedroom / 2-bathroom home situated on a spacious corner lot located in Lamar Heights of Arvada, CO. This home showcases comfortable living spaces, a functional kitchen with island counter and eat-in area, versatile options with basement, good garage and parking options, and the list continues. In the backyard enjoy the large covered concrete patio area providing a perfect setting for relaxing, entertaining, grilling and enjoying Colorado’s beautiful weather. This spacious lot also offers plenty of possibilities to improve and create an outdoor space that fits your lifestyle. Newer windows, furnace and water heater have been addressed to help with energy efficiency along with recently installed gutter guards to help with outdoor maintenance. The oversized wide 2½-car garage features a new insulated garage door with additional workspace, while the large driveway provides generous additional parking along with added flexibility for RV or recreational vehicle parking—an especially appealing feature for those who enjoy Colorado’s active outdoor lifestyle. You will also enjoy being within walking distance of Lew Walsh Park, Sunrise Park and Secrest Park in addition to Secrest Elementary School if that happens to be of importance. This location also offers close proximity to shopping, restaurants and everyday conveniences while historic Olde Town Arvada is just two miles away with locally owned restaurants, shops, breweries, entertainment and year-round community events. This home offers a great combination of everyday comfort, flexibility and opportunity so come take a look and make it yours today!

Save
Ask
Tour
Hide
Share
Listing Snapshot
Price 
$550,000
Days On Site 
1 Day
Bedrooms 
3
Inside Area (SqFt) 
1,560 sqft
Total Baths 
2
Full Baths 
1
Partial Baths 
1
Lot Size 
0.22 Acres
Year Built 
1973
MLS® Number 
6588663
Status 
Active
Property Tax 
$2,883
HOA/Condo/Coop Fees 
N/A
Sq Ft Source 
Public Records
Friends & Family
Recent Activity
16 hours agoListing updated with changes from the MLS®
yesterdayListing first seen on site
General Features
Acres 
0.22
Attached Garage 
Yes
Foundation 
Slab
Garage 
Yes
Garage Spaces 
2
Parking 
ConcreteStorageAttached
Parking Spaces 
5
Property Sub Type 
Single Family Residence
Security 
Carbon Monoxide Detector(s)Smoke Detector(s)
Sewer 
Public Sewer
SqFt Above 
1560
SqFt Total 
2040
Style 
Traditional
Utilities 
Natural Gas AvailableCable AvailableElectricity ConnectedNatural Gas ConnectedPhone Available
Water Source 
Public
Interior Features
Appliances 
DishwasherDisposalDryerGas Water HeaterMicrowaveOvenRefrigeratorWasher
Basement 
PartialUnfinished
Cooling 
Ceiling Fan(s)Evaporative Cooling
Electric 
220 Volts
Flooring 
VinylCarpetLaminateLinoleum
Furnished 
Unfurnished
Heating 
Forced AirNatural Gas
Interior 
Ceiling Fan(s)Eat-in KitchenEntrance FoyerHigh Speed InternetKitchen IslandLaminate CountersPantry
Laundry Features 
SinkIn Unit
Window Features 
Bay Window(s)Double Pane WindowsWindow Coverings
Bathroom Full 
Dimensions - 10 x 5.1Level - UpperDescription - Laminate
Bathroom Three Quarter 
Dimensions - 5.3 x 7.8Level - LowerDescription - Laminate
Bedroom 
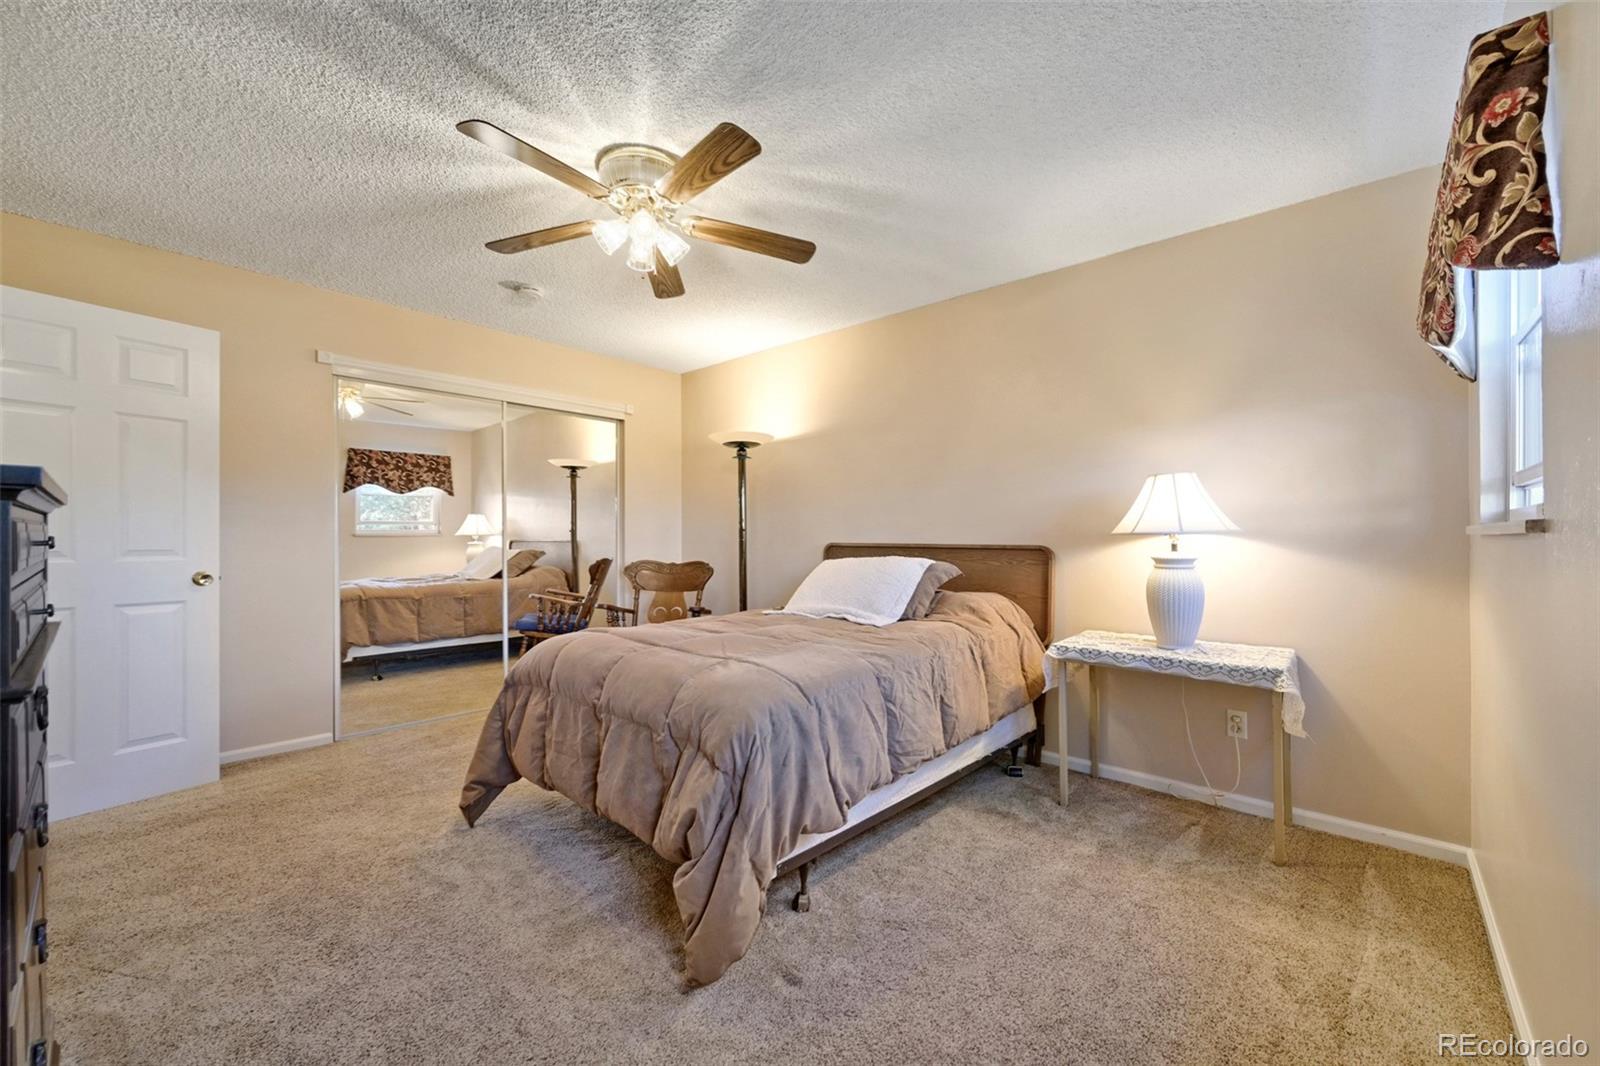
Dimensions - 10.8 x 15.1Level - UpperDescription - Carpet
Family Room 
Dimensions - 17 x 17Level - LowerDescription - Carpet
Kitchen 
Dimensions - 12.6 x 19.8Level - MainDescription - Linoleum
Laundry 
Level - Basement
Living Room 
Dimensions - 12.7 x 15.9Level - MainDescription - Carpet
Save
Ask
Tour
Hide
Share
Exterior Features
Construction Details 
ConcreteFrameWood Siding
Exterior 
Private Yard
Fencing 
FencedFull
Lot Features 
Corner LotLandscapedLevel
Patio And Porch 
CoveredPatio
Roof 
Composition
Windows/Doors 
Bay Window(s)Double Pane WindowsWindow Coverings
Community Features
School District 
Jefferson County R-1
Financing Terms Available 
CashConventionalFHAVA Loan
Roads 
Paved
Schools
School District
Jefferson County R-1
Elementary School
Secrest
Middle School
North Arvada
High School
Arvada
Listing courtesy of Keller Williams Realty Downtown LLC [email protected]


The content relating to real estate for sale in this Web site comes in part from the Internet Data eXchange ("IDX") program of METROLIST, INC., DBA RECOLORADO real estate listings held by brokers other than Keller Williams Realty Downtown LLC are marked with the IDX Logo. This information is being provided for the consumers' personal, non-commercial use and may not be used for any other purpose. All information subject to change and should be independently verified.

Neighborhood & Commute
Source: Walkscore
Disclosure: Community information and market data powered by Constellation Data Labs. Information is deemed reliable but not guaranteed.
Save
Ask
Tour
Hide
Share