Save
Ask
Tour
Hide
Share
$649,000
New Listing

16566 High Desert Way
Parker, CO 80134

For Sale|Single Family Residence|Active
3
Beds
3
Total Baths
2
Full Baths
1
Partial Bath
3,031
SqFt
$214
/SqFt
2005
Built
Subdivision:
Bradbury Ranch
County:
Douglas

Due to the health concerns created by Coronavirus we are offering personal 1-1 online video walkthough tours where possible.
Call Now: 720-419-0470
Is this the listing for you? We can help make it yours.
720-419-0470
16566 High Desert Way16566 High Desert Way16566 High Desert Way16566 High Desert Way
Save
Ask
Tour
Hide
Share

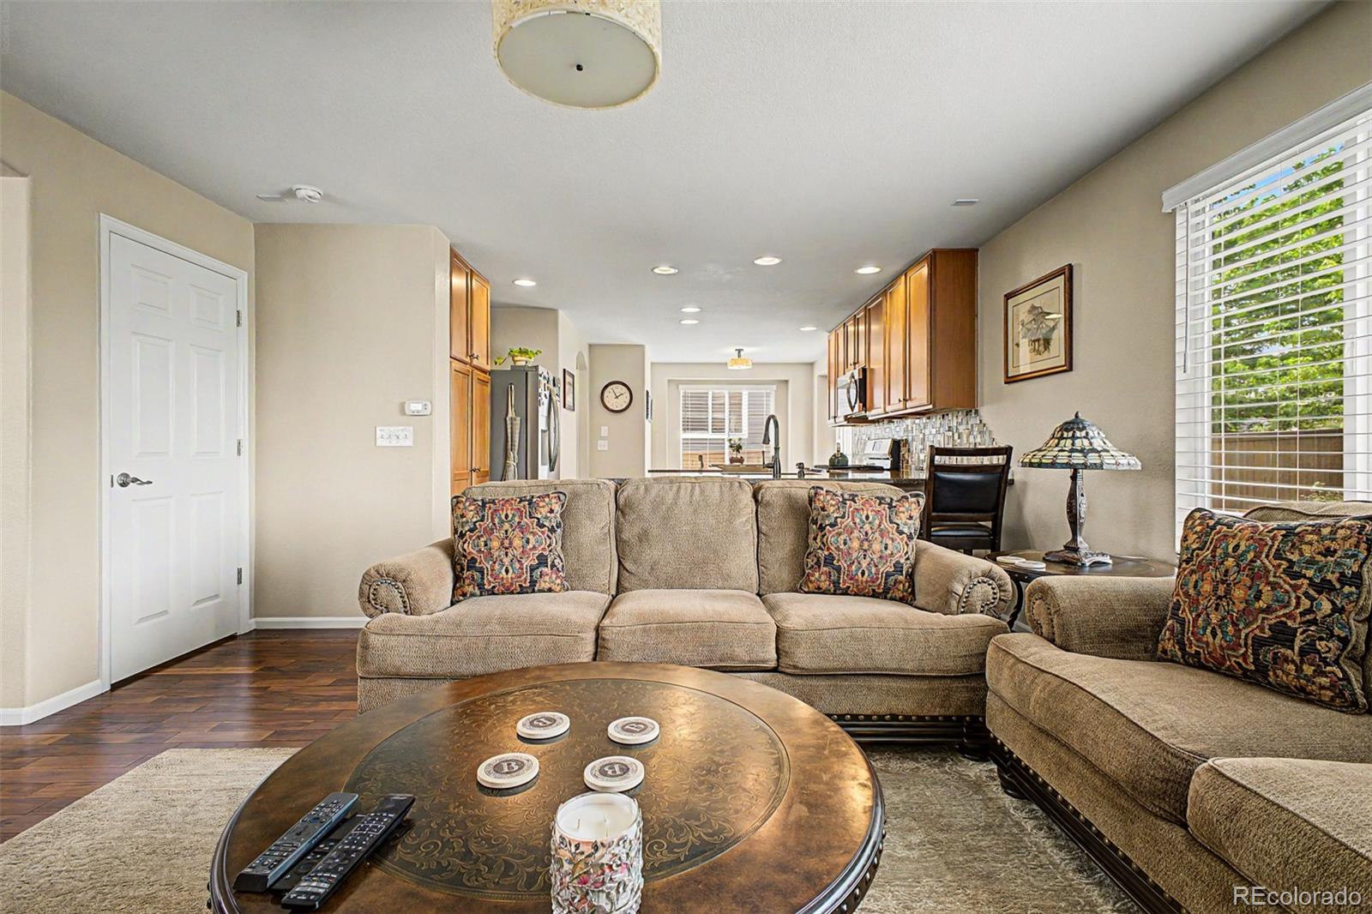
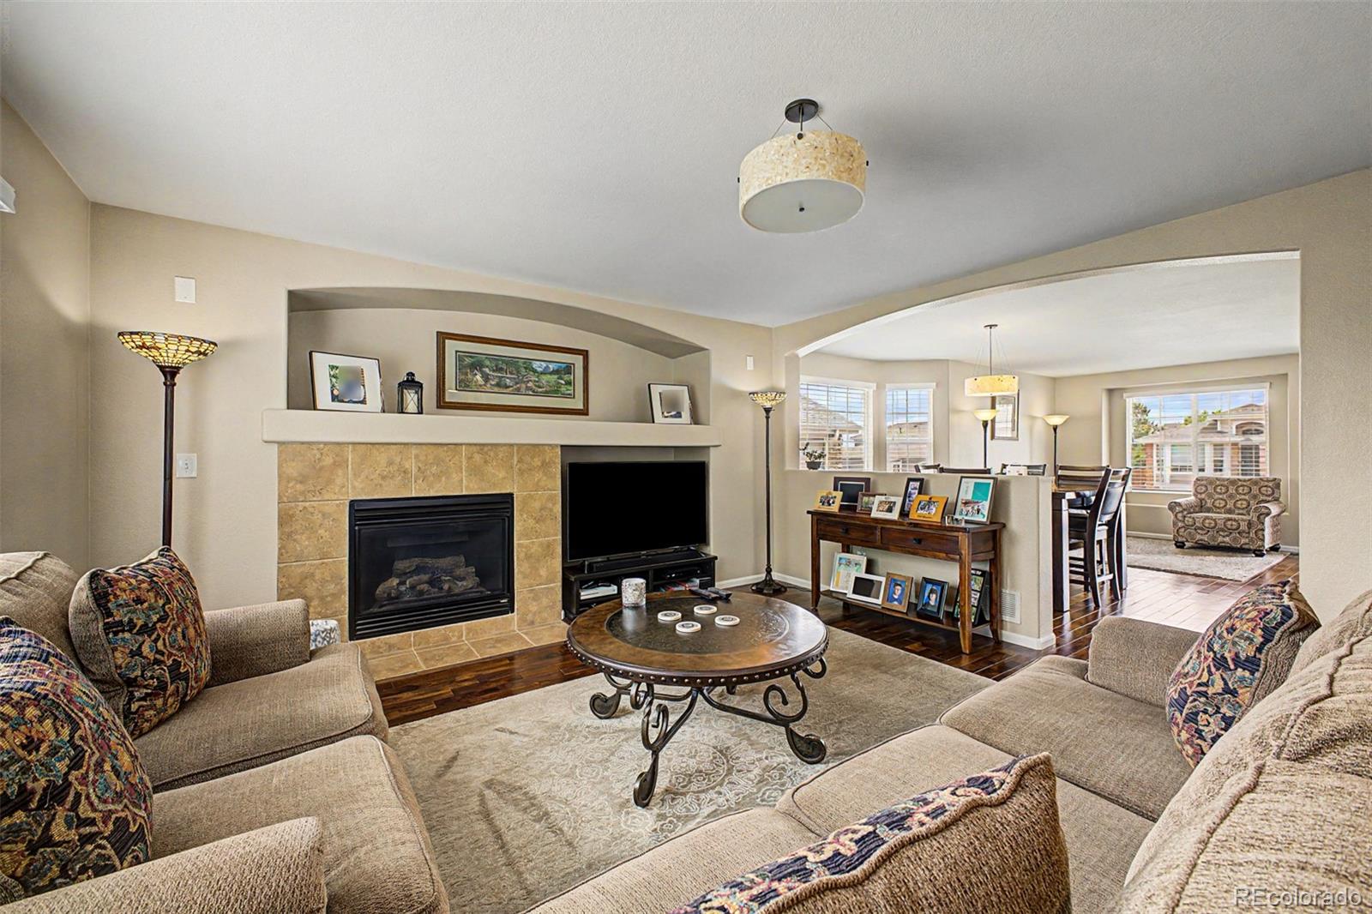
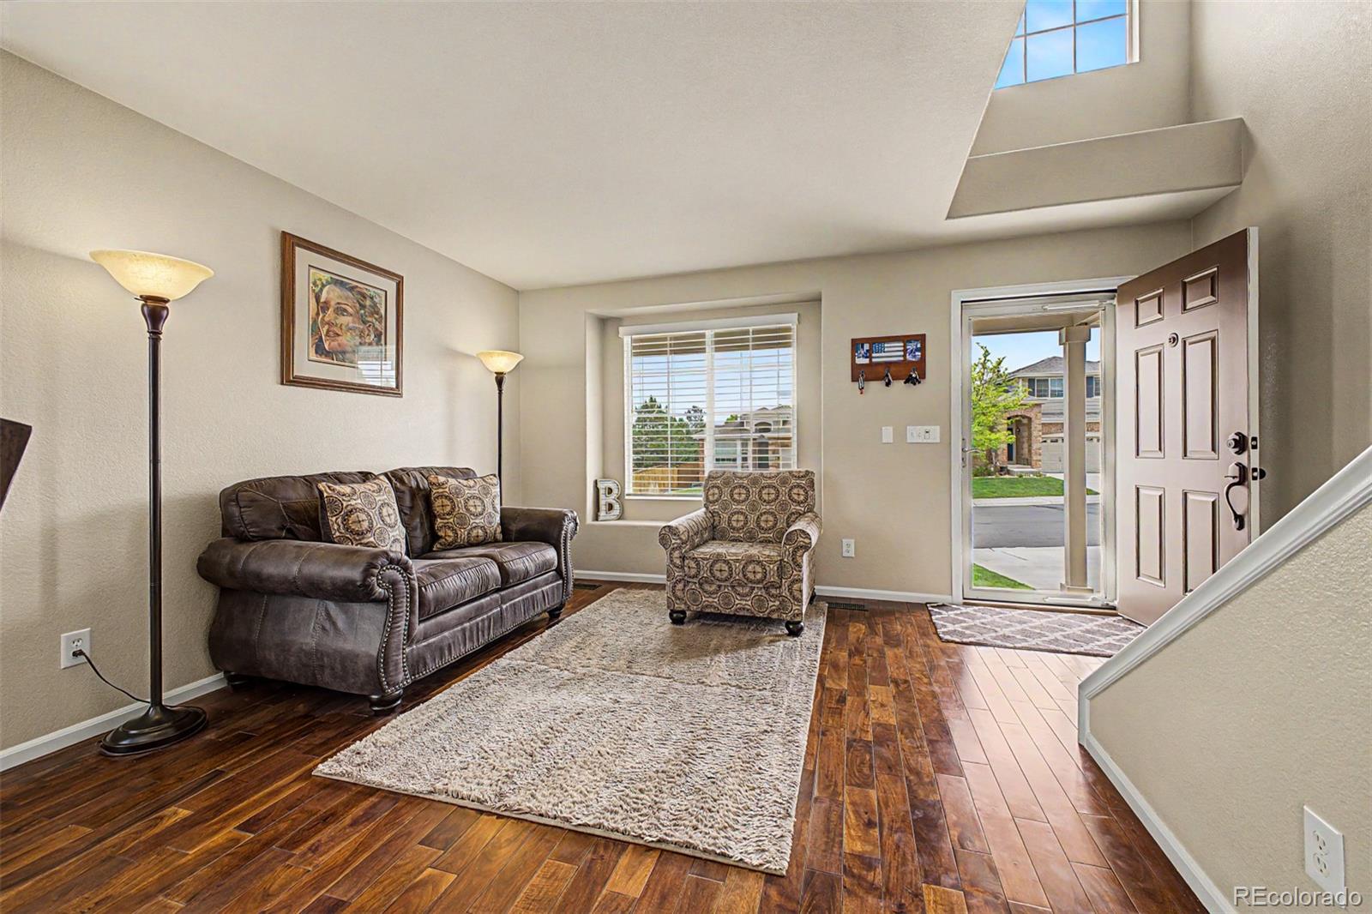
Welcome Home! Pride of ownership shines throughout this beautifully maintained 3-bedroom, 3-bathroom home nestled in the highly desirable Bradbury Ranch community. From the charming exterior and covered front porch to the 2-car garage, every detail has been thoughtfully cared for. The open main level impresses with hardwood floors, a bay window, gas fireplace, and an updated kitchen featuring granite countertops, stainless steel appliances, a center island, tile backsplash, and a sunny breakfast nook. Upstairs, a flexible loft adds versatility alongside two secondary bedrooms and a spacious primary suite boasting vaulted ceilings, a walk-in closet, and a private ensuite with dual vanities and a soaking tub. The finished basement expands your living options. A perfect space for a media room, home gym, or guest suite. Step outside to enjoy a lovely backyard patio and lush, well-kept lawn, ideal for relaxing or entertaining. Recessed lighting, neutral finishes, and true move-in ready condition complete this exceptional home. Conveniently located near top-rated Douglas County schools, parks, trails, and shopping.

Save
Ask
Tour
Hide
Share
Listing Snapshot
Price 
$649,000
Days On Site 
0 Days
Bedrooms 
3
Inside Area (SqFt) 
3,031 sqft
Total Baths 
3
Full Baths 
2
Partial Baths 
1
Lot Size 
0.12 Acres
Year Built 
2005
MLS® Number 
6575962
Status 
Active
Property Tax 
$3,671
HOA/Condo/Coop Fees 
$120 monthly
Sq Ft Source 
Public Records
Friends & Family
Recent Activity
6 hours agoListing updated with changes from the MLS®
7 hours agoListing first seen on site
General Features
Acres 
0.12
Attached Garage 
Yes
Direction Faces 
South
Foundation 
Slab
Garage 
Yes
Garage Spaces 
2
Levels 
Two
Parking 
Attached
Parking Spaces 
2
Property Sub Type 
Single Family Residence
Security 
Smoke Detector(s)
Sewer 
Public Sewer
SqFt Above 
2181
SqFt Below 
850
SqFt Total 
3055
Style 
Traditional
Utilities 
Cable AvailableElectricity AvailableNatural Gas AvailablePhone Available
Water Source 
Public
Interior Features
Appliances 
DishwasherDisposalMicrowaveRange
Basement 
Bath/StubbedFinishedFull
Cooling 
Ceiling Fan(s)Central Air
Fireplace 
Yes
Fireplace Features 
Family RoomGas Log
Fireplaces 
1
Flooring 
CarpetTileWood
Heating 
Forced Air
Interior 
Breakfast BarBuilt-in FeaturesCeiling Fan(s)Granite CountersHigh Speed InternetKitchen IslandPantryVaulted Ceiling(s)Walk-In Closet(s)
Laundry Features 
In Unit
Window Features 
Bay Window(s)Double Pane Windows
Bathroom Full 
Dimensions - 9 x 5Level - UpperDescription - Shower & Tub Combo
Bathroom Half 
Dimensions - 5 x 5Level - MainDescription - Powder Room
Bedroom 
Dimensions - 12 x 12Level - UpperDescription - Carpeted
Bonus Room 
Level - BasementDescription - In Basement
Dining Room 
Dimensions - 12 x 11Level - MainDescription - Dining in LR
Family Room 
Dimensions - 16 x 15Level - MainDescription - Fireplace
Kitchen 
Dimensions - 19 x 12Level - MainDescription - Granite Counters
Laundry 
Dimensions - 7 x 5Level - UpperDescription - Laundry Area
Living Room 
Dimensions - 11 x 10Level - MainDescription - Bay Window
Loft 
Level - UpperDescription - Neutral Palette
Save
Ask
Tour
Hide
Share
Exterior Features
Construction Details 
BrickFrameWood Siding
Exterior 
Private YardRain Gutters
Fencing 
FencedFull
Lot Features 
SlopedLandscaped
Patio And Porch 
Front PorchPatio
Roof 
Composition
Windows/Doors 
Bay Window(s)Double Pane Windows
Community Features
Association Amenities 
Pool
Association Dues 
120
Financing Terms Available 
CashConventionalFHAVA Loan
HOA Fee Frequency 
Monthly
Roads 
Paved
School District 
Douglas RE-1
Schools
School District
Douglas RE-1
Elementary School
Gold Rush
Middle School
Cimarron
High School
Legend
Listing courtesy of Coldwell Banker Realty 24 [email protected]


The content relating to real estate for sale in this Web site comes in part from the Internet Data eXchange ("IDX") program of METROLIST, INC., DBA RECOLORADO real estate listings held by brokers other than Coldwell Banker Realty 24 are marked with the IDX Logo. This information is being provided for the consumers' personal, non-commercial use and may not be used for any other purpose. All information subject to change and should be independently verified.

Neighborhood & Commute
Source: Walkscore
Disclosure: Community information and market data powered by Constellation Data Labs. Information is deemed reliable but not guaranteed.
Save
Ask
Tour
Hide
Share