
Save
Ask
Tour
Hide
$330,000
2 Days On Site
340 Bates/Casey StreetCentral City, CO 80427
For Sale|Single Family Residence|Active
1
Bed
1
Total Bath
1
Partial Bath
971
SqFt
$340
/SqFt
1900
Built
Subdivision:
CENTRAL CITY
County:
Gilpin
Due to the health concerns created by Coronavirus we are offering personal 1-1 online video walkthough tours where possible.
Call Now: 720-419-0470
Is this the listing for you? We can help make it yours.
720-419-0470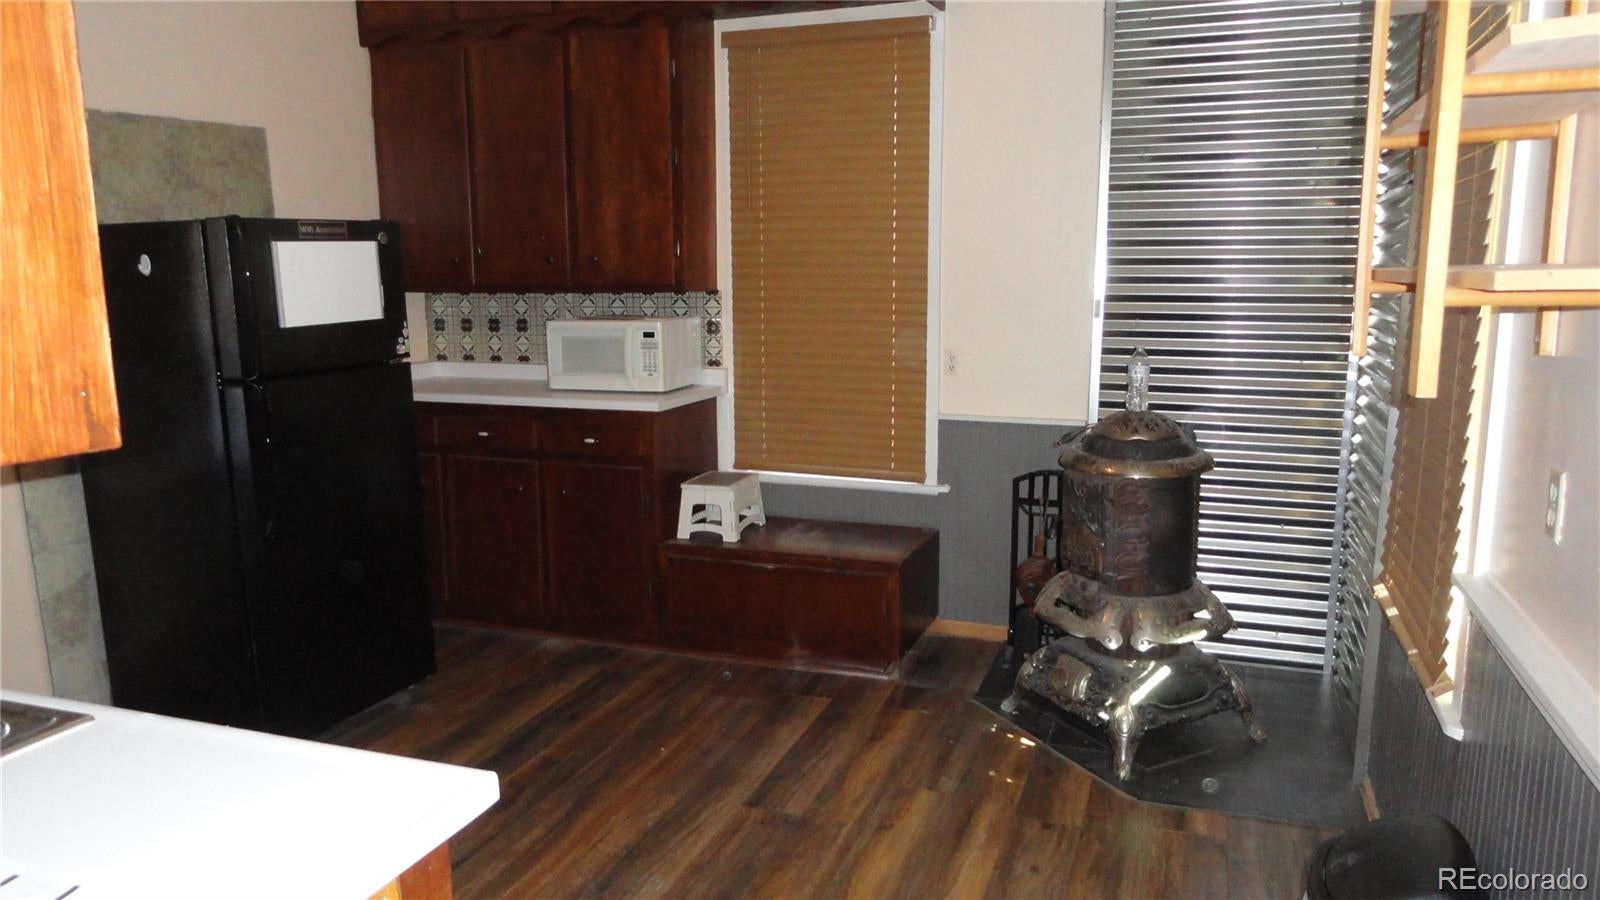
Save
Ask
Tour
Hide
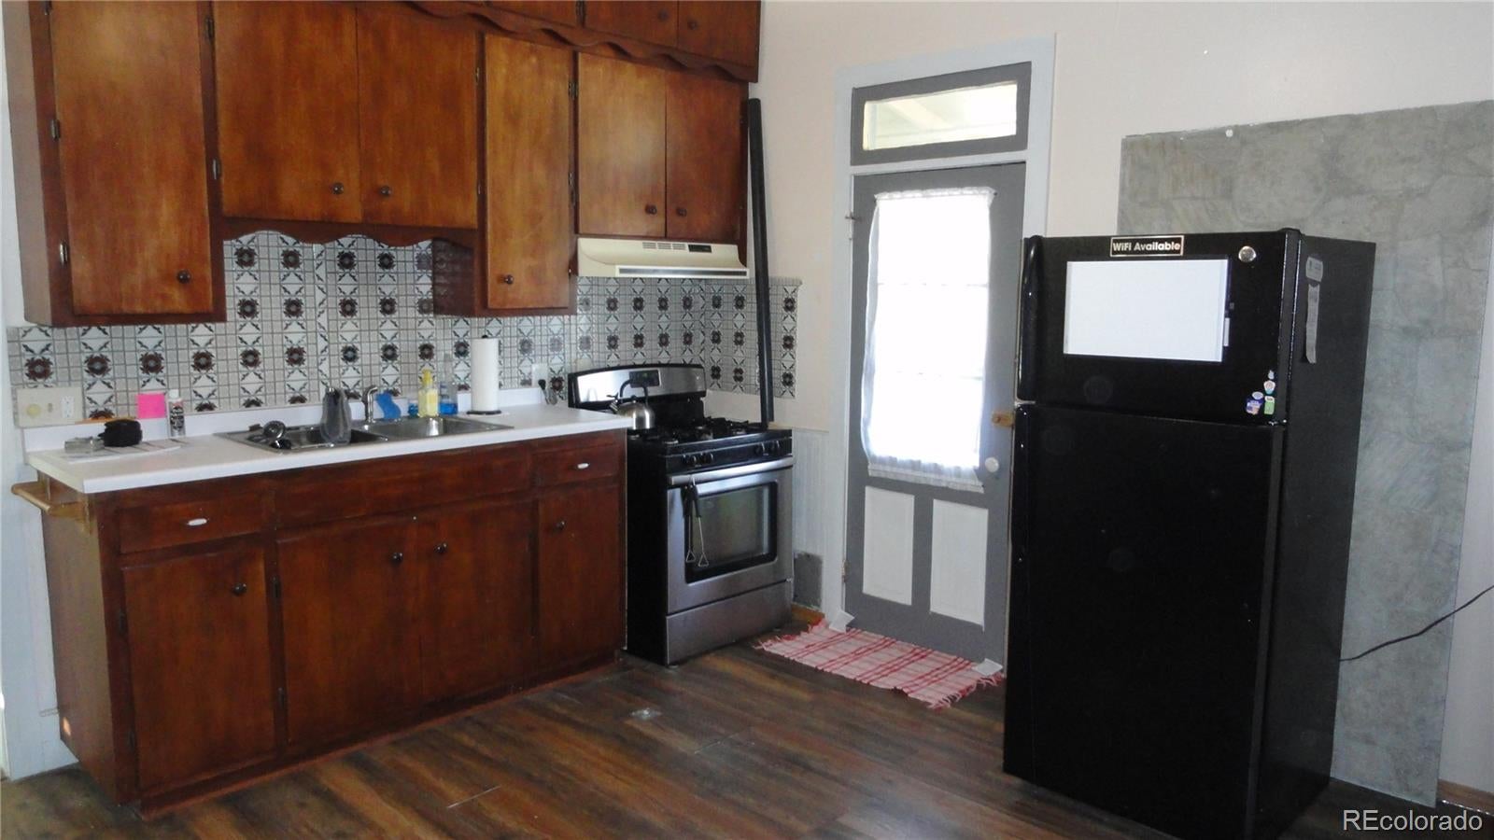
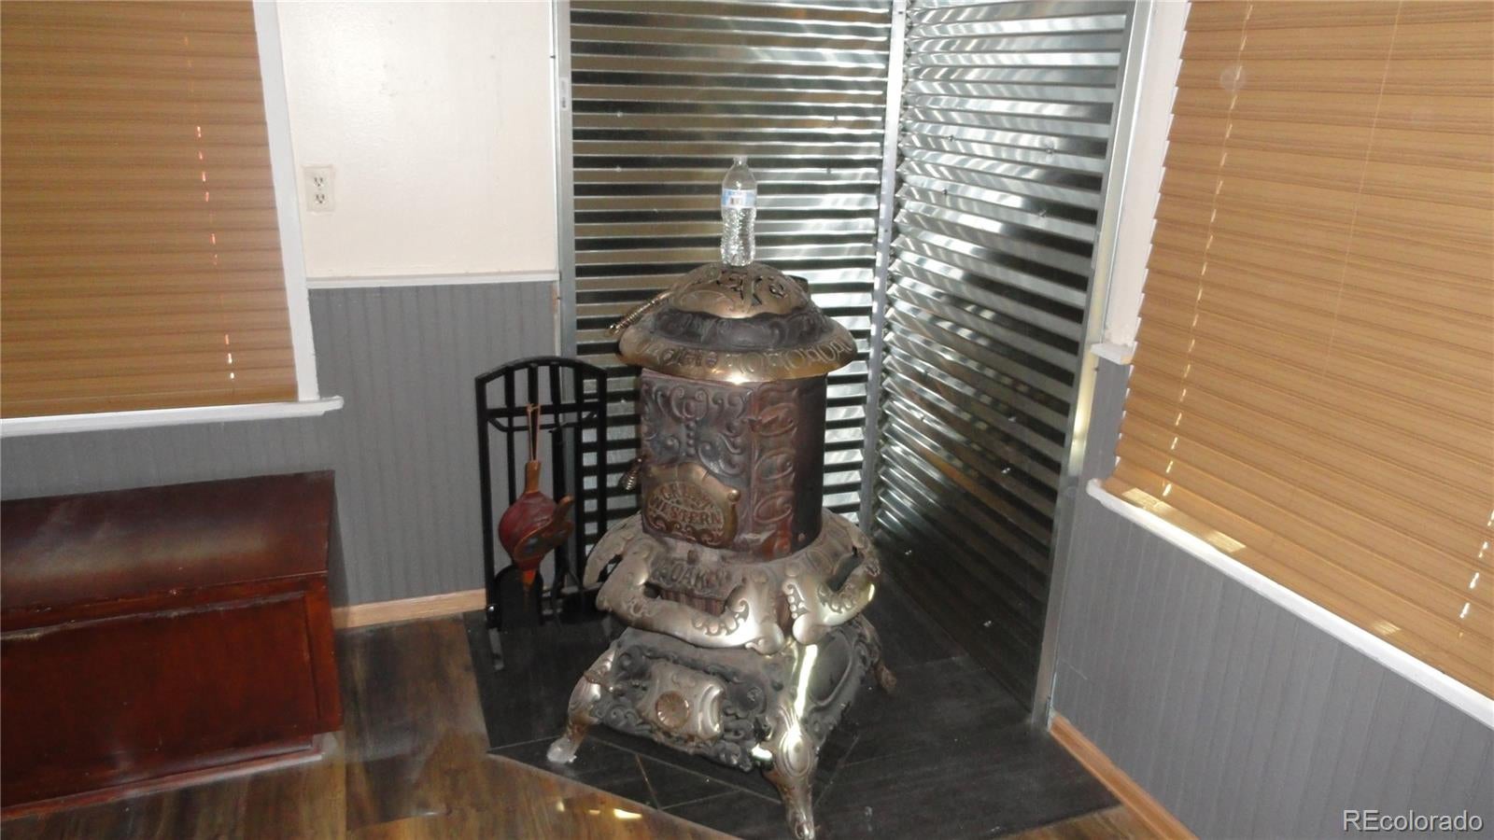
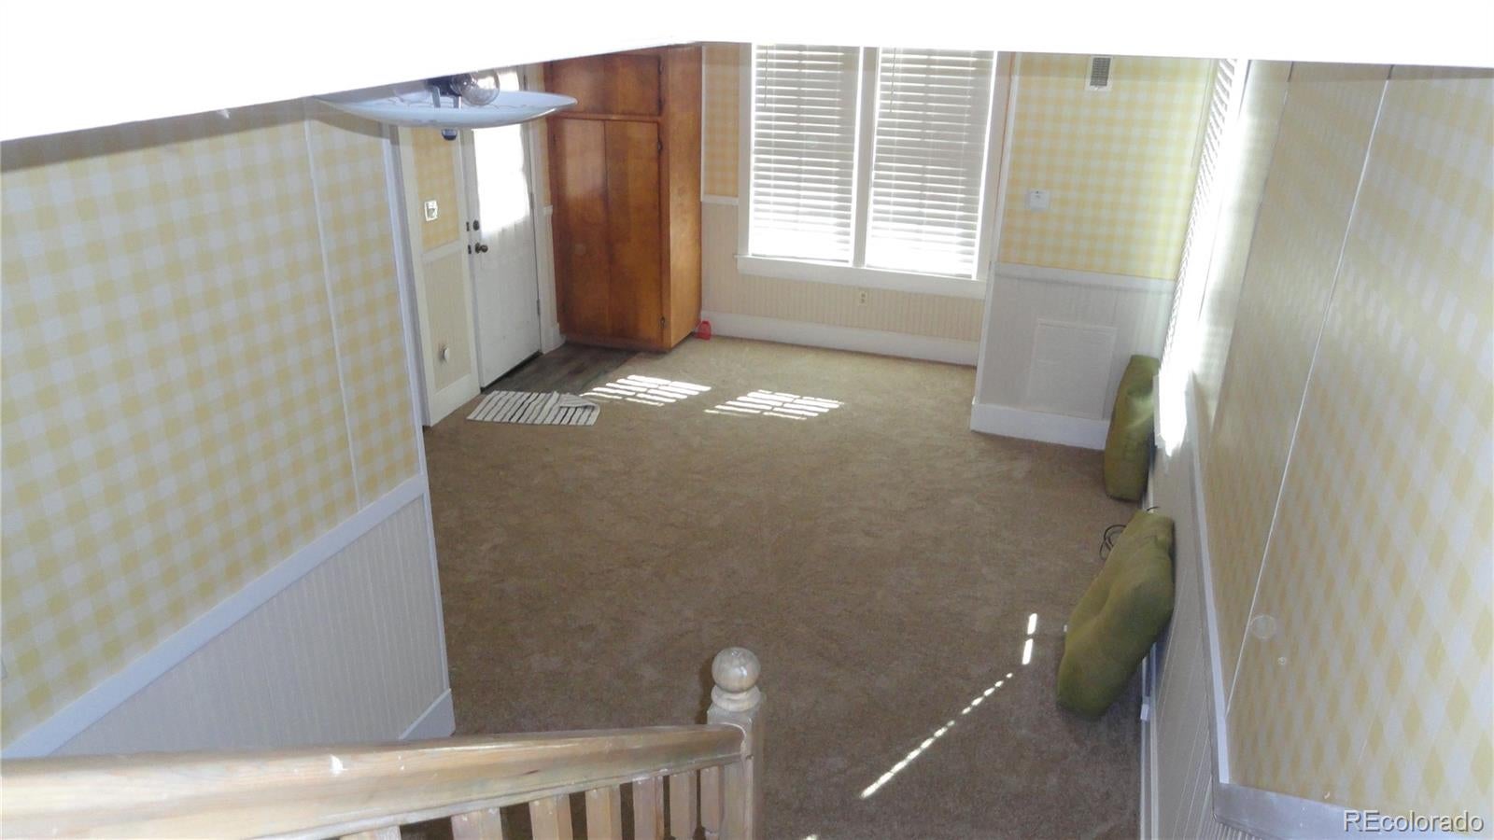
LIKE NEW !! NEW CARPET , PAINT , FLOORING . MOVE IN CONDITION !! NEW WINDOWS !! STACK WASHER/DRYER INCLUDED !! NICE CUL-DE-SAC LOCATION RIGHT IN CENTRAL CITY !! CHARMING MOUNTIAN SIDE HOME LOTS OF CHARACTER WITH HISTORIC SHED OVER 130 YEARS OLD !! LARGE KITCHEN WITH EATING AREA WITH AN ANTIQUE STOVE {NEEDS TO BE HOOKED UP}. UPDATED PLUMMING , FURNACE . JUST STEPS FROM A GREAT VIEW OF BLACKHAWK AND CENTRAL CITY . MOUNTAINSIDE JUST OUTSIDE YOUR BACKDOOR!! GREAT LOCATION FOR THIS LOVELY MOUNTIAN HOME !! IMMEDIATE POSSESSION!!
Save
Ask
Tour
Hide
Listing Snapshot
Price
$330,000
Days On Site
2 Days
Bedrooms
1
Inside Area (SqFt)
971 sqft
Total Baths
1
Full Baths
N/A
Partial Baths
1
Lot Size
0.06 Acres
Year Built
1900
MLS Number
6564132
Status
Active
Property Tax
$768
HOA/Condo/Coop Fees
N/A
Sq Ft Source
Public Records
Friends & Family
Recent Activity
| 2 days ago | Listing updated with changes from the MLS | |
| 2 days ago | Listing first seen on site |
General Features
Acres
0.06
Levels
Two
Parking
Gravel
Parking Spaces
2
Property Sub Type
Single Family Residence
Sewer
Public Sewer
SqFt Above
971
SqFt Total
971
Style
Cottage
Water Source
Public
Interior Features
Flooring
Carpet
Heating
Forced AirRadiant
Window Features
Double Pane WindowsWindow Coverings
Bathroom Three Quarter
Dimensions - 10 x 5Level - MainDescription - main floor TQ bath / stack washer/dryer
Bedroom
Dimensions - 14 x 12Level - UpperDescription - vaulted ceiling
Bonus Room
Dimensions - 13 x 10Level - UpperDescription - sitting room
Kitchen
Dimensions - 13 x 13Level - MainDescription - stove , refrigerator , wood stove ( not hooked up)
Living Room
Dimensions - 14 x 12Level - MainDescription - new carpet
Save
Ask
Tour
Hide
Exterior Features
Construction Details
Frame
Lot Features
Cul-De-Sac
Patio And Porch
DeckFront Porch
Roof
Composition
Windows/Doors
Double Pane WindowsWindow Coverings
Community Features
School District
Gilpin RE-1
Financing Terms Available
CashConventional
Schools
School District
Gilpin RE-1
Elementary School
Gilpin County School
Middle School
Gilpin County School
High School
Gilpin County School
Listing courtesy of Tripp & Associates,LLC [email protected]

The content relating to real estate for sale in this Web site comes in part from the Internet Data eXchange ("IDX") program of METROLIST, INC., DBA RECOLORADO real estate listings held by brokers other than Tripp & Associates,LLC are marked with the IDX Logo. This information is being provided for the consumers' personal, non-commercial use and may not be used for any other purpose. All information subject to change and should be independently verified.
The content relating to real estate for sale in this Web site comes in part from the Internet Data eXchange ("IDX") program of METROLIST, INC., DBA RECOLORADO real estate listings held by brokers other than Tripp & Associates,LLC are marked with the IDX Logo. This information is being provided for the consumers' personal, non-commercial use and may not be used for any other purpose. All information subject to change and should be independently verified.
Neighborhood & Commute
Source: Walkscore
Disclosure: Community information and market data powered by Constellation Data Labs. Information is deemed reliable but not guaranteed.
Save
Ask
Tour
Hide