
3580 E 141st AvenueThornton, CO 80602
Due to the health concerns created by Coronavirus we are offering personal 1-1 online video walkthough tours where possible.
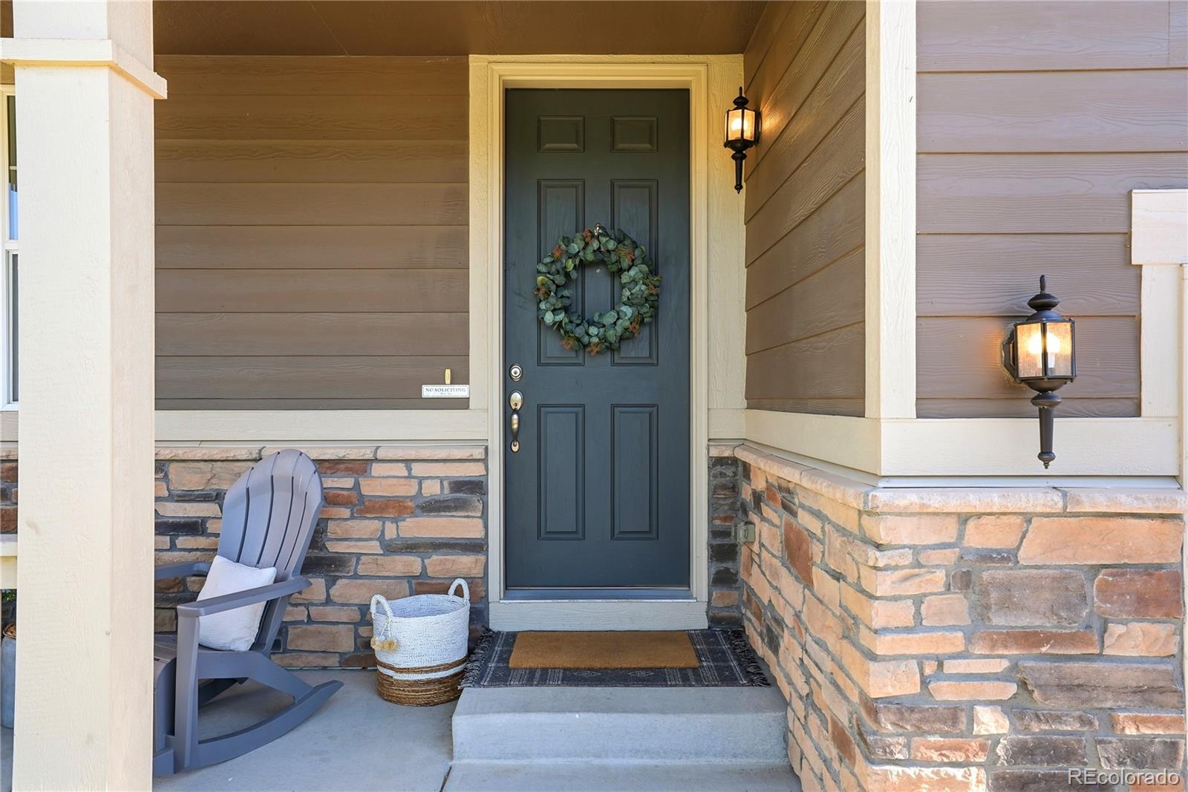
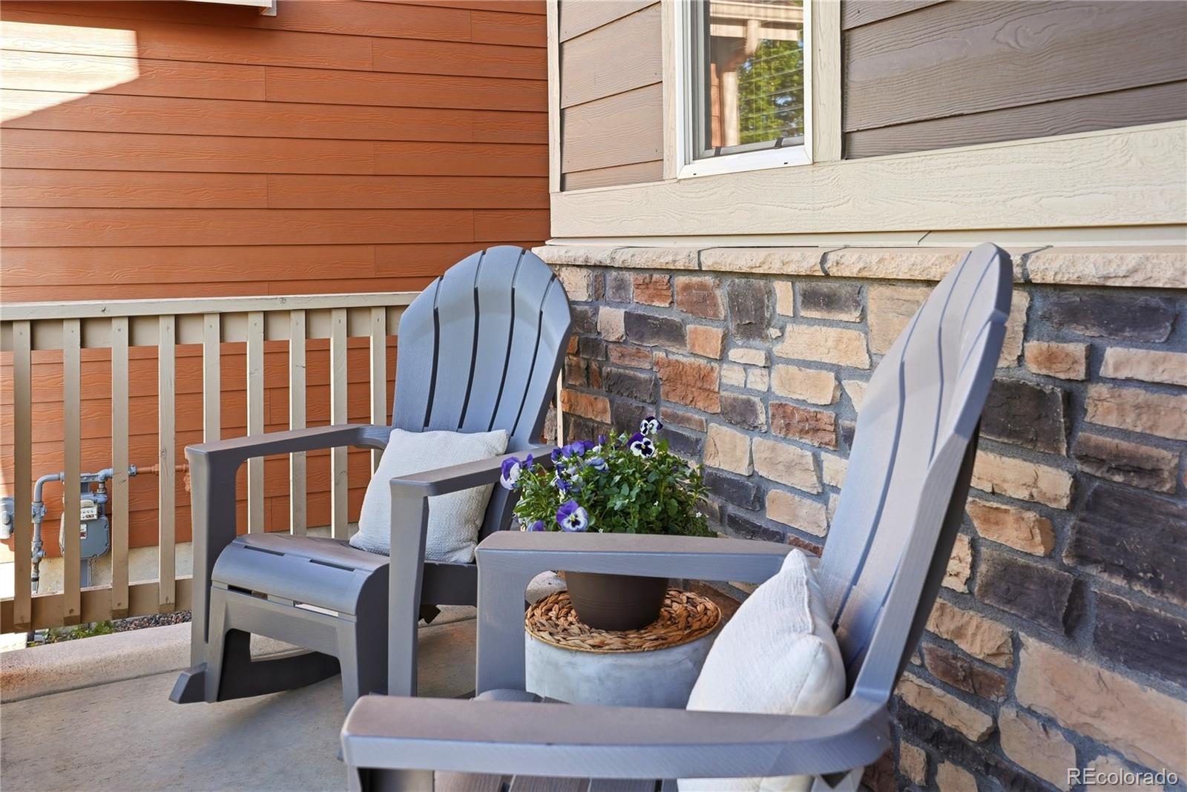
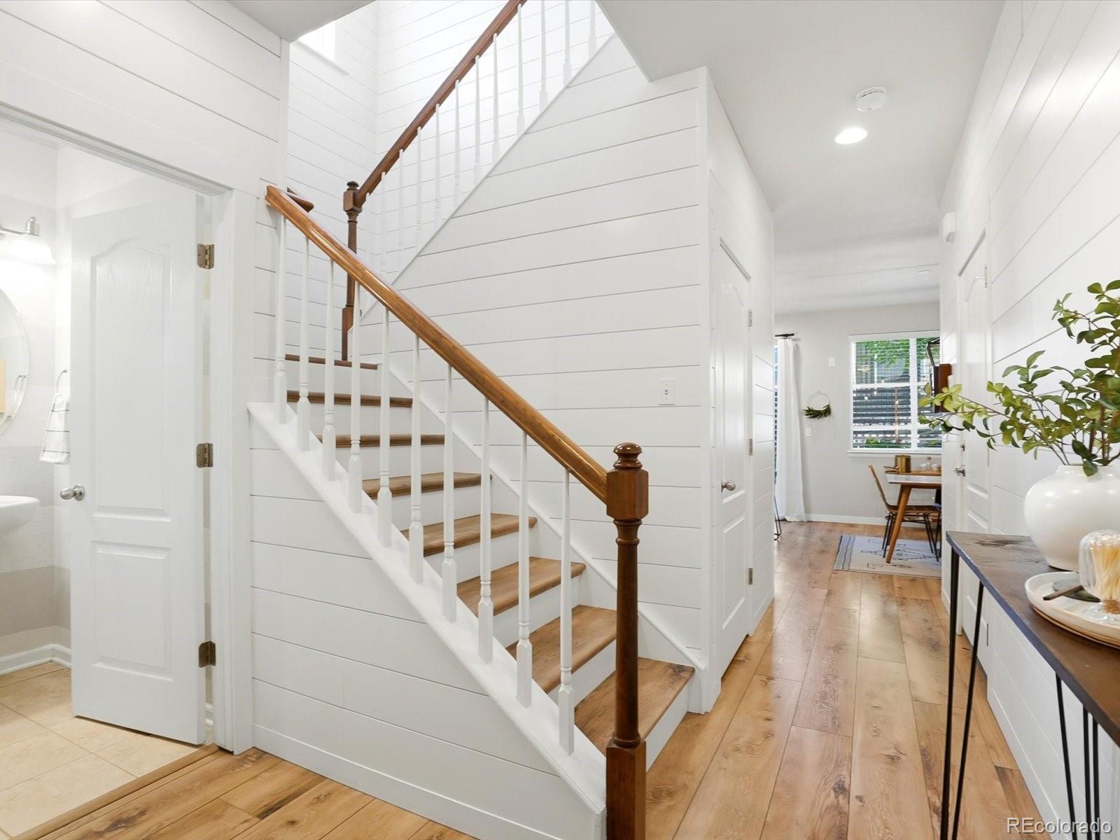
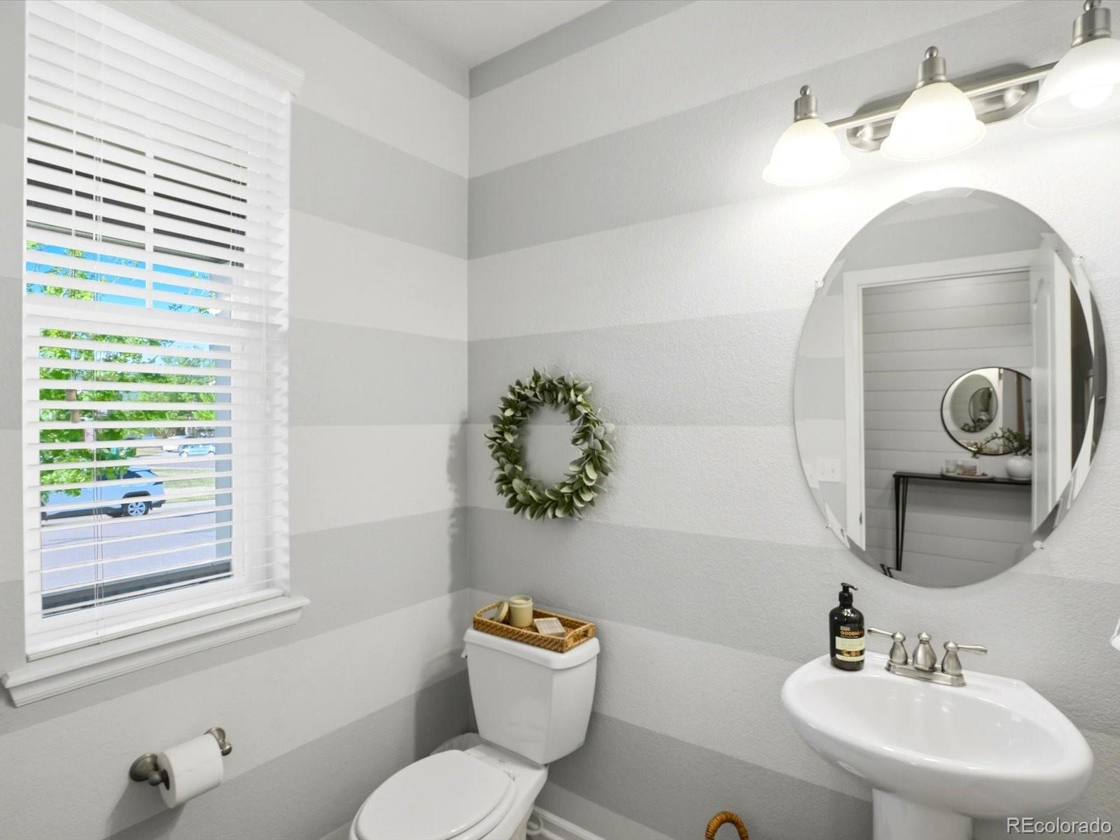
Welcome to 3580 E 141st Ave, a beautifully styled Fallbrook Farms home with 4 bedrooms, 4 bathrooms, and 2,619 finished square feet. Built in 2013, this home blends thoughtful updates with flexible spaces designed for everyday living, work, fitness, and entertaining. The main level features wide-plank LVP flooring, granite countertops, modern lighting, wooden wall planking, and a warm living area anchored by a fireplace wall with custom built-ins. The open kitchen includes a large island, large pantry, gas range, coffee bar, and easy access to the backyard, creating a natural flow for indoor-outdoor living. Upstairs, you’ll find three bedrooms, including a spacious primary suite with ensuite bath and walk-in closet. Two additional bedrooms share a full bath, and the upstairs laundry room adds everyday convenience. The spacious loft is a standout bonus space, complete with a projector-ready setup for movie nights, game days, or a second living area. The finished basement offers even more flexibility with a fourth bedroom, separate bathroom, and a dedicated workout room with a closet. The workout room does not have a window, making it ideal for fitness, office use, hobbies, or extra storage. The backyard patio is one of the home’s best features, with a shade tree, a privacy wall, built-in bar area, swing, fire pit, string lighting, and multiple places to gather. It feels like a private outdoor living room made for Colorado evenings. Located in Fallbrook Farms, the home sits across from a small neighborhood park and is walkable to the larger community park that features trails, mountain views, playground, pavilion, basketball court, and neighborhood events. The HOA maintains the front yard, adding low-maintenance convenience, with easy access to shopping, dining, I-25, E-470, Denver Premium Outlets, and Orchard Town Center.
| 5 days ago | Listing updated with changes from the MLS® | |
| 5 days ago | Status changed to Active Under Contract | |
| 2 weeks ago | Listing first seen on site |

The content relating to real estate for sale in this Web site comes in part from the Internet Data eXchange ("IDX") program of METROLIST, INC., DBA RECOLORADO real estate listings held by brokers other than Your Castle Real Estate Inc are marked with the IDX Logo. This information is being provided for the consumers' personal, non-commercial use and may not be used for any other purpose. All information subject to change and should be independently verified.