Save
Ask
Tour
Hide
Share
$350,000
18 Days On Site

1148 Pennsylvania Avenue
Canon City, CO 81212

For Sale|Single Family Residence|Active
3
Beds
2
Total Baths
1
Full Bath
1
Partial Bath
1,872
SqFt
$187
/SqFt
1980
Built
Subdivision:
Orchard Park
County:
Fremont

Due to the health concerns created by Coronavirus we are offering personal 1-1 online video walkthough tours where possible.
Call Now: 720-419-0470
Is this the listing for you? We can help make it yours.
720-419-0470
Upcoming Open Houses
Due to COVID-19, we recommend you verify Open Houses before attending.
Sat, May 30, 12:00 PM - 3:00 PM
1148 Pennsylvania Avenue1148 Pennsylvania Avenue1148 Pennsylvania Avenue1148 Pennsylvania Avenue
Save
Ask
Tour
Hide
Share

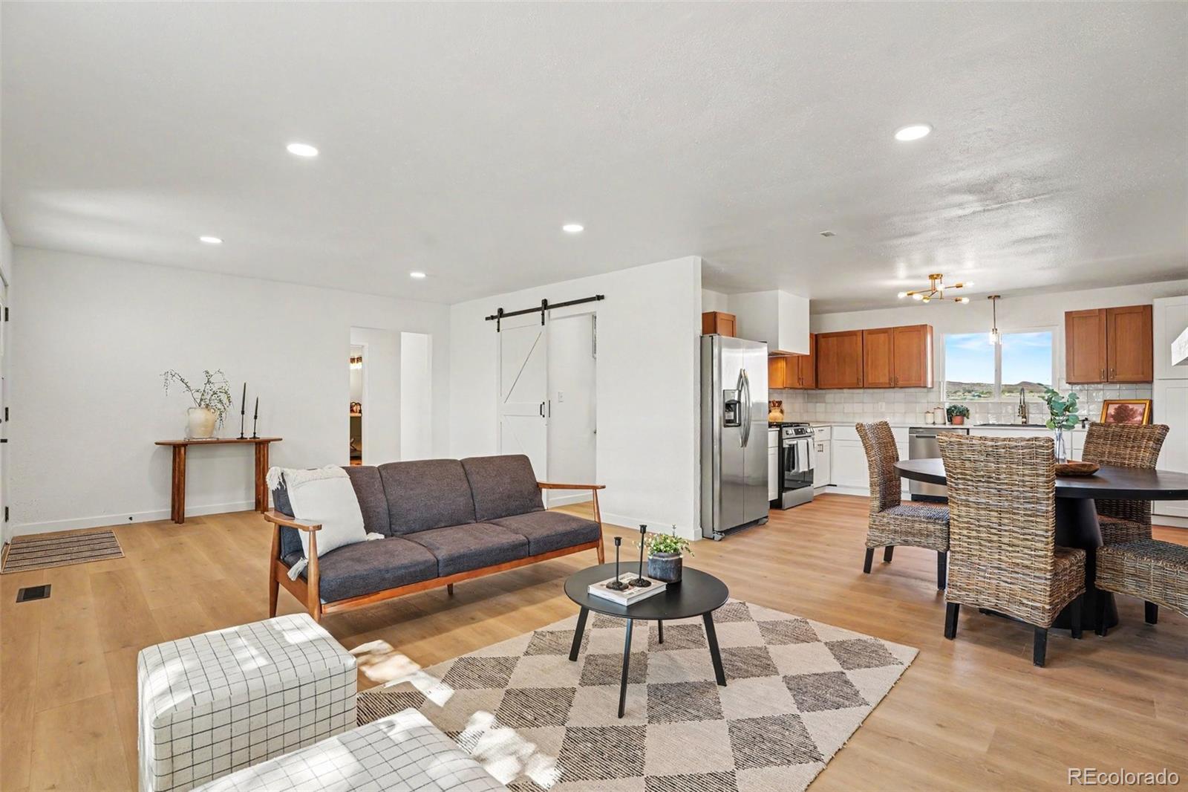
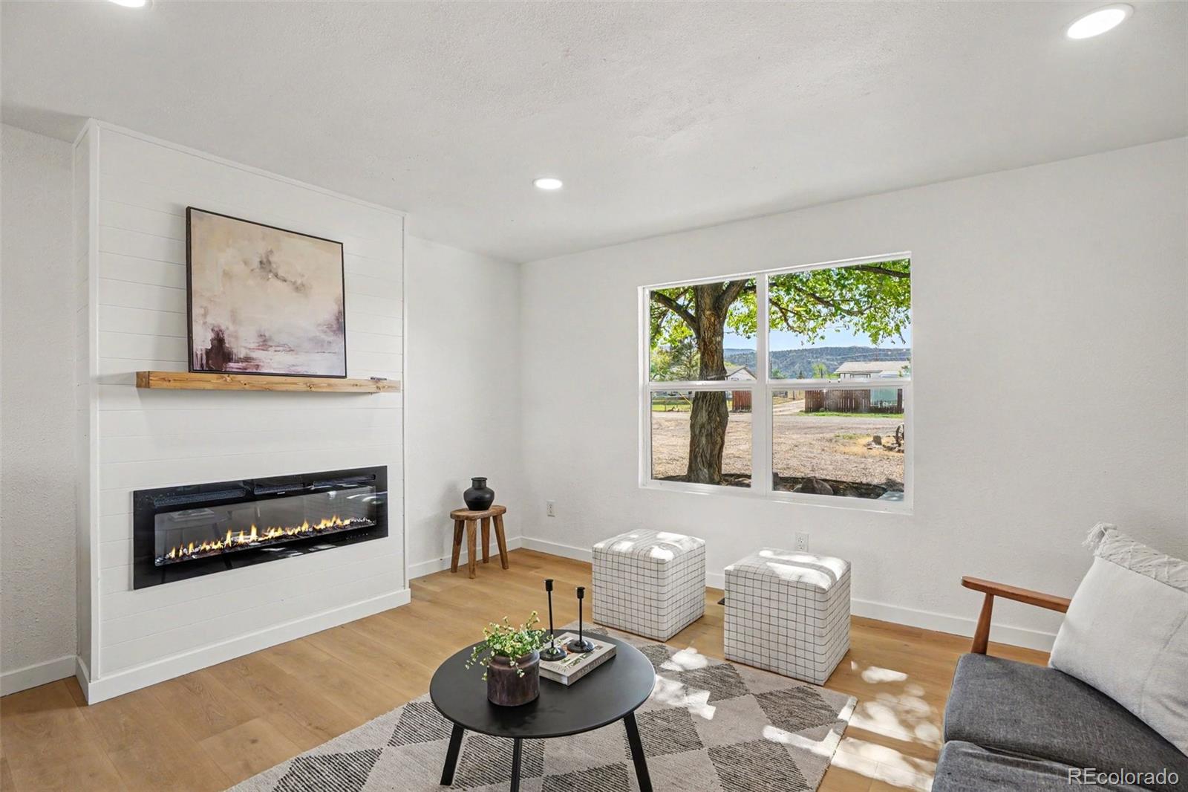
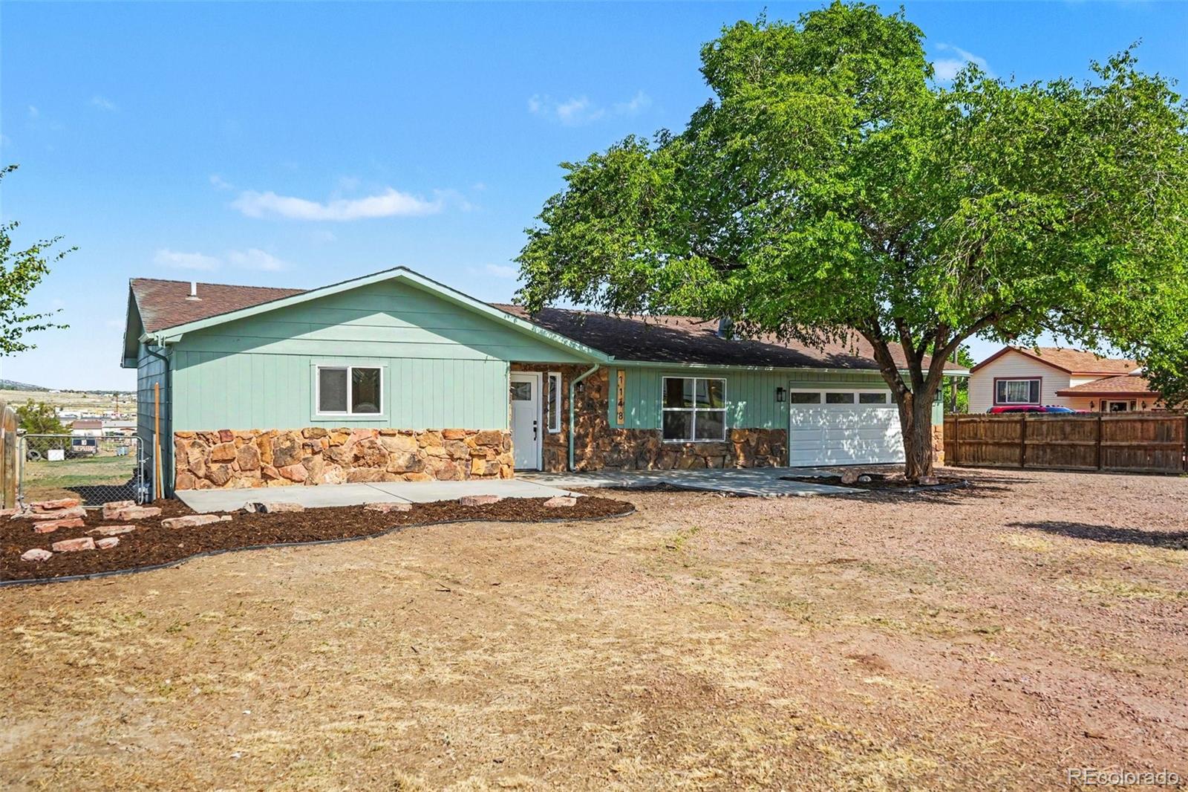
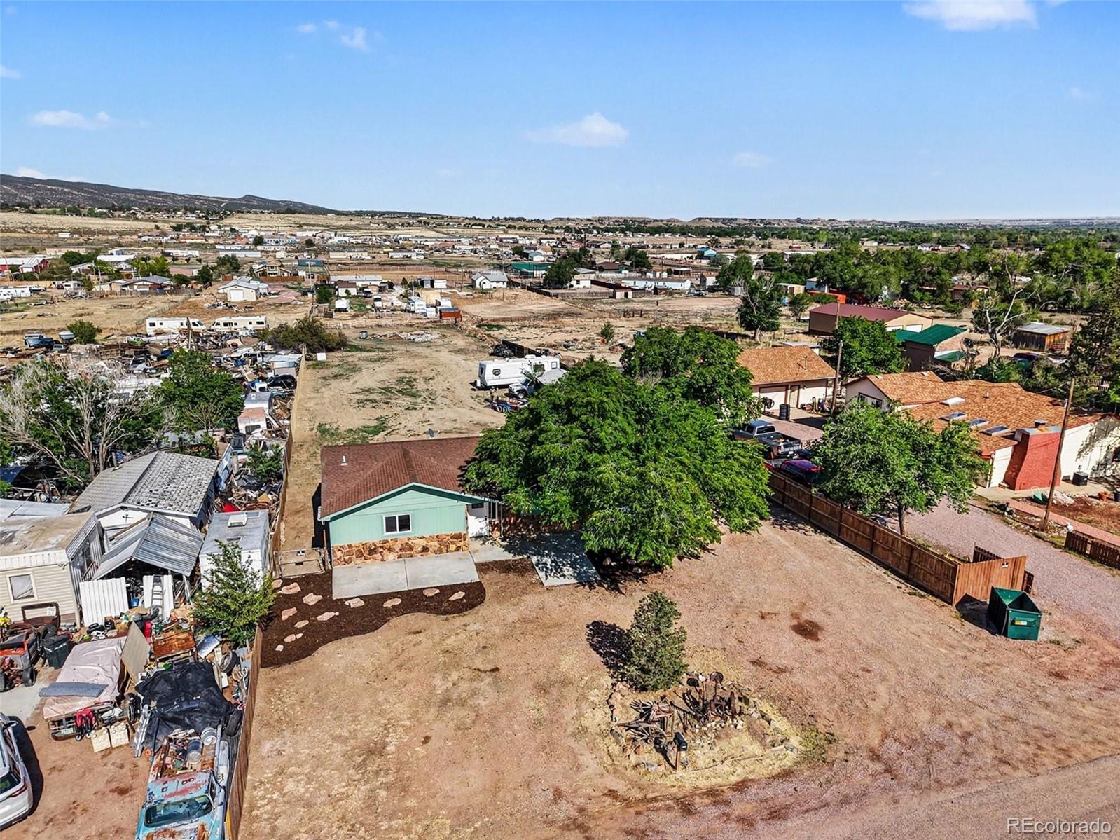
Fully remodeled and move-in ready, this beautifully updated 3-bedroom, 1.5-bath home sits on a spacious 1-acre lot with endless potential. Inside, you’ll find a bright open-concept layout with luxury vinyl flooring, recessed lighting, and a cozy fireplace that creates a warm and inviting living space. The stunning kitchen features a modern two-tone design, stainless steel appliances, tile backsplash, granite countertops, and elegant gold hardware finishes. Both bathrooms have been thoughtfully updated with stylish modern touches. Outside, enjoy the flexibility and space that comes with a full acre — perfect for RV parking, entertaining, gardening, or future additions. Complete with a large attached garage, fresh exterior updates, and a back deck to relax and enjoy the views, this turnkey property offers modern living with room to grow.

Save
Ask
Tour
Hide
Share
Listing Snapshot
Price 
$350,000
Days On Site 
18 Days
Bedrooms 
3
Inside Area (SqFt) 
1,872 sqft
Total Baths 
2
Full Baths 
1
Partial Baths 
1
Lot Size 
1 Acre
Year Built 
1980
MLS® Number 
6497542
Status 
Active
Property Tax 
$2,445
HOA/Condo/Coop Fees 
N/A
Sq Ft Source 
Public Records
Friends & Family
Recent Activity
7 days agoListing updated with changes from the MLS®
3 weeks agoListing first seen on site
General Features
Acres 
1
Attached Garage 
Yes
Garage 
Yes
Garage Spaces 
2
Levels 
One
Parking 
Circular DrivewayGravelAttached
Parking Spaces 
6
Property Sub Type 
Single Family Residence
Sewer 
Public Sewer
SqFt Above 
1872
SqFt Total 
1872
Water Source 
Public
Interior Features
Basement 
Crawl Space
Cooling 
Evaporative Cooling
Fireplace 
Yes
Fireplace Features 
Living Room
Fireplaces 
1
Heating 
Forced Air
Interior 
Granite CountersWalk-In Closet(s)
Laundry Features 
In Unit
Main Level Bedrooms 
3
Bathroom Full 
Level - Main
Bathroom Half 
Level - Main
Bedroom 
Level - Main
Kitchen 
Level - Main
Laundry 
Level - Main
Living Room 
Level - Main
Save
Ask
Tour
Hide
Share
Exterior Features
Construction Details 
FrameStoneWood Siding
Exterior 
Private Yard
Fencing 
FencedFull
Patio And Porch 
DeckPatio
Roof 
ShingleComposition
Community Features
Financing Terms Available 
CashConventionalFHAVA Loan
School District 
Canon City RE-1
Schools
School District
Canon City RE-1
Elementary School
Lincoln School of Science and Technology
Middle School
Canon City
High School
Canon City
Listing courtesy of Century 21 Bear Facts Realty [email protected]


The content relating to real estate for sale in this Web site comes in part from the Internet Data eXchange ("IDX") program of METROLIST, INC., DBA RECOLORADO real estate listings held by brokers other than Century 21 Bear Facts Realty are marked with the IDX Logo. This information is being provided for the consumers' personal, non-commercial use and may not be used for any other purpose. All information subject to change and should be independently verified.

Neighborhood & Commute
Source: Walkscore
Disclosure: Community information and market data powered by Constellation Data Labs. Information is deemed reliable but not guaranteed.
Save
Ask
Tour
Hide
Share